Skip main navigation
Sold for $1,266,000
  • Listed by: Kathy Zajac, Broker • Kathy Zajac • Contact: 714-313-2087
    Bought with: Circa Properties, Inc.
    $1,266,000

    1515 Evans Ln, Placentia, CA 92870

    4beds
    2,400sqft
    Single Family Residence
    Built in 2004
    5,445 Square Feet Lot
    $1,408,900 Zestimate®
    $528/sqft
    $5,163 Estimated rent

    Home value

    $1,408,900

    $1.34M - $1.48M

    $5,163/mo

    Zestimate® history
    Loading
    Loading...

    Owner options

    List your home for rent

    $5,163/mo

    Rent Zestimate®

    Find your next renter with Zillow Rental Manager. Plus, with online applications, you can quickly screen prospective tenants – for free.

    Learn more

    $5,163/mo

    Rent Zestimate®

    Refinance and save

    $7,958/mo

    Est. payment

    Refinancing to a lower rate could help reduce your monthly payments and save thousands over the life of the loan.

    See today's rates

    $7,958/mo

    Est. payment

    Explore your selling options

    Work with a Zillow partner agent

    Leverage their expertise and Zillow's premium Showcase listings to get your home seen by more buyers.

    Get started

    List with your own agent

    Get your home in front of millions of buyers by listing it on Zillow.

    Learn how to do it

    Sell it yourself

    Take full control of how buyers see your home on Zillow by listing For Sale by Owner (FSBO).

    List your home

    What's special

    Sprawling backyardClose to schoolsCeiling fansWalk-in pantrySpeaker systemsMaster suiteSpacious walk-in closet
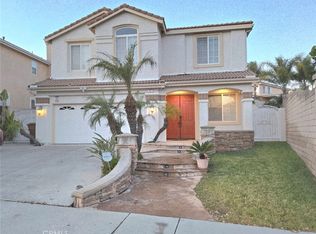
    Prepare to embark on a journey that goes beyond mere shelter; this is a remarkable 4-bed, 2.5-bath residence which transcends the ordinary, inviting you to embrace a world of inspiration and unforgettable experiences.Every room basks in the warm glow of natural light, offering endless possibilities for your imagination to roam. Get ready to unleash your culinary powers in the gourmet kitchen, featuring sleek granite counters and a double oven that's just begging for your next creation. And let's not forget the walk-in pantry, a secret hideaway for all your tasty treasures. When the sun sets, retreat to the cozy family room, where laughter fills the air and stories come to life. Gather around the mesmerizing corner fireplace, where crackling flames set the perfect ambiance for heartwarming moments. This is the place where everyday moments turn into extraordinary memories. But the magic doesn't end there! Step outside and discover your own outdoor wonderland. Picture yourself as the reigning grill master, wowing your loved ones with mouthwatering BBQ creations on the built-in grill. The sprawling backyard invites you to indulge in vibrant gatherings or peaceful moments of reflection. Let your imagination run wild as you transform this outdoor oasis into your personal playground. Upstairs, convenience and serenity await. Say goodbye to laundry hassles with the upstairs laundry room, making chores a breeze. Each bedroom is a cozy retreat, ensuring peaceful nights and rejuvenating mornings. The master suite is boasting dual vanities and a spacious walk-in closet that's ready to showcase your impeccable fashion sense. This residence effortlessly combines practicality and elegance, offering a seamless living experience. The 2-car garage provides ample space for your vehicles, along with a little extra room for storage. Hardwired security and speaker systems bring peace of mind and entertainment options. And let's not forget the touch of charm that plantation shutters and ceiling fans add to each room, creating an ambiance that is both stylish and comfortable. Nestled in the desirable neighborhood, this enchanting residence enjoys a prime location that seamlessly blends convenience with a vibrant community atmosphere, while being close to schools, shops and great dining. Step inside and let the adventure begin. Welcome home!

    Zillow last checked:

    Listing updated:

    Listed by:

    Kathy Zajac DRE #01221487 714-313-2087,

    Kathy Zajac, Broker

    Bought with:

    Virginia Clark, DRE #01223387

    Circa Properties, Inc.

    Source: CRMLS,MLS#: PW23119458MLS LogoOriginating MLS: California Regional MLS

    Facts & features

    Interior

    Bedrooms & bathrooms
    • Bedrooms: 4
    • Bathrooms: 3
    • Full bathrooms: 2
    • 1/2 bathrooms: 1
    • Main level bathrooms: 1
    Rooms
    • Room types: Bedroom, Family Room, Kitchen, Laundry, Living Room, Primary Bedroom, Other, Dining Room
    Primary bedroom
    • Features: Primary Suite
    Bedroom
    • Features: All Bedrooms Up
    Bathroom
    • Features: Bathroom Exhaust Fan, Bathtub, Closet, Dual Sinks, Enclosed Toilet, Linen Closet, Soaking Tub, Separate Shower, Tub Shower, Vanity
    Kitchen
    • Features: Granite Counters, Kitchen/Family Room Combo
    Other
    • Features: Walk-In Closet(s)
    Heating
    • Central
    Cooling
    • Central Air
    Appliances
    • Included: 6 Burner Stove, Double Oven, Dishwasher, Gas Cooktop
    • Laundry: Laundry Room, Upper Level
    Features
    • Breakfast Bar, Built-in Features, Breakfast Area, Ceiling Fan(s), Separate/Formal Dining Room, Granite Counters, Pantry, Recessed Lighting, Wired for Sound, All Bedrooms Up, Primary Suite, Walk-In Closet(s)
    • Flooring: Carpet, Laminate, Tile
    • Has fireplace: Yes
    • Fireplace features: Family Room, Gas, Raised Hearth
    • Common walls with other units/homes: No Common Walls
    Interior area
    • Total interior livable area: 2,400 sqft

    Property

    Parking
    • Total spaces: 2
    • Parking features: Direct Access, Door-Single, Garage Faces Front, Garage, Garage Door Opener
    • Attached garage spaces: 2
    Features
    • Levels: Two
    • Stories: 2
    • Entry location: main level
    • Patio & porch: Concrete, Covered, Patio, Stone, Wood
    • Pool features: None
    • Spa features: None
    • Fencing: Good Condition,Stucco Wall
    • Has view: Yes
    • View description: Neighborhood
    Lot
    • Size: 5,445 Square Feet
    • Features: 0-1 Unit/Acre, Back Yard, Front Yard, Lawn, Landscaped, Level
    Details
    • Parcel number: 34142218
    • Special conditions: Standard

    Construction

    Type & style
    • Home type: SingleFamily
    • Property subtype: Single Family Residence
    Materials
    • Roof: Tile
    Condition
    • Turnkey
    • New construction: No
    • Year built: 2004

    Utilities & green energy

    • Sewer: Public Sewer
    • Water: Public
    • Utilities for property: Cable Available, Electricity Connected, Natural Gas Connected, Phone Available, Sewer Connected, Water Connected

    Community & HOA

    Community
    • Features: Curbs, Gutter(s), Street Lights
    • Security: Firewall(s), Smoke Detector(s)
    Location
    • Region: Placentia

    Financial & listing details

    • Price per square foot: $528/sqft
    • Tax assessed value: $1,291,320
    • Annual tax amount: $14,738
    • Date on market: 7/7/2023
    • Cumulative days on market: 4 days
    • Listing terms: Cash,Conventional,FHA
    • Road surface type: Paved

    Price history

    DateEventPrice
    8/25/2023Sold$1,266,000+0.9%$528/sqft
    Source: CRMLS #PW23119458 Report a problem
    8/10/2023Pending sale$1,255,000$523/sqft
    Source: CRMLS #PW23119458 Report a problem
    7/27/2023Contingent$1,255,000$523/sqft
    Source: CRMLS #PW23119458 Report a problem
    7/21/2023Listed for sale$1,255,000+31.4%$523/sqft
    Source: CRMLS #PW23119458 Report a problem
    1/29/2021Sold$955,000+12.4%$398/sqft
    Source: Public Record Report a problem
    4/12/2019Listing removed$849,888$354/sqft
    Source: BHHS CA Properties #PW19032882 Report a problem
    4/10/2019Listed for sale$849,888-1.7%$354/sqft
    Source: BHHS CA Properties #PW19032882 Report a problem
    4/9/2019Sold$865,000+1.8%$360/sqft
    Source: Public Record Report a problem
    3/13/2019Pending sale$849,888$354/sqft
    Source: BHHS CA Properties #PW19032882 Report a problem
    2/28/2019Listed for sale$849,888+23%$354/sqft
    Source: BHHS CA Properties #PW19032882 Report a problem
    1/3/2005Sold$691,000$288/sqft
    Source: Public Record Report a problem

    Public tax history

    YearProperty taxesTax assessment
    2025$14,738 +2.4%$1,291,320 +2%
    2024$14,394 +25.1%$1,266,000 +27.4%
    2023$11,502 +1.1%$993,582 +2%
    2022$11,374 -0.9%$974,100 +9.3%
    2021$11,480 +9.5%$891,440 +1%
    2020$10,482 $882,300 +7.6%
    2019$10,482 +9.2%$820,000
    2018$9,596 +4.5%$820,000 +5.7%
    2017$9,187 $776,000
    2016$9,187 +0.2%$776,000 +12.5%
    2015$9,170 -6%$690,000 +6%
    2014$9,757 $651,000 +12.6%
    2013-- $578,000
    2012-- $578,000
    2011-- $578,000 -12.4%
    2010-- $660,000
    2009-- $660,000 -9.1%
    2008-- $725,832
    2007-- $725,832 +2%
    2006-- $711,600 +70.7%
    2005-- $416,982
    Find assessor info on the county website

    Neighborhood: 92870

    Nearby schools

    GreatSchools rating
    Schools provided by the listing agent
    • Elementary: Van Buren
    • Middle: Kraemer
    • High: Valencia

    Source: CRMLS. This data may not be complete. We recommend contacting the local school district to confirm school assignments for this home.

    Get a cash offer in 3 minutes
    Find out how much your home could sell for in as little as 3 minutes with a no-obligation cash offer.
    Estimated market value
    $1,408,900
    Get a cash offer in 3 minutes
    Find out how much your home could sell for in as little as 3 minutes with a no-obligation cash offer.
    Estimated market value
    $1,408,900