Privately and perfectly nestled amongst the trees on a 1.19 acre wooded lot, this immaculately maintained two-story home offers everything you're looking for. Notice the neutral and clean paint, engineered hardwood floors, recessed lights and an open and airy feel. The main level offers a warm and spacious living room with large windows that flood the home with natural light, your expansive primary suite, a well-appointed kitchen with ample storage, quartz counter tops, backsplash, workstation deep sink and a dining area perfect for entertaining that leads to the almost 15x11 deck. Upstairs, you’ll find three more spacious bedrooms and a full bath. This home has been incredibly maintained since the sellers bought it new in 2018!
Step outside to enjoy your morning coffee or evening sunsets on the deck overlooking the sprawling backyard with hardscaping and fire pit, 12x20 storage shed and a cleared space beyond the trees for a garden. The garage has been thoughtfully updated with epoxy floors, insulated garage door and a mini split HVAC (seller has used this as their at home gym). The crawl space is FULLY ENCAPSULATED, the expanded driveway is concrete and there is Fiber Internet at the home!
Chapel Hill has so much to offer, yet still has that southern small town feel. Henry Horton State Park is 10 minutes away for hiking, kayaking, Golf Course, tennis courts, dining, playgrounds and more. Brooks Grocery is always cooking up fresh meals and smoked meat daily. Forrest High School football games bring out the whole town and there are fantastic dining options and boutiques in town! Commute 30 minutes to Franklin and 50 minutes to Nashville. Sale of home contract in place with 48 hr kick out clause. Fiber Internet and Instacart are cherries on top!
Closed
$475,000
1515 Evelyn Ave, Chapel Hill, TN 37034
4beds
1,877sqft
Single Family Residence, Residential
Built in 2017
1.19 Acres Lot
$490,600 Zestimate®
$253/sqft
$2,317 Estimated rent
Home value
$490,600
$373,000 - $643,000
$2,317/mo
Zestimate® history
Owner options
List your home for rent
$2,317/mo
Rent Zestimate®
Find your next renter with Zillow Rental Manager. Plus, with online applications, you can quickly screen prospective tenants – for free.
$2,317/mo
Rent Zestimate®
Refinance and save
$2,944/mo
Est. payment
Refinancing to a lower rate could help reduce your monthly payments and save thousands over the life of the loan.
$2,944/mo
Est. payment
Explore your selling options
Work with a Zillow partner agent
Leverage their expertise and Zillow's premium Showcase listings to get your home seen by more buyers.
Get startedList with your own agent
Get your home in front of millions of buyers by listing it on Zillow.
Learn how to do itSell it yourself
Take full control of how buyers see your home on Zillow by listing For Sale by Owner (FSBO).
List your homeWhat's special
Neutral and clean paintAmple storageWell-appointed kitchenWooded lotEngineered hardwood floorsLarge windowsOpen and airy feel
Zillow last checked:
Listing updated:
Listed by:
Jamie Scott 615-719-1303,
Nashville Realty Group,
Hayden Camarillo 615-282-6078,
Nashville Realty Group
Bought with:
Lisa Quigle, 310224
Action Homes
Source: RealTracs MLS as distributed by MLS GRID,MLS#: 2905047
Facts & features
Interior
Bedrooms & bathrooms
- Bedrooms: 4
- Bathrooms: 3
- Full bathrooms: 2
- 1/2 bathrooms: 1
- Main level bedrooms: 1
Heating
- Central, Electric
Cooling
- Ceiling Fan(s), Central Air, Electric
Appliances
- Included: Electric Oven, Electric Range, Dishwasher, Microwave, Stainless Steel Appliance(s)
- Laundry: Electric Dryer Hookup, Washer Hookup
Features
- Ceiling Fan(s), Entrance Foyer, Extra Closets, High Ceilings, Open Floorplan, Walk-In Closet(s), High Speed Internet
- Flooring: Carpet, Wood, Tile
- Basement: None,Crawl Space
Interior area
- Total structure area: 1,877
- Total interior livable area: 1,877 sqft
- Finished area above ground: 1,877
Property
Parking
- Total spaces: 6
- Parking features: Garage Faces Side, Concrete
- Garage spaces: 2
- Uncovered spaces: 4
Features
- Levels: Two
- Stories: 2
- Patio & porch: Porch, Covered, Deck, Patio
Lot
- Size: 1.19 Acres
- Dimensions: 187.53 x 352.31
- Features: Wooded
- Topography: Wooded
Details
- Additional structures: Storage
- Parcel number: 025P B 00800 000
- Special conditions: Standard
Construction
Type & style
- Home type: SingleFamily
- Architectural style: Cape Cod
- Property subtype: Single Family Residence, Residential
Materials
- Vinyl Siding
- Roof: Shingle
Condition
- New construction: No
- Year built: 2017
Utilities & green energy
- Sewer: STEP System
- Water: Public
- Utilities for property: Electricity Available, Water Available, Underground Utilities
Community & HOA
Community
- Subdivision: Chapel Woods Sec Ii Rev
HOA
- Has HOA: Yes
- Amenities included: Underground Utilities
- HOA fee: $120 annually
- Second HOA fee: $100 one time
Location
- Region: Chapel Hill
Financial & listing details
- Price per square foot: $253/sqft
- Tax assessed value: $385,300
- Annual tax amount: $1,752
- Date on market: 6/6/2025
- Electric utility on property: Yes
Price history
| Date | Event | Price |
|---|---|---|
| 8/25/2025 | Sold | $475,000+1.1%$253/sqft |
Source:  RealTracs MLS as distributed by MLS GRID #2905047 Report a problem RealTracs MLS as distributed by MLS GRID #2905047 Report a problem | ||
| 7/24/2025 | Contingent | $469,900$250/sqft |
Source: RealTracs MLS as distributed by MLS GRID #2905047 Report a problem | ||
| 7/8/2025 | Price change | $469,900-2.1%$250/sqft |
Source: RealTracs MLS as distributed by MLS GRID #2905047 Report a problem | ||
| 6/19/2025 | Price change | $479,900-2.1%$256/sqft |
Source: RealTracs MLS as distributed by MLS GRID #2905047 Report a problem | ||
| 6/6/2025 | Listed for sale | $490,000+104.3%$261/sqft |
Source: RealTracs MLS as distributed by MLS GRID #2905047 Report a problem | ||
| 7/28/2017 | Sold | $239,900+1099.5%$128/sqft |
Source: Public Record Report a problem | ||
| 1/23/2017 | Sold | $20,000$11/sqft |
Source: Public Record Report a problem | ||
Public tax history
| Year | Property taxes | Tax assessment |
|---|---|---|
| 2025 | $1,896 +8.2% | $96,325 |
| 2024 | $1,752 | $96,325 |
| 2023 | $1,752 +1.3% | $96,325 +1.3% |
| 2022 | $1,730 +16.4% | $95,125 +79.9% |
| 2021 | $1,487 | $52,875 |
| 2020 | $1,487 | $52,875 |
| 2019 | $1,487 +1.8% | $52,875 |
| 2018 | $1,460 +11.5% | $52,875 +11.5% |
| 2017 | $1,310 +856.2% | $47,425 +1015.9% |
| 2016 | $137 +0.1% | $4,250 |
| 2015 | $137 | $4,250 |
| 2014 | $137 | $4,250 |
| 2013 | -- | $4,250 |
| 2011 | -- | $4,250 |
| 2010 | $131 | $4,250 |
| 2009 | $131 | $4,250 |
| 2008 | $131 +8.8% | $4,250 |
| 2007 | $121 -9.6% | $4,250 |
| 2006 | $133 +30.8% | $4,250 +30.8% |
| 2005 | $102 | $3,250 |
Find assessor info on the county website
Neighborhood: 37034
Nearby homes
- $395,1003 bd2 ba1.5k sqft1601 Evelyn Ave, Chapel Hill, TN 37034Off Market
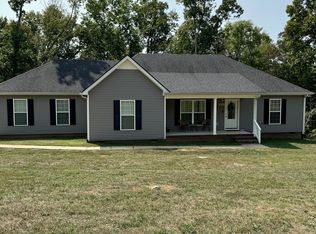
- $391,8003 bd2 ba1.6k sqft1513 Evelyn Ave, Chapel Hill, TN 37034Off Market

- $400,600-- bd2 ba1.9k sqft1516 Evelyn Ave, Chapel Hill, TN 37034Off Market
- $578,5004 bd2 ba2.1k sqft1509 Evelyn Ave LOT 144, Chapel Hill, TN 37034Off Market

- $326,500-- bd1 ba1.4k sqft1514 Evelyn Ave, Chapel Hill, TN 37034Off Market
- $481,9004 bd3 ba2.3k sqft1603 Evelyn Ave, Chapel Hill, TN 37034Off Market
- $349,9003 bd3 ba1.9k sqft1510 Walnut Hills Dr, Chapel Hill, TN 37034Sold
- $503,900-- bd3 ba2.4k sqft1511 Evelyn Ave, Chapel Hill, TN 37034Off Market
Nearby schools
GreatSchools rating
- 5/10Chapel Hill Elementary SchoolGrades: PK-3Distance: 3 mi
- 7/10Forrest SchoolGrades: 7-12Distance: 3.7 mi
Schools provided by the listing agent
- Elementary: Chapel Hill (K-3)/Delk Henson (4-6)
- Middle: Forrest School
- High: Forrest School
Source: RealTracs MLS as distributed by MLS GRID. This data may not be complete. We recommend contacting the local school district to confirm school assignments for this home.
Get a cash offer in 3 minutes
Find out how much your home could sell for in as little as 3 minutes with a no-obligation cash offer.
Estimated market value
$490,600
Get a cash offer in 3 minutes
Find out how much your home could sell for in as little as 3 minutes with a no-obligation cash offer.
Estimated market value
$490,600
- Tennessee
- Marshall County
- Lewisburg
- 37034
- 1515 Evelyn Ave
Nearby cities
Nearby zip codes
Other Lewisburg Topics
