Skip main navigation
Off market
  • $664,500

    1515 Farlow Ave, Crofton, MD 21114

    3beds
    1,961sqft
    SingleFamily
    Built in 1967
    9,173 Square Feet Lot
    $664,500 Zestimate®
    $339/sqft
    $3,109 Estimated rent

    Home value

    $664,500

    $631,000 - $698,000

    $3,109/mo

    Zestimate® history
    Loading
    Loading...

    Owner options

    List your home for rent

    $3,109/mo

    Rent Zestimate®

    Find your next renter with Zillow Rental Manager. Plus, with online applications, you can quickly screen prospective tenants – for free.

    Learn more

    $3,109/mo

    Rent Zestimate®

    Refinance and save

    $3,983/mo

    Est. payment

    Refinancing to a lower rate could help reduce your monthly payments and save thousands over the life of the loan.

    See today's rates

    $3,983/mo

    Est. payment

    Explore your selling options

    Work with a Zillow partner agent

    Leverage their expertise and Zillow's premium Showcase listings to get your home seen by more buyers.

    Get started

    List with your own agent

    Get your home in front of millions of buyers by listing it on Zillow.

    Learn how to do it

    Sell it yourself

    Take full control of how buyers see your home on Zillow by listing For Sale by Owner (FSBO).

    List your home

    What's special

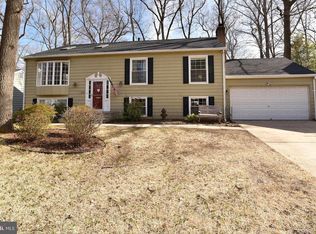
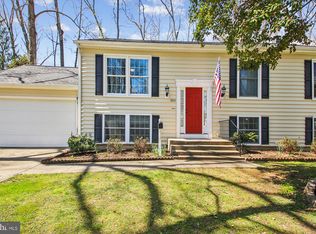
    Excellent opportunity to own a beautiful, turnkey home located in the desirable Crofton Park neighborhood! Nicely landscaped yard and patio. Oversized Two-car Garage with storage space that leads into laundry/mudroom. Galley kitchen with granite counters, walk in pantry, black appliances, under cabinet lighting, subway tile backsplash and oversized counter with counter height seating that overlooks dining and family room. Dining room with vent less gas fireplace and sliding glass to leading to pavers on side yard. HUGE living room with 16' Anderson sliding door leading to outside paradise! Secluded backyard with stone patio leading all the way around the home, mature tree line for privacy, wood privacy fence, and tons of landscaping with bright colored plants! Wait until you see the azaleas in bloom! Master bedroom suite addition that you will fall in love with. Glass french doors in master lead to the HUGE walk in closet with window and sitting space. Master suite also has two other closets and a large master bathroom. Bathroom offers oversized shower with tile surround, heated floors, double vanities w/ granite top, recessed lighting, large window to front yard and ceramic tile floor. There are also two other nice sized bedrooms with hardwood floors! Guest full bath with tile surround shower, soaking tub, vanity w/ granite top, shower niches, custom tile, heated floors and ceramic tile floors! Gleaming red oak hardwood floors. This home is close to shopping, restaurants, golf course, community pool where membership is available to purchase and highways!

    This property is off market, which means it's not currently listed for sale or rent on Zillow. This may be different from what's available on other websites or public sources.
    Facts & features

    Interior

    Bedrooms & bathrooms
    • Bedrooms: 3
    • Bathrooms: 2
    • Full bathrooms: 2
    Heating
    • Forced air, Heat pump
    Appliances
    • Included: Dishwasher, Dryer, Freezer, Refrigerator
    Features
    • Upgraded Countertops, Floor Plan - Traditional, Master Bath(s), Entry Level Bedroom, Recessed Lighting, CeilngFan(s), Dining Area, Kitchen - Gourmet, Family Room Off Kitchen, Combination Dining/Living, Kitchen - Island, Kitchen - Galley, Attic, Carpet, Pantry
    • Flooring: Hardwood
    • Has fireplace: Yes
    Interior area
    • Total interior livable area: 1,961 sqft

    Property

    Parking
    • Parking features: Garage - Attached
    Features
    • Exterior features: Other
    Lot
    • Size: 9,173 sqft
    Details
    • Parcel number: 0220506700250

    Construction

    Type & style
    • Home type: SingleFamily
    • Architectural style: Conventional
    Materials
    • Roof: Shake / Shingle
    Condition
    • Year built: 1967

    Community & neighborhood

    Location
    • Region: Crofton

    Other

    Other facts
    • Appliances: Stove, Exhaust Fan
    • Heating YN: Y
    • Interior Features: Upgraded Countertops, Floor Plan - Traditional, Master Bath(s), Entry Level Bedroom, Recessed Lighting, CeilngFan(s), Dining Area, Kitchen - Gourmet, Family Room Off Kitchen, Combination Dining/Living, Kitchen - Island, Kitchen - Galley, Attic, Carpet, Pantry
    • Property Type: Residential
    • Ownership Interest: Fee Simple
    • Structure Type: Detached
    • Bathrooms Full: 2
    • Construction Materials: Vinyl Siding
    • Parking Features: Concrete Driveway, Free, Private
    • Below Grade Fin SQFT: 0
    • Below Grade Unfin SQFT: 0
    • Tax Lot: 360
    • Above Grade Fin SQFT: 1961
    • Tax Annual Amount: 4629.0
    • Standard Status: Active
    • Type of Parking: Driveway
    • Pool: No Pool
    • Garage Features: Garage Door Opener, Garage - Side Entry, Inside Access, Additional Storage Area, Oversized
    • Total SQFT Source: Assessor
    • Architectural Style: Ranch/Rambler
    • Tax Total Finished SQFT: 1961
    • County Tax Pymnt Freq: Annually
    • County Tax: 4331.00
    • Automatically Update Tax Values Y/N: Y
    • LegalSubdivision: CROFTON PARK
    • ListAgentStateLicenseNumber: Lic# 323674 - MD

    Price history

    DateEventPrice
    2/28/2023Sold$618,500$315/sqft
    Source: Bright MLS #MDAA2052646 Report a problem
    2/6/2023Pending sale$618,500+0.6%$315/sqft
    Source: Bright MLS #MDAA2052646 Report a problem
    2/3/2023Listed for sale$615,000+34.6%$314/sqft
    Source: Bright MLS #MDAA2052646 Report a problem
    7/17/2019Sold$456,825+1.5%$233/sqft
    Source: Public Record Report a problem
    5/10/2019Listed for sale$449,999+143.2%$229/sqft
    Source: Keller Williams Realty Centre #MDAA399210 Report a problem
    11/3/1993Sold$185,000$94/sqft
    Source: Public Record Report a problem

    Public tax history

    YearProperty taxesTax assessment
    2025$6,167 +16.2%$524,500 +8.3%
    2024$5,305 +9.3%$484,500 +9%
    2023$4,854 +4.8%$444,500 +0.3%
    2022$4,633 +0.3%$443,367 +0.3%
    2021$4,621 +0.2%$442,233 +0.3%
    2020$4,614 +1.8%$441,100
    2019$4,534 +5.2%$441,100 +3.8%
    2018$4,310 +1.4%$425,033 +1.9%
    2017$4,250 $417,000 +6%
    2016-- $393,300 +6.4%
    2015-- $369,600 +6.9%
    2014-- $345,900
    2013-- $345,900
    2012-- $345,900 -4.5%
    2011-- $362,020
    2010-- $362,020
    2009-- $362,020 -9.6%
    2008-- $400,590 +12.5%
    2007-- $356,076 +14.3%
    2006-- $311,563 +16.7%
    2005-- $267,050 +12.4%
    2004-- $237,550 +14.2%
    2003-- $208,050 +16.5%
    2002-- $178,550 +2.4%
    2001-- $174,426

    Find assessor info on the county website

    Neighborhood: 21114

    Nearby schools

    GreatSchools rating
    Schools provided by the listing agent
    • District: Anne Arundel County Public Schools

    Source: The MLS. This data may not be complete. We recommend contacting the local school district to confirm school assignments for this home.

    Get a cash offer in 3 minutes
    Find out how much your home could sell for in as little as 3 minutes with a no-obligation cash offer.
    Estimated market value
    $664,500
    Get a cash offer in 3 minutes
    Find out how much your home could sell for in as little as 3 minutes with a no-obligation cash offer.
    Estimated market value
    $664,500