Located in The Villas at Opelika, this stylish, low-maintenance 2 bed/ 2 bath single level condo features 1,300 square feet. It has been thoughtfully renovated from top to bottom with new luxury vinyl plank flooring, fresh paint, updated cabinetry, countertops, and light fixtures.
The spacious living area flows seamlessly into the dining and kitchen, creating an inviting atmosphere for everyday living and entertaining. The kitchen has granite countertops with a complimenting tile backsplash. The large primary suite features a generous walk-in closet and a private bath with an oversized tiled walk-in shower. A second bedroom and full bath provide comfortable accommodations for guests, family members, or a home office.
Neutral colors, updated finishes, and abundant natural light create a bright and welcoming interior throughout. With updates already completed, this home offers true turnkey convenience.
Whether you're looking for a primary residence, a game-day getaway, a downsizing opportunity, or an investment property, this beautifully renovated condo is ready for its next owner. Conveniently located near shopping, dining, medical facilities, and just a short drive from Auburn University and downtown Opelika.
Sold for $190,000
$190,000
1515 Fitzpatrick Ave APT 304, Opelika, AL 36801
2beds
1,300sqft
Condominium
Built in 2005
-- sqft lot
$190,700 Zestimate®
$146/sqft
$1,807 Estimated rent
Home value
$190,700
$181,000 - $200,000
$1,807/mo
Zestimate® history
Owner options
List your home for rent
$1,807/mo
Rent Zestimate®
Find your next renter with Zillow Rental Manager. Plus, with online applications, you can quickly screen prospective tenants – for free.
$1,807/mo
Rent Zestimate®
Refinance and save
$1,196/mo
Est. payment
Refinancing to a lower rate could help reduce your monthly payments and save thousands over the life of the loan.
$1,196/mo
Est. payment
Explore your selling options
Work with a Zillow partner agent
Leverage their expertise and Zillow's premium Showcase listings to get your home seen by more buyers.
Get startedList with your own agent
Get your home in front of millions of buyers by listing it on Zillow.
Learn how to do itSell it yourself
Take full control of how buyers see your home on Zillow by listing For Sale by Owner (FSBO).
List your homeWhat's special
Fresh paintUpdated finishesComplimenting tile backsplashLarge primary suiteAbundant natural lightNeutral colorsGranite countertops
Zillow last checked:
Listing updated:
Listed by:
LUCY WILLIAMS,
PORCH LIGHT REAL ESTATE LLC 334-742-8050
Bought with:
Non Member
NON MEMBER
Source: LCMLS,MLS#: 180763Originating MLS: Lee County Association of REALTORS
Facts & features
Interior
Bedrooms & bathrooms
- Bedrooms: 2
- Bathrooms: 2
- Full bathrooms: 2
- Main level bathrooms: 2
Heating
- Heat Pump
Cooling
- Central Air, Electric
Appliances
- Included: Some Electric Appliances, Dishwasher, Electric Range, Microwave, Refrigerator, Stove
- Laundry: Washer Hookup, Dryer Hookup
Features
- Ceiling Fan(s), Primary Downstairs, Pantry, Window Treatments, Attic
- Flooring: Ceramic Tile, Plank, Simulated Wood
- Windows: Window Treatments
- Has fireplace: No
- Fireplace features: None
Interior area
- Total interior livable area: 1,300 sqft
- Finished area above ground: 1,300
- Finished area below ground: 0
Property
Features
- Levels: One
- Stories: 1
- Patio & porch: Rear Porch, Deck, Front Porch
- Exterior features: Storage
- Pool features: None
- Fencing: None
Lot
- Features: < 1/4 Acre
Construction
Type & style
- Home type: Condo
- Property subtype: Condominium
Materials
- Brick, Block, Cement Siding, Stone
- Foundation: Slab
Condition
- Year built: 2005
Utilities & green energy
- Utilities for property: Electricity Available, Sewer Connected, Underground Utilities, Water Available
Community & HOA
Community
- Subdivision: VILLAS OF OPELIKA CONDOMINIUMS
HOA
- Has HOA: Yes
- Amenities included: None
- HOA fee: $225 monthly
Location
- Region: Opelika
Financial & listing details
- Price per square foot: $146/sqft
- Annual tax amount: $835
- Date on market: 6/3/2026
- Cumulative days on market: 48 days
- Electric utility on property: Yes
Price history
| Date | Event | Price |
|---|---|---|
| 8/7/2026 | Sold | $190,000-4%$146/sqft |
Source: LCMLS #180763 Report a problem | ||
| 7/21/2026 | Pending sale | $198,000$152/sqft |
Source: LCMLS #180763 Report a problem | ||
| 7/13/2026 | Price change | $198,000-3.4%$152/sqft |
Source: LCMLS #180763 Report a problem | ||
| 6/5/2026 | Listed for sale | $205,000+17.1%$158/sqft |
Source: LCMLS #180763 Report a problem | ||
| 4/21/2025 | Sold | $175,000+12.9%$135/sqft |
Source: Public Record Report a problem | ||
| 8/25/2022 | Sold | $155,000+24%$119/sqft |
Source: Public Record Report a problem | ||
| 7/18/2019 | Sold | $125,000$96/sqft |
Source: LCMLS #141616 Report a problem | ||
| 7/10/2019 | Pending sale | $125,000$96/sqft |
Source: RE/MAX Professional Partners #141616 Report a problem | ||
| 7/10/2019 | Listed for sale | $125,000$96/sqft |
Source: RE/MAX Professional Partners #141616 Report a problem | ||
Public tax history
Tax history is unavailable.
Neighborhood: 36801
Nearby homes
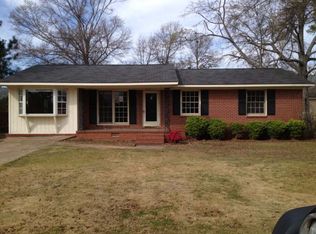
- $185,9003 bd2 ba1.8k sqft1506 Bruce Ave, Opelika, AL 36801Off Market
- $246,600-- bd1 ba1.3k sqft714 Pleasant Dr, Opelika, AL 36801Off Market
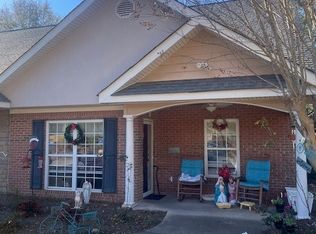
- $180,0002 bd2 ba1.3k sqft1515 Fitzpatrick Ave APT 101, Opelika, AL 36801Sold
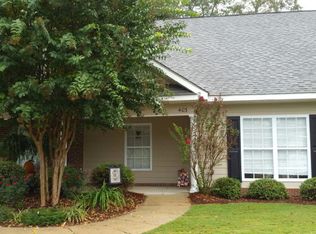
- $206,1002 bd2 ba1.3k sqft1515 Fitzpatrick Ave APT 403, Opelika, AL 36801Off Market
- $190,0002 bd2 ba1.3k sqft1515 Fitzpatrick Ave APT 503, Opelika, AL 36801Sold
- $187,0002 bd2 ba1.3k sqft1515 Fitzpatrick Ave APT 506, Opelika, AL 36801Sold
- $194,6002 bd2 ba1.3k sqft1515 Fitzpatrick Ave APT 104, Opelika, AL 36801Off Market
- $192,1002 bd2 ba1.1k sqft1515 Fitzpatrick Ave APT 204, Opelika, AL 36801Off Market
Nearby schools
GreatSchools rating
- 8/10Opelika Middle SchoolGrades: 4-8Distance: 1.2 mi
- 5/10Opelika High SchoolGrades: PK,9-12Distance: 2.3 mi
- NACarver Primary SchoolGrades: K-3Distance: 1.4 mi
Schools provided by the listing agent
- Elementary: WEST FOREST INTERMEDIATE/CARVER PRIMARY
- Middle: WEST FOREST INTERMEDIATE/CARVER PRIMARY
Source: LCMLS. This data may not be complete. We recommend contacting the local school district to confirm school assignments for this home.


Get pre-qualified for a loan
At Zillow Home Loans, we can pre-qualify you in as little as 5 minutes with no impact to your credit score.An equal housing lender. NMLS #10287.
- Alabama
- Lee County
- Opelika
- 36801
- 1515 Fitzpatrick Ave Apartment 304
