Skip main navigation
Sold for $145,000
  • $145,000

    1515 FORREST NELSON BOULEVARD #E205, PORT CHARLOTTE, FL 33952

    2beds
    899sqft
    Condominium
    Built in 1983
    -- sqft lot
    $132,500 Zestimate®
    $161/sqft
    $1,436 Estimated rent

    Home value

    $132,500

    $118,000 - $148,000

    $1,436/mo

    Zestimate® history
    Loading
    Loading...

    Owner options

    List your home for rent

    $1,436/mo

    Rent Zestimate®

    Find your next renter with Zillow Rental Manager. Plus, with online applications, you can quickly screen prospective tenants – for free.

    Learn more

    $1,436/mo

    Rent Zestimate®

    Refinance and save

    $1,362/mo

    Est. payment

    Refinancing to a lower rate could help reduce your monthly payments and save thousands over the life of the loan.

    See today's rates

    $1,362/mo

    Est. payment

    Explore your selling options

    Work with a Zillow partner agent

    Leverage their expertise and Zillow's premium Showcase listings to get your home seen by more buyers.

    Get started

    List with your own agent

    Get your home in front of millions of buyers by listing it on Zillow.

    Learn how to do it

    Sell it yourself

    Take full control of how buyers see your home on Zillow by listing For Sale by Owner (FSBO).

    List your home

    What's special

    Screened lanaiPeaceful viewsBreakfast barEn-suite bathroomWell maintained groundsCeiling fanOutdoor grills
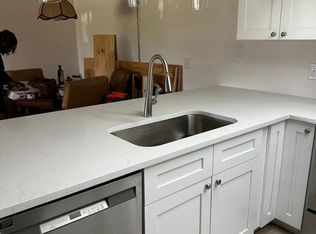

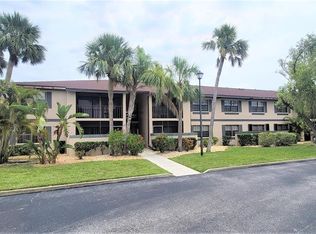
    55+ Oak Forrest Condominiums is an activity oriented community with beautifully maintained grounds. This second floor unit has relaxing WATER VIEWS of the canal and the lake of the neighboring community!! TURNKEY - being sold furnished. Enter into the living room with large sliding glass windows that open to a screened lanai. Enjoy the peaceful views and watch wildlife from your private patio. Off the living room is the dining area with a breakfast bar that opens to the kitchen. The kitchen has plenty of cabinets and counter space, even a ceiling fan. Down the hall is a large primary bedroom with canal views and an en-suite bathroom. The primary bathroom has a walk-in shower! The 2nd bedroom has ample space and canal views, with a 2nd bathroom across the hall. In-unit laundry is at the end of the hallway. Both bedroom windows are hurricane IMPACT WINDOWS. Updated electric panel. Storage space on lanai. Assigned front row parking space #118. New roof 2023. ~Resort style living with outdoor grills, 3 pools, clubhouse, bocce ball and shuffle board throughout the well maintained grounds. This condo is steps away from the shuffleboard, picnic/bbq area and a community pool. Planned activities year round! HOA fees include sewer, trash and water! Situated in a sought-after area, the community offers convenient access to local amenities such as shopping centers, restaurants, grocery stores and medical facilities! Close to gulf beaches, spring training baseball and more! Enjoy the peace of mind that comes with living in a secure and well-maintained environment, where residents can relax and socialize in comfort. Great for year-round, seasonal or vacation living!

    Zillow last checked:

    Listing updated:

    Listed by:

    Jill Kerekes Upleger 941-336-2121,

    RE/MAX PALM REALTY 941-743-5525,

    Kirk DeVries 941-380-8156,

    RE/MAX PALM REALTY

    Bought with:

    Jill Kerekes Upleger, 3579329

    RE/MAX PALM REALTY

    Kirk DeVries, 3269948

    RE/MAX PALM REALTY

    Source: Stellar MLS,MLS#: C7500664MLS LogoOriginating MLS: Port Charlotte

    Facts & features

    Interior

    Bedrooms & bathrooms
    • Bedrooms: 2
    • Bathrooms: 2
    • Full bathrooms: 2
    Primary bedroom
    • Features: Built-in Closet
    • Level: Second
    • Dimensions: 12x12
    Bedroom 2
    • Features: Built-in Closet
    • Level: Second
    • Dimensions: 11x12
    Primary bathroom
    • Features: Shower No Tub
    • Level: Second
    Dining room
    • Features: Breakfast Bar
    • Level: Second
    • Dimensions: 8x12
    Kitchen
    • Features: Ceiling Fan(s)
    • Level: Second
    • Dimensions: 4x10
    Living room
    • Level: Second
    • Dimensions: 12x13
    Heating
    • Central, Electric
    Cooling
    • Central Air
    Appliances
    • Included: Dishwasher, Disposal, Dryer, Electric Water Heater, Microwave, Range, Range Hood, Refrigerator, Washer
    • Laundry: Inside
    Features
    • Ceiling Fan(s), Living Room/Dining Room Combo, PrimaryBedroom Upstairs, Thermostat
    • Flooring: Carpet, Vinyl
    • Doors: Sliding Doors
    • Windows: Window Treatments
    • Has fireplace: No
    • Common walls with other units/homes: End Unit
    Interior area
    • Total structure area: 899
    • Total interior livable area: 899 sqft

    Property

    Features
    • Levels: One
    • Stories: 1
    • Exterior features: Irrigation System, Lighting, Private Mailbox, Rain Gutters, Sidewalk, Storage
    • Has view: Yes
    • View description: Canal, Lake
    • Has water view: Yes
    • Water view: Canal,Lake
    • Waterfront features: Canal - Brackish
    Lot
    • Size: 821 Square Feet
    Details
    • Parcel number: 402208876077
    • Zoning: RMF15
    • Special conditions: None

    Construction

    Type & style
    • Home type: Condo
    • Property subtype: Condominium
    Materials
    • Block, Stucco
    • Foundation: Slab
    • Roof: Shingle
    Condition
    • New construction: No
    • Year built: 1983

    Utilities & green energy

    • Sewer: Public Sewer
    • Water: Public
    • Utilities for property: BB/HS Internet Available, Electricity Connected, Sewer Connected, Street Lights, Water Connected

    Community & HOA

    Community
    • Features: Buyer Approval Required, Clubhouse, Community Mailbox, Gated Community - No Guard, No Truck/RV/Motorcycle Parking, Park, Pool, Sidewalks
    • Pet fee: $0 monthly
    • Senior community: Yes
    • Subdivision: OAK FORREST
    HOA
    • Has HOA: Yes
    • Services included: Community Pool, Reserve Fund, Insurance, Maintenance Structure, Maintenance Grounds, Maintenance Repairs, Manager, Pest Control, Pool Maintenance, Private Road, Recreational Facilities, Sewer, Trash, Water
    • HOA fee: $345 monthly
    • HOA name: OAK FORREST/PATRICIA WASIL
    • HOA phone: 941-625-7061
    Location
    • Region: Pt Charlotte

    Financial & listing details

    • Price per square foot: $161/sqft
    • Annual tax amount: $2,380
    • Date on market: 11/22/2024
    • Cumulative days on market: 8 days
    • Listing terms: Cash
    • Ownership: Condominium
    • Total actual rent: 0
    • Electric utility on property: Yes
    • Road surface type: Asphalt, Paved

    Price history

    DateEventPrice
    1/17/2025Sold$145,000-1.3%$161/sqft
    Source: Stellar MLS #C7500664 Report a problem
    12/1/2024Pending sale$146,900$163/sqft
    Source: Stellar MLS #C7500664 Report a problem
    11/22/2024Listed for sale$146,900-10.9%$163/sqft
    Source: Stellar MLS #C7500664 Report a problem
    7/11/2024Listing removed$164,900$183/sqft
    Source: Stellar MLS #C7487424 Report a problem
    4/23/2024Price change$164,900-2.9%$183/sqft
    Source: Stellar MLS #C7487424 Report a problem
    3/4/2024Price change$169,900-2.1%$189/sqft
    Source: Stellar MLS #C7487424 Report a problem
    2/2/2024Listed for sale$173,500$193/sqft
    Source: Stellar MLS #C7487424 Report a problem

    Public tax history

    Tax history is unavailable.

    Neighborhood: 33952

    Nearby schools

    GreatSchools rating
    Get a cash offer in 3 minutes
    Find out how much your home could sell for in as little as 3 minutes with a no-obligation cash offer.
    Estimated market value
    $132,500
    Get a cash offer in 3 minutes
    Find out how much your home could sell for in as little as 3 minutes with a no-obligation cash offer.
    Estimated market value
    $132,500