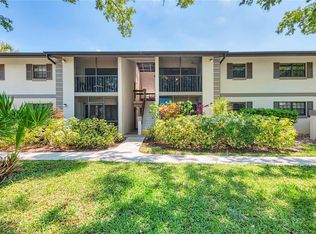
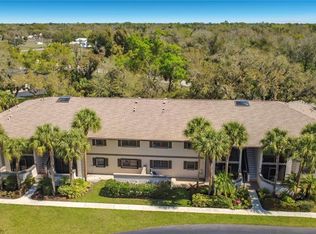
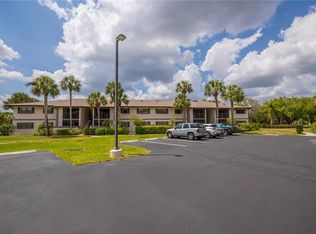
Move in Ready Ground Floor Condo in Oak Forrest located in a 55+ community. Enjoy the Peace and Security of a Gated neighborhood that is just off US-41 and located in a X500 Flood Zone. The condo features a spacious layout and a private screened lanai with peaceful views. Updates include HOT WATER HEATER 2026, UPDATED ELECTRICAL PANEL 2026, STAINLESS STEEL KITCHEN APPLIANCES, KITCHEN SINK and KITCHEN COUNTERTOPS 2026, LIVING ROOM & BEDROOM CEILING FANS 2026, DINING ROOM LIGHT 2026, NEW WINDOW & SLIDER BLINDS with NEW LUXURY VINYL PLANK FLOORS in the bedrooms. The $357 MONTHLY HOA fee INCLUDES Water, Sewer, and Trash. Oak Forrest offers three HEATED Swimming Pools, a spacious CLUBHOUSE, BBQ Area, and Shuffleboard Courts, as well as a Sun Deck and Recreation Area. Scenic sidewalks throughout the neighborhood provide the perfect setting for peaceful morning and evening walks. Oak Forrest is a pet-free community conveniently located close to the Port Charlotte Library, popular social clubs such as the Moose, Legion, and Elks and minutes from Shopping, Dining, & Medical Facilities. Just a short drive away you will find Gulf Beaches, Golf Courses, Sunseekers Resort, Spring Training Facilities along with 3 main airports (Punta Gorda, Fort Myers, and Sarasota). Whether you're downsizing, escaping the winter, or looking for an affordable place to call home, this move-in-ready condo is waiting for you. Schedule your private showing today!
For sale
$129,900
1515 Forrest Nelson Blvd Unit P-101, Pt Charlotte, FL 33952
2beds
899sqft
Condominium
Built in 1984
-- sqft lot
$123,400 Zestimate®
$144/sqft
$357/mo HOA
What's special
Spacious clubhouseGated neighborhoodHeated swimming poolsShuffleboard courtsBbq areaSpacious layoutStainless steel kitchen appliances
- 20 days |
- 432 |
- 17 |
Likely to sell faster than
Zillow last checked:
Listing updated:
Listed by:
Jennifer Guzik 941-468-1562,
MICHAEL SAUNDERS & COMPANY 941-473-7750
Source: Stellar MLS,MLS#: D6146959 Originating MLS: Englewood
Originating MLS: Englewood
Loading...
Facts & features
Interior
Bedrooms & bathrooms
- Bedrooms: 2
- Bathrooms: 2
- Full bathrooms: 2
Primary bedroom
- Features: Ceiling Fan(s), Built-in Closet
- Level: First
- Area: 144 Square Feet
- Dimensions: 12x12
Bedroom 2
- Features: Ceiling Fan(s), Built-in Closet
- Level: First
- Area: 99 Square Feet
- Dimensions: 11x9
Balcony porch lanai
- Level: First
- Area: 72 Square Feet
- Dimensions: 12x6
Dining room
- Level: First
- Area: 96 Square Feet
- Dimensions: 12x8
Kitchen
- Features: Ceiling Fan(s)
- Level: First
- Area: 88 Square Feet
- Dimensions: 11x8
Living room
- Features: Ceiling Fan(s)
- Level: First
- Area: 144 Square Feet
- Dimensions: 12x12
Heating
- Central, Electric
Cooling
- Central Air
Appliances
- Included: Dishwasher, Dryer, Electric Water Heater, Range, Refrigerator, Washer
- Laundry: Inside, Laundry Closet
Features
- Ceiling Fan(s)
- Flooring: Carpet, Tile
- Doors: Sliding Doors
- Has fireplace: No
- Common walls with other units/homes: End Unit
Interior area
- Total structure area: 599
- Total interior livable area: 899 sqft
Video & virtual tour
Property
Features
- Levels: One
- Stories: 1
- Exterior features: Irrigation System, Lighting, Sidewalk
- Has view: Yes
- View description: Water, Canal
- Has water view: Yes
- Water view: Water,Canal
- Waterfront features: Canal Front, Freshwater Canal Access
- Body of water: LION HEART WATERWAY
Details
- Parcel number: 402208876225
- Zoning: RMF15
- Special conditions: None
Construction
Type & style
- Home type: Condo
- Property subtype: Condominium
Materials
- Block, Stucco
- Foundation: Slab
- Roof: Shingle
Condition
- New construction: No
- Year built: 1984
Utilities & green energy
- Sewer: Public Sewer
- Water: Public
- Utilities for property: Cable Available, Electricity Connected, Public
Community & HOA
Community
- Features: Canal Front, Association Recreation - Owned, Buyer Approval Required, Clubhouse, Community Mailbox, Deed Restrictions, Gated Community - No Guard, No Truck/RV/Motorcycle Parking, Pool, Sidewalks
- Pet fee: $0 monthly
- Senior community: Yes
- Subdivision: OAK FORREST
HOA
- Has HOA: Yes
- Amenities included: Clubhouse, Gated, Maintenance, Pool, Shuffleboard Court
- Services included: Common Area Taxes, Community Pool, Reserve Fund, Maintenance Structure, Maintenance Grounds, Manager, Pest Control, Pool Maintenance, Sewer, Trash, Water
- HOA fee: $357 monthly
- HOA name: Patricia Wasil
- HOA phone: 941-625-7061
Location
- Region: Pt Charlotte
Financial & listing details
- Price per square foot: $144/sqft
- Annual tax amount: $938
- Date on market: 6/29/2026
- Cumulative days on market: 21 days
- Listing terms: Cash,Conventional
- Ownership: Fee Simple
- Total actual rent: 0
- Electric utility on property: Yes
- Road surface type: Paved
Estimated market value
$123,400
$117,000 - $130,000
$1,426/mo
Price history
| Date | Event | Price |
|---|---|---|
| 6/29/2026 | Listed for sale | $129,900$144/sqft |
Source:  Stellar MLS #D6146959 Report a problem Stellar MLS #D6146959 Report a problem | ||
Public tax history
Tax history is unavailable.
Monthly payment
Est. payment
Payment breakdown
Explore the cost of this home by adjusting the details. Changes won't be saved.Climate risks
Neighborhood: 33952
Nearby schools
GreatSchools rating
- 6/10Liberty Elementary SchoolGrades: PK-5Distance: 1.2 mi
- 5/10Murdock Middle SchoolGrades: 6-8Distance: 2.4 mi
- 2/10Port Charlotte High SchoolGrades: 9-12Distance: 1.6 mi
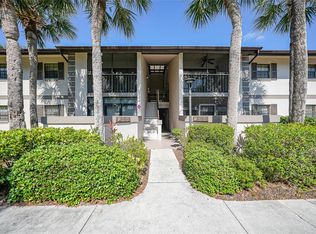
- $175,0002 bd2 ba899 sqft1515 Forrest Nelson Blvd UNIT P-103, Pt Charlotte, FL 33952Sold
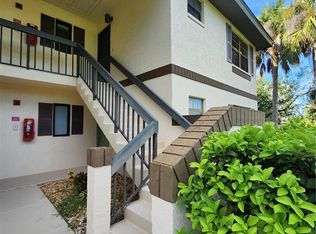
- $160,0002 bd2 ba838 sqft19505 Quesada Ave APT R201, Pt Charlotte, FL 33948Sold
- $121,0002 bd2 ba899 sqft1515 Forrest Nelson Blvd APT N101, Pt Charlotte, FL 33952Sold

- $94,9001 bd1 ba689 sqft1515 Forrest Nelson Blvd APT N208, Port Charlotte, FL 33952Off Market
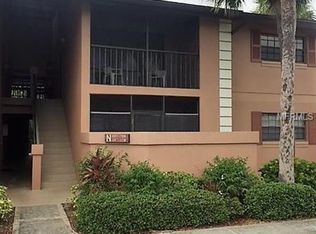
- $132,0002 bd2 ba838 sqft19505 Quesada Ave UNIT N202, Pt Charlotte, FL 33948Sold
- $129,3002 bd2 ba838 sqft19505 Quesada Ave UNIT BB204, Port Charlotte, FL 33948Off Market
- $155,0001 bd1 ba689 sqft1515 Forrest Nelson Blvd UNIT M-108, Pt Charlotte, FL 33952Sold
- $169,8002 bd2 ba899 sqft19505 Quesada #00103, Pt Charlotte, FL 33948Off Market
A local agent can set up tours, give advice and negotiate with sellers.
Similar homes
- $125,0002 bd2 ba899 sqft1515 Forrest Nelson Blvd Unit C-202, Pt Charlotte, FL 33952For Sale
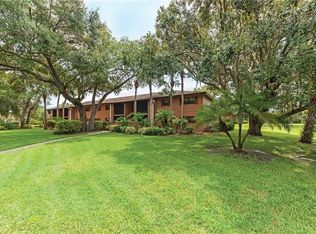
 MLS ID #A4696660, Dawn Bear, WILLIAM RAVEIS - FLORIDA LLC. Stellar MLS
 - $135,0002 bd2 ba899 sqft1515 Forrest Nelson Blvd Unit G-104, Pt Charlotte, FL 33952For Sale
 MLS ID #C7524026, Rhonda Gustitus, KW PEACE RIVER PARTNERS. Stellar MLS
 - $137,5002 bd2 ba899 sqft1515 Forrest Nelson Blvd Unit J-204, Pt Charlotte, FL 33952For Sale
 MLS ID #N6143331, Julie Willett, NEXTHOME EXCELLENCE. Stellar MLS
 - $139,9002 bd2 ba899 sqft1515 Forrest Nelson Blvd APT L105, Pt Charlotte, FL 33952For Sale
 MLS ID #C7524020, Barb Mc Henry, COLDWELL BANKER SUNSTAR REALTY. Stellar MLS
 - $125,0002 bd2 ba899 sqft1515 Forrest Nelson Blvd Unit B-206, Pt Charlotte, FL 33952For SaleMLS ID #C7524025, Christie-Elyse Turbiville, RE/MAX PALM REALTY. Stellar MLS
- $119,0002 bd2 ba899 sqft1515 Forrest Nelson Blvd Unit N-104, Pt Charlotte, FL 33952For SaleMLS ID #A4674435, Patricia Baker, RE/MAX ALLIANCE GROUP. Stellar MLS
- $127,0002 bd2 ba899 sqft19505 Quesada Ave APT C203, Pt Charlotte, FL 33948For SaleMLS ID #D6147158, Luisa Schack, COLDWELL BANKER SUNSTAR REALTY. Stellar MLS
- $118,9002 bd2 ba848 sqft1051 Forrest Nelson Blvd #201, Port Charlotte, FL 33952For SaleMLS ID #D6147350, Debbie Jones, RE/MAX ALLIANCE GROUP. Stellar MLS
- $154,9002 bd2 ba1k sqft2395 Harbor Blvd APT 314, Pt Charlotte, FL 33952For SaleMLS ID #C7515686, Chun-Yi Bittner, MARINA PARK REALTY LLC. Stellar MLS
- $136,9002 bd2 ba783 sqft3006 Caring Way APT 615, Port Charlotte, FL 33952For SaleMLS ID #C7524930, Ryan Finnegan, COLDWELL BANKER SUNSTAR REALTY. Stellar MLS
- $148,4002 bd2 ba899 sqft19505 Quesada Ave Unit Aa204, Pt Charlotte, FL 33948For SaleMLS ID #C7526625, Kirk DeVries, RE/MAX PALM REALTY. Stellar MLS
- $139,9002 bd2 ba783 sqft21405 Olean Blvd APT 528, Port Charlotte, FL 33952For SaleMLS ID #C7524931, Ryan Finnegan, COLDWELL BANKER SUNSTAR REALTY. Stellar MLS
- $149,9003 bd2 ba1k sqft19505 Quesada Ave APT J204, Pt Charlotte, FL 33948For SaleMLS ID #C7527321, Kirk DeVries, RE/MAX PALM REALTY. Stellar MLS
- $128,0002 bd2 ba840 sqft22523 Westchester Blvd APT E203, Punta Gorda, FL 33980For SaleMLS ID #C7527880, Stefanie Concannon, COLDWELL BANKER SUNSTAR REALTY. Stellar MLS
- $128,0002 bd2 ba840 sqft22523 Westchester Blvd Unit 203E, Punta Gorda, FL 33980For Sale
 MLS ID #2026028539, Stefanie Concannon, Coldwell Banker Sunstar Realty. Florida Gulf Coast MLS
 - $143,0001 bd1 ba689 sqft1515 Forrest Nelson Blvd Unit H-108, Pt Charlotte, FL 33952For SaleMLS ID #2025014020, Angela Damian, Schooner Bay Realty, Inc.. Florida Gulf Coast MLS
- $154,0002 bd2 ba825 sqft21150 Gertrude Ave APT A3, Pt Charlotte, FL 33952For SaleMLS ID #C7499750, Annia Garcia, DELPHI INVESTMENT REALTY. Stellar MLS
- $105,0002 bd2 ba783 sqft3006 Caring Way APT 224, Port Charlotte, FL 33952For SaleMLS ID #C7521699, Mike Oakes, KW PEACE RIVER PARTNERS. Stellar MLS
- $124,8002 bd2 ba937 sqft24540 Harborview Rd APT F1, Punta Gorda, FL 33980For SaleMLS ID #D6147747, Jan Fanstill, CENTURY 21 TROPICAL BREEZE. Stellar MLS
- $125,0003 bd2 ba1.2k sqft22333 Edgewater Dr APT C2, Punta Gorda, FL 33980For SaleMLS ID #C7527726, Geoffrey Atwell, REALTY ONE GROUP MVP. Stellar MLS
