**Mulitiple offers received!!! Highest and Best due by Sunday (6/9) at 5pm!!! Buyers financing fell thru..their loss is your gain. Get in to see this awesome townhome before its sold! Charming 2-Bedroom, 2.1-Bath Townhouse with Finished Basement and Beautiful Views. Welcome to your dream townhouse! This stunning 2-bedroom, 2.1-bath home offers a perfect blend of comfort and elegance. Enjoy the warmth of the hardwood floors that flow seamlessly through the living room and dining room, creating a cozy and inviting atmosphere. The living room also features a beautiful fireplace, perfect for those chilly evenings. The modern kitchen features stainless steel appliances and a convenient closet pantry, making meal preparation a delight. The dining area features a slider that opens to a private patio, offering serene views of a beautiful open area - perfect for morning coffee or evening relaxation. With 2.1 bathrooms, including a convenient powder room, this home is designed for modern living and entertaining. Upstairs, you will find two spacious bedrooms. The primary bedroom suite boasts a full bath and spacious walk-in closet, providing ample storage and a touch of luxury. A fully finished basement offers a versatile rec room for entertainment or relaxation, as well as a utility room for added convenience and storage. The home also includes a 2-car attached garage, offering both convenience and security. The patio overlooks a picturesque open area, providing a peaceful retreat right outside your door. Situated in a desirable neighborhood, close to amenities, parks, and excellent schools, this home offers both comfort and convenience. Don't miss out on this gem - it's a perfect place to call home! Schedule your visit today and experience the beauty and comfort for yourself.
Closed
$290,550
1515 Glacier Cir, Crystal Lake, IL 60014
2beds
2,188sqft
Townhouse, Single Family Residence
Built in 2002
3,553 Square Feet Lot
$327,300 Zestimate®
$133/sqft
$2,538 Estimated rent
Home value
$327,300
$311,000 - $344,000
$2,538/mo
Zestimate® history
Owner options
List your home for rent
$2,538/mo
Rent Zestimate®
Find your next renter with Zillow Rental Manager. Plus, with online applications, you can quickly screen prospective tenants – for free.
$2,538/mo
Rent Zestimate®
Refinance and save
$2,397/mo
Est. payment
Refinancing to a lower rate could help reduce your monthly payments and save thousands over the life of the loan.
$2,397/mo
Est. payment
Explore your selling options
Work with a Zillow partner agent
Leverage their expertise and Zillow's premium Showcase listings to get your home seen by more buyers.
Get startedList with your own agent
Get your home in front of millions of buyers by listing it on Zillow.
Learn how to do itSell it yourself
Take full control of how buyers see your home on Zillow by listing For Sale by Owner (FSBO).
List your homeWhat's special
Beautiful fireplaceClose to amenitiesSpacious bedroomsBeautiful viewsSerene viewsPrimary bedroom suitePrivate patio
Zillow last checked:
Listing updated:
Listed by:
Miranda Alt 815-529-0777,
Keller Williams Success Realty
Bought with:
Ellie Chrzanowski
HomeSmart Connect LLC
Source: MRED as distributed by MLS GRID,MLS#: 12077403
Facts & features
Interior
Bedrooms & bathrooms
- Bedrooms: 2
- Bathrooms: 3
- Full bathrooms: 2
- 1/2 bathrooms: 1
Rooms
- Room types: Recreation Room, Foyer, Utility Room-Lower Level
Primary bedroom
- Features: Flooring (Carpet), Bathroom (Full)
- Level: Second
- Area: 280 Square Feet
- Dimensions: 14X20
Bedroom 2
- Features: Flooring (Carpet)
- Level: Second
- Area: 154 Square Feet
- Dimensions: 11X14
Dining room
- Features: Flooring (Hardwood)
- Level: Main
- Area: 117 Square Feet
- Dimensions: 9X13
Foyer
- Features: Flooring (Ceramic Tile)
- Level: Main
- Area: 64 Square Feet
- Dimensions: 8X8
Kitchen
- Features: Kitchen (Pantry), Flooring (Ceramic Tile)
- Level: Main
- Area: 90 Square Feet
- Dimensions: 9X10
Living room
- Features: Flooring (Hardwood)
- Level: Main
- Area: 256 Square Feet
- Dimensions: 16X16
Recreation room
- Features: Flooring (Carpet)
- Level: Basement
- Area: 425 Square Feet
- Dimensions: 25X17
Other
- Level: Basement
- Area: 140 Square Feet
- Dimensions: 14X10
Heating
- Natural Gas
Cooling
- Central Air
Appliances
- Included: Range, Microwave, Dishwasher, Refrigerator, Washer, Dryer
- Laundry: Main Level, In Unit
Features
- Pantry
- Flooring: Hardwood, Carpet
- Basement: Finished,Full
- Number of fireplaces: 1
- Fireplace features: Living Room
Interior area
- Total structure area: 2,188
- Total interior livable area: 2,188 sqft
- Finished area below ground: 733
Property
Parking
- Total spaces: 6
- Parking features: Asphalt, On Site, Garage Owned, Attached, Owned, Garage
- Attached garage spaces: 2
Accessibility
- Accessibility features: No Disability Access
Features
- Patio & porch: Patio
Lot
- Size: 3,553 Square Feet
- Features: Common Grounds
Details
- Parcel number: 1918454010
- Special conditions: None
- Other equipment: Ceiling Fan(s)
Construction
Type & style
- Home type: Townhouse
- Property subtype: Townhouse, Single Family Residence
Materials
- Brick
- Foundation: Concrete Perimeter
- Roof: Asphalt
Condition
- New construction: No
- Year built: 2002
Utilities & green energy
- Sewer: Public Sewer
- Water: Lake Michigan
Community & HOA
Community
- Security: Carbon Monoxide Detector(s)
HOA
- Has HOA: Yes
- Services included: Insurance, Exterior Maintenance, Lawn Care, Snow Removal
- HOA fee: $257 monthly
Location
- Region: Crystal Lake
Financial & listing details
- Price per square foot: $133/sqft
- Tax assessed value: $240,168
- Annual tax amount: $4,596
- Date on market: 6/6/2024
- Listing terms: Conventional
- Ownership: Fee Simple w/ HO Assn.
Price history
| Date | Event | Price |
|---|---|---|
| 7/12/2024 | Sold | $290,550+1.9%$133/sqft |
Source:  MRED as distributed by MLS GRID #12077403 Report a problem MRED as distributed by MLS GRID #12077403 Report a problem | ||
| 6/10/2024 | Contingent | $285,000$130/sqft |
Source: MRED as distributed by MLS GRID #12077403 Report a problem | ||
| 6/6/2024 | Listed for sale | $285,000$130/sqft |
Source: MRED as distributed by MLS GRID #12077403 Report a problem | ||
| 6/6/2024 | Listing removed | -- |
Source: MRED as distributed by MLS GRID #12029666 Report a problem | ||
| 6/2/2024 | Contingent | $285,000$130/sqft |
Source: MRED as distributed by MLS GRID #12029666 Report a problem | ||
| 5/21/2024 | Listed for sale | $285,000+63.5%$130/sqft |
Source: MRED as distributed by MLS GRID #12029666 Report a problem | ||
| 6/20/2002 | Sold | $174,265$80/sqft |
Source: Public Record Report a problem | ||
Public tax history
| Year | Property taxes | Tax assessment |
|---|---|---|
| 2024 | $5,423 +9.4% | $80,056 +14.7% |
| 2023 | $4,955 +7.8% | $69,816 +17.3% |
| 2022 | $4,596 +7.1% | $59,524 +7.3% |
| 2021 | $4,293 +3.3% | $55,454 +3.7% |
| 2020 | $4,157 | $53,491 +4.5% |
| 2019 | -- | $51,197 +6.7% |
| 2018 | $3,767 +2% | $47,989 +6.1% |
| 2017 | $3,693 +4.3% | $45,209 +6.6% |
| 2016 | $3,541 | $42,402 -15.2% |
| 2013 | $3,541 | $49,978 -14.7% |
| 2011 | -- | $58,583 -6.4% |
| 2010 | -- | $62,609 -9.4% |
| 2009 | -- | $69,074 |
| 2008 | -- | $69,074 +8.2% |
| 2006 | -- | $63,822 +4.9% |
| 2005 | $4,077 +4.8% | $60,853 +7% |
| 2004 | $3,890 +3.7% | $56,893 +7.5% |
| 2003 | $3,752 +137.2% | $52,948 +135.9% |
| 2002 | $1,582 +2038.3% | $22,449 +2064.8% |
| 2001 | $74 | $1,037 |
Find assessor info on the county website
Neighborhood: 60014
Nearby homes
- $318,7003 bd2 ba1.6k sqft1509 Glacier Cir, Crystal Lake, IL 60014Off Market
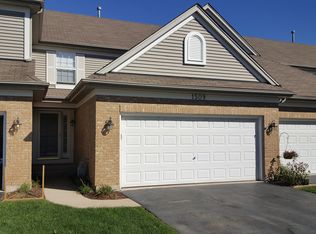
- $321,2002 bd3 ba1.6k sqft1521 Glacier Cir, Crystal Lake, IL 60014Off Market

- $330,2003 bd3 ba1.6k sqft1527 Glacier Cir, Crystal Lake, IL 60014Off Market
- $321,1002 bd3 ba1.5k sqft1503 Glacier Cir, Crystal Lake, IL 60014Off Market

- $63-- bd-- ba-- sqftGlacier Cir, Crystal lake, IL 60014Off Market
- $298,5002 bd3 ba1.6k sqft1518 Glacier Cir, Crystal Lake, IL 60014Off Market
- $324,6003 bd3 ba1.8k sqft1524 Glacier Cir, Crystal Lake, IL 60014Off Market
- $330,4003 bd3 ba1.8k sqft1524 Glacier Cir #1524, Crystal Lake, IL 60014Off Market
Nearby schools
GreatSchools rating
- 7/10Indian Prairie Elementary SchoolGrades: PK-5Distance: 0.5 mi
- 5/10Lundahl Middle SchoolGrades: 6-8Distance: 1.8 mi
- 8/10Crystal Lake South High SchoolGrades: 9-12Distance: 1.3 mi
Schools provided by the listing agent
- Elementary: Indian Prairie Elementary School
- Middle: Lundahl Middle School
- High: Crystal Lake South High School
- District: 47
Source: MRED as distributed by MLS GRID. This data may not be complete. We recommend contacting the local school district to confirm school assignments for this home.
Get a cash offer in 3 minutes
Find out how much your home could sell for in as little as 3 minutes with a no-obligation cash offer.
Estimated market value
$327,300
Get a cash offer in 3 minutes
Find out how much your home could sell for in as little as 3 minutes with a no-obligation cash offer.
Estimated market value
$327,300
- Illinois
- McHenry County
- Crystal Lake
- 60014
- 1515 Glacier Cir
Nearby cities
Nearby zip codes
Other Crystal Lake Topics
