LOCATION!!! RIVERSIDE VILLAGE Where LIVING IS THE BEST & NO HOA! Get Lost in This 3, Possible 4 Bed, 2 Bath Bungalow With Rooms Galore for Everyone, & Everything! Situated on a Large, Private Lot in the Heart of East Nashville and Oh-So-Close to Shops & Eateries like; Ladybird Taco, Does, Mitchell's Deli, & Village Pub. Live Allergy Free With NO CARPET on the Sand & Finish Hardwoods, & Tile & Laminate Flooring Throughout. There's Fresh Paint on the Walls & a Renovated Kitchen Including New Cabinets With a Brand New Butcher Block Countertop & a Gas Range. The Refrigerator IS INCLUDED. Outside You Can Relax, or Entertain, in the Fully Fenced, Level, Backyard w/ a Fire Pit, & Surrounded by Mature Trees. There's Even a Storage Shed for All Your Tools & Toys. PLENTY OF PARKING in the EXTRA LONG DRIVEWAY for YOU & YOUR GUESTS! New HVAC 2021. Windows Replaced & Driveway Paved in 2011. SERIOUSLY...DON'T LET THIS ONE Get AwAy! In the Event of Multiple Offers, a Deadline Will Be Set.
Closed
$489,900
1515 Golf St, Nashville, TN 37216
3beds
1,648sqft
Single Family Residence, Residential
Built in 1947
0.25 Acres Lot
$547,400 Zestimate®
$297/sqft
$3,018 Estimated rent
Home value
$547,400
$515,000 - $586,000
$3,018/mo
Zestimate® history
Owner options
List your home for rent
$3,018/mo
Rent Zestimate®
Find your next renter with Zillow Rental Manager. Plus, with online applications, you can quickly screen prospective tenants – for free.
$3,018/mo
Rent Zestimate®
Refinance and save
$2,907/mo
Est. payment
Refinancing to a lower rate could help reduce your monthly payments and save thousands over the life of the loan.
$2,907/mo
Est. payment
Explore your selling options
Work with a Zillow partner agent
Leverage their expertise and Zillow's premium Showcase listings to get your home seen by more buyers.
Get startedList with your own agent
Get your home in front of millions of buyers by listing it on Zillow.
Learn how to do itSell it yourself
Take full control of how buyers see your home on Zillow by listing For Sale by Owner (FSBO).
List your homeWhat's special
Zillow last checked:
Listing updated:
Listed by:
Carol S.Thayer 615-500-6596,
Benchmark Realty, LLC
Bought with:
Paul Russell, 263087
Century 21 Prestige Nashville
Source: RealTracs MLS as distributed by MLS GRID,MLS#: 2703646
Facts & features
Interior
Bedrooms & bathrooms
- Bedrooms: 3
- Bathrooms: 2
- Full bathrooms: 2
- Main level bedrooms: 2
Bedroom 1
- Area: 154 Square Feet
- Dimensions: 14x11
Bedroom 2
- Area: 121 Square Feet
- Dimensions: 11x11
Bedroom 3
- Area: 121 Square Feet
- Dimensions: 11x11
Bonus room
- Features: Basement Level
- Level: Basement Level
- Area: 336 Square Feet
- Dimensions: 24x14
Den
- Features: Separate
- Level: Separate
- Area: 273 Square Feet
- Dimensions: 21x13
Dining room
- Features: Separate
- Level: Separate
- Area: 81 Square Feet
- Dimensions: 9x9
Kitchen
- Area: 104 Square Feet
- Dimensions: 13x8
Living room
- Features: Separate
- Level: Separate
- Area: 182 Square Feet
- Dimensions: 14x13
Heating
- Central, Natural Gas
Cooling
- Central Air
Appliances
- Included: Dishwasher, Disposal, Refrigerator, Gas Oven, Gas Range
- Laundry: Electric Dryer Hookup, Washer Hookup
Features
- Ceiling Fan(s), High Speed Internet
- Flooring: Wood, Laminate, Tile
- Basement: Finished
- Has fireplace: No
Interior area
- Total structure area: 1,648
- Total interior livable area: 1,648 sqft
- Finished area above ground: 815
- Finished area below ground: 833
Property
Parking
- Total spaces: 8
- Parking features: Asphalt
- Uncovered spaces: 8
Features
- Levels: Two
- Stories: 2
- Patio & porch: Porch
- Fencing: Back Yard
Lot
- Size: 0.25 Acres
- Dimensions: 70 x 150
- Features: Level
Details
- Parcel number: 07204016800
- Special conditions: Standard
Construction
Type & style
- Home type: SingleFamily
- Property subtype: Single Family Residence, Residential
Materials
- Vinyl Siding
- Roof: Shingle
Condition
- New construction: No
- Year built: 1947
Utilities & green energy
- Sewer: Public Sewer
- Water: Public
- Utilities for property: Water Available
Community & HOA
Community
- Security: Smoke Detector(s)
- Subdivision: Inglewood Terrace
HOA
- Has HOA: No
Location
- Region: Nashville
Financial & listing details
- Price per square foot: $297/sqft
- Tax assessed value: $466,800
- Annual tax amount: $2,491
- Date on market: 9/13/2024
Price history
| Date | Event | Price |
|---|---|---|
| 10/17/2024 | Sold | $489,900$297/sqft |
Source:  RealTracs MLS as distributed by MLS GRID #2703646 Report a problem RealTracs MLS as distributed by MLS GRID #2703646 Report a problem | ||
| 10/7/2024 | Pending sale | $489,900-2%$297/sqft |
Source: RealTracs MLS as distributed by MLS GRID #2703646 Report a problem | ||
| 8/28/2024 | Listing removed | -- |
Source: RealTracs MLS as distributed by MLS GRID #2687988 Report a problem | ||
| 8/6/2024 | Listed for sale | $499,900+244.8%$303/sqft |
Source: RealTracs MLS as distributed by MLS GRID #2687988 Report a problem | ||
| 5/6/2020 | Listing removed | $1,750$1/sqft |
Source: Omni Realtors and Property Management, LLC #2142495 Report a problem | ||
| 4/22/2020 | Listed for rent | $1,750$1/sqft |
Source: Omni Realtors and Property Management, LLC #2142495 Report a problem | ||
| 6/30/2011 | Sold | $145,000+0.1%$88/sqft |
Source: Public Record Report a problem | ||
| 4/8/2011 | Price change | $144,900-3.3%$88/sqft |
Source: Village Real Estate Services #1249724 Report a problem | ||
| 2/13/2011 | Listed for sale | $149,900+36.9%$91/sqft |
Source: Village Real Estate Services #1249724 Report a problem | ||
| 3/2/2005 | Sold | $109,500+5.3%$66/sqft |
Source: Public Record Report a problem | ||
| 5/2/2003 | Sold | $104,000+38.7%$63/sqft |
Source: Public Record Report a problem | ||
| 3/18/1997 | Sold | $75,000$46/sqft |
Source: Public Record Report a problem | ||
Public tax history
| Year | Property taxes | Tax assessment |
|---|---|---|
| 2025 | $3,284 +31.8% | $116,700 +52.4% |
| 2024 | $2,491 | $76,550 |
| 2023 | $2,491 | $76,550 |
| 2022 | $2,491 -1% | $76,550 |
| 2021 | $2,517 -3.8% | $76,550 +23.5% |
| 2020 | $2,617 +33.8% | $62,000 |
| 2019 | $1,956 | $62,000 |
| 2018 | $1,956 | $62,000 |
| 2017 | $1,956 | $62,000 +73.3% |
| 2016 | $1,956 +21.1% | $35,775 |
| 2015 | $1,616 | $35,775 |
| 2014 | $1,616 | $35,775 |
| 2013 | -- | $35,775 +9.8% |
| 2012 | -- | $32,575 |
| 2011 | -- | $32,575 |
| 2010 | -- | $32,575 |
| 2009 | -- | $32,575 +27.7% |
| 2008 | -- | $25,500 |
| 2007 | -- | $25,500 |
| 2006 | -- | -- |
| 2005 | -- | -- |
| 2004 | -- | -- |
| 2003 | -- | -- |
| 2002 | -- | -- |
| 2001 | -- | -- |
| 2000 | -- | -- |
Find assessor info on the county website
Neighborhood: Inglewood (Riverwood)
Nearby homes
- $479,8004 bd2 ba1.9k sqft1513 Golf St, Nashville, TN 37216Off Market
- $676,6004 bd2 ba1.8k sqft1601 Golf St, Nashville, TN 37216Off Market
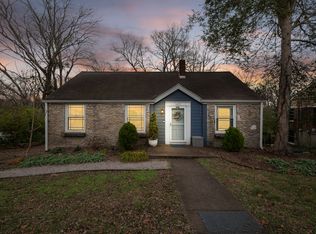
- $415,4002 bd1 ba1.5k sqft1511 Golf St, Nashville, TN 37216Off Market
- $530,1004 bd2 ba1.7k sqft1603 Golf St, Nashville, TN 37216Off Market
- $469,3004 bd2 ba1.8k sqft1508 Golf St, Nashville, TN 37216Off Market
- $550,0003 bd3 ba2.2k sqft1506 Golf St, Nashville, TN 37216Sold
- $538,5004 bd2 ba2k sqft1509 Golf St, Nashville, TN 37216Off Market
- $471,2003 bd2 ba1.2k sqft1600 Golf St, Nashville, TN 37216Off Market
Nearby schools
GreatSchools rating
- 8/10Dan Mills Elementary SchoolGrades: PK-5Distance: 0.5 mi
- 3/10Stratford Comp High SchoolGrades: 6-12Distance: 1 mi
- 6/10Isaac Litton Middle SchoolGrades: 6-8Distance: 1.2 mi
Schools provided by the listing agent
- Elementary: Dan Mills Elementary
- Middle: Stratford STEM Magnet School Lower Campus
- High: Stratford STEM Magnet School Upper Campus
Source: RealTracs MLS as distributed by MLS GRID. This data may not be complete. We recommend contacting the local school district to confirm school assignments for this home.
Get a cash offer in 3 minutes
Find out how much your home could sell for in as little as 3 minutes with a no-obligation cash offer.
Estimated market value
$547,400
Get a cash offer in 3 minutes
Find out how much your home could sell for in as little as 3 minutes with a no-obligation cash offer.
Estimated market value
$547,400
Nearby cities
Nearby neighborhoods
Nearby zip codes
Other Nashville Topics
