Skip main navigation
Sold for $268,000
  • $268,000

    1515 GONDOLA PARK DRIVE #1515, VENICE, FL 34292

    2beds
    1,358sqft
    Condominium
    Built in 2003
    -- sqft lot
    $267,400 Zestimate®
    $197/sqft
    $2,012 Estimated rent

    Home value

    $267,400

    $243,000 - $294,000

    $2,012/mo

    Zestimate® history
    Loading
    Loading...

    Owner options

    List your home for rent

    $2,012/mo

    Rent Zestimate®

    Find your next renter with Zillow Rental Manager. Plus, with online applications, you can quickly screen prospective tenants – for free.

    Learn more

    $2,012/mo

    Rent Zestimate®

    Refinance and save

    $2,492/mo

    Est. payment

    Refinancing to a lower rate could help reduce your monthly payments and save thousands over the life of the loan.

    See today's rates

    $2,492/mo

    Est. payment

    Explore your selling options

    Work with a Zillow partner agent

    Leverage their expertise and Zillow's premium Showcase listings to get your home seen by more buyers.

    Get started

    List with your own agent

    Get your home in front of millions of buyers by listing it on Zillow.

    Learn how to do it

    Sell it yourself

    Take full control of how buyers see your home on Zillow by listing For Sale by Owner (FSBO).

    List your home

    What's special

    Overlooking lake and clubhouseBreakfast barWind rated windowsStone countersHunter-douglas privacy shadesCorner unitLarge built-in closet
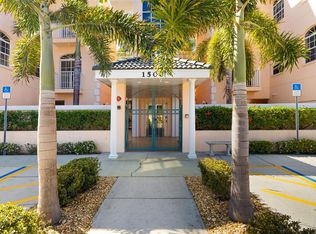
    Welcome to THE COURTYARDS AT GONDOLA PARK in vibrant Venice, Florida. A lovely mid-rise condominium complex with Community Clubhouse and Pool. Presenting this desirable 3rd floor corner unit overlooking lake and clubhouse. Built in 2003, 1358 sq. ft., 2/Bedroom, 2/Bath, w/Flexi/Bonus room, Lanai and a 2/Car tandem garage. BEING SOLD TURNKEY FURNISHED. Begin the tour with a shared lush and tropical center courtyard. Hop on the elevator to the 3rd floor and a few steps to Unit 1515. Entering the unit, you are greeted by the warmth of the color palette and decor. Handsome finishes include crown molding and plantation shutters. Split floorplan allows privacy for both you and your guests. Kitchen sports stone counters, stainless steel appliances, breakfast bar, pantry and ample cabinetry. Kitchen has pass thru window to the lanai. Attractive, real natural brick backsplash and accents. Primary Bedroom/En-Suite is a winning combo. Bedroom has wood plank flooring, closet that spans one wall and sliding glass door to the lanai. 2nd bedroom, currently used as an office has wood plank flooring and large built-in closet. The 3rd bedroom, originally designed as a bedroom, has been converted into a Flexi/Bonus room. Flexi Room AND Living Room both have wind rated windows —replaced in 2019. Jewel of this unit is the Lanai/Porch which has both screens and glass sliders. Perfect spot for casual entertaining, enjoying the lake view or just to take a quiet nap. There are Hunter-Douglas privacy shades on one side. The Courtyards are located in the lovely Capri Isles Development/Community. Attention GOLFERS, bring your clubs, Capri Isle golf course is right there, so close! The Courtyards are close to beaches, Venice Island (2-3 miles), shopping and restaurants. BEAUTIFUL DAYS, BEAUTIFUL NIGHTS, BEAUTIFUL FLORIDA!

    Zillow last checked:

    Listing updated:

    Listed by:

    Teri Abraham 941-483-0884,

    NEAL VAN DE REE & ASSOCIATES 941-488-1500

    Bought with:

    Mary Mayo, 3050022

    CENTURY 21 SCHMIDT REAL ESTATE

    Source: Stellar MLS,MLS#: N6140777MLS LogoOriginating MLS: Venice

    Facts & features

    Interior

    Bedrooms & bathrooms
    • Bedrooms: 2
    • Bathrooms: 2
    • Full bathrooms: 2
    Primary bedroom
    • Features: Ceiling Fan(s), En Suite Bathroom, Built-in Closet
    • Level: First
    • Area: 180 Square Feet
    • Dimensions: 12x15
    Bedroom 2
    • Features: Ceiling Fan(s), Built-in Closet
    • Level: First
    • Area: 120 Square Feet
    • Dimensions: 10x12
    Primary bathroom
    • Features: Tub with Separate Shower Stall, Linen Closet
    • Level: First
    • Area: 70 Square Feet
    • Dimensions: 7x10
    Balcony porch lanai
    • Features: Ceiling Fan(s)
    • Level: First
    Bonus room
    • Features: Ceiling Fan(s), Built-in Closet
    • Level: First
    • Area: 121 Square Feet
    • Dimensions: 11x11
    Dining room
    • Level: First
    • Area: 80 Square Feet
    • Dimensions: 8x10
    Kitchen
    • Features: Breakfast Bar, Pantry, Stone Counters
    • Level: First
    • Area: 100 Square Feet
    • Dimensions: 10x10
    Living room
    • Features: Ceiling Fan(s)
    • Level: First
    • Area: 234 Square Feet
    • Dimensions: 13x18
    Heating
    • Central
    Cooling
    • Central Air
    Appliances
    • Included: Dishwasher, Disposal, Dryer, Electric Water Heater, Microwave, Range, Refrigerator, Washer
    • Laundry: Inside, Laundry Closet
    Features
    • Ceiling Fan(s), Crown Molding, Elevator, Open Floorplan, Stone Counters, Walk-In Closet(s)
    • Flooring: Ceramic Tile, Hardwood
    • Windows: Blinds, Window Treatments
    • Has fireplace: No
    • Common walls with other units/homes: Corner Unit
    Interior area
    • Total structure area: 1,553
    • Total interior livable area: 1,358 sqft

    Property

    Parking
    • Total spaces: 2
    • Parking features: Garage Door Opener, Ground Level, Guest, Tandem
    • Attached garage spaces: 2
    • Details: Garage Dimensions: 12X32
    Features
    • Levels: One
    • Stories: 1
    • Exterior features: Courtyard, Lighting, Sidewalk
    • Has view: Yes
    • View description: Pool, Water, Lake
    • Has water view: Yes
    • Water view: Water,Lake
    • Waterfront features: Lake
    Lot
    • Size: 4.95 Acres
    Details
    • Parcel number: 0411114215
    • Zoning: PUD
    • Special conditions: None

    Construction

    Type & style
    • Home type: Condo
    • Property subtype: Condominium
    Materials
    • Block
    • Foundation: Slab
    • Roof: Tile
    Condition
    • Completed
    • New construction: No
    • Year built: 2003

    Utilities & green energy

    • Sewer: Public Sewer
    • Water: Public
    • Utilities for property: Public

    Community & HOA

    Community
    • Features: Lake, Association Recreation - Owned, Buyer Approval Required, Clubhouse, Community Mailbox, Deed Restrictions, Fitness Center, Gated Community - No Guard, Golf Carts OK, Irrigation-Reclaimed Water, Pool, Sidewalks
    • Security: Security Gate
    • Pet fee: $0 monthly
    • Subdivision: COURTYARDS AT GONDOLA PARK
    HOA
    • Has HOA: Yes
    • Amenities included: Clubhouse, Fitness Center, Pool
    • Services included: Common Area Taxes, Community Pool, Reserve Fund, Fidelity Bond, Maintenance Grounds, Manager, Pest Control, Pool Maintenance, Recreational Facilities, Water
    • HOA fee: $729 monthly
    • HOA name: ARGUS PROPERTY MANAGEMENT/MELLISS MORITZ
    • HOA phone: 941-408-7413
    • Second HOA name: GONDOLA PARK MASTER ASSOCIATION
    Location
    • Region: Venice

    Financial & listing details

    • Price per square foot: $197/sqft
    • Tax assessed value: $259,900
    • Annual tax amount: $1,652
    • Date on market: 10/2/2025
    • Cumulative days on market: 64 days
    • Listing terms: Cash,Conventional,VA Loan
    • Ownership: Condominium
    • Total actual rent: 0
    • Road surface type: Paved, Asphalt

    Price history

    DateEventPrice
    2/4/2026Sold$268,000-9.2%$197/sqft
    Source: Stellar MLS #N6140777 Report a problem
    12/6/2025Pending sale$295,000$217/sqft
    Source: Stellar MLS #N6140777 Report a problem
    10/2/2025Listed for sale$295,000+56.1%$217/sqft
    Source: Stellar MLS #N6140777 Report a problem
    7/11/2016Sold$189,000$139/sqft
    Source: Public Record Report a problem
    5/26/2016Pending sale$189,000$139/sqft
    Source: SARASOTA REALTY ASSOC., INC. #N5907948 Report a problem
    5/10/2016Listed for sale$189,000$139/sqft
    Source: SARASOTA REALTY ASSOC., INC. #N5907948 Report a problem
    4/17/2016Pending sale$189,000$139/sqft
    Source: SARASOTA REALTY ASSOC., INC. #N5907948 Report a problem
    4/14/2016Listed for sale$189,000$139/sqft
    Source: SARASOTA REALTY ASSOC., INC. #N5907948 Report a problem

    Public tax history

    YearProperty taxesTax assessment
    2025$1,699 +2.8%$159,056 +2.9%
    2024$1,652 +3.2%$154,573 +3%
    2023$1,601 -3.9%$150,071 +3%
    2022$1,666 +0.3%$145,700 +3%
    2021$1,661 -0.2%$141,456 +1.4%
    2020$1,664 +14.7%$139,503 +9.9%
    2019$1,451 $126,885 +1.9%
    2018$1,451 +2.4%$124,519 +2.1%
    2017$1,416 -41.1%$121,958 -21.4%
    2016$2,403 -7.1%$155,200 +4.2%
    2015$2,588 +20.5%$149,000 +26.8%
    2014$2,147 +8.6%$117,500
    2013$1,978 +3.1%$117,500 +1.7%
    2012$1,919 -11.3%$115,500 -12.8%
    2011$2,164 -2.2%$132,400 -1%
    2010$2,213 -17.8%$133,700 -9.2%
    2009$2,692 $147,200 -15%
    2008$2,692 -18.1%$173,200 -18%
    2007$3,288 $211,100 -0.5%
    2006-- $212,100 +24.8%
    2005-- $169,900 +15.3%
    2004$2,677 $147,300
    Find assessor info on the county website

    Neighborhood: Pinebrook

    Nearby schools

    GreatSchools rating
    Schools provided by the listing agent
    • Elementary: Garden Elementary
    • Middle: Venice Area Middle
    • High: Venice Senior High

    Source: Stellar MLS. This data may not be complete. We recommend contacting the local school district to confirm school assignments for this home.

    Get a cash offer in 3 minutes
    Find out how much your home could sell for in as little as 3 minutes with a no-obligation cash offer.
    Estimated market value
    $267,400
    Get a cash offer in 3 minutes
    Find out how much your home could sell for in as little as 3 minutes with a no-obligation cash offer.
    Estimated market value
    $267,400