Charming Craftsman-style home with Cottage influences, offering an open, light-filled layout and flexible living just moments from downtown Vancouver. From the moment you arrive, the inviting front porch and classic curb appeal set the tone. Step into the Craftsman foyer with its signature staircase, offering a natural separation between levels, or continue through the French doors into the main-level living space. The main level lives beautifully open—where the living room, dining nook, and kitchen flow seamlessly together, creating an airy, connected space filled with natural light. A cozy gas fireplace, built-ins, and artistic touches add warmth and character throughout. The kitchen is both functional and inviting, featuring an eating bar, gas range, and a sunny dining nook surrounded by windows—perfect for bright, easy mornings and everyday living. The spacious bedroom and bathroom complete the main level. Upstairs, the second level offers exceptional flexibility with its own full kitchen, washer/dryer combo (included), and two generously sized bedrooms. With separate access points already in place, this space has previously been rented for approximately $1,500/month, making it ideal for extended living, guests, or potential income (buyer to do due diligence). Outside, enjoy a fully fenced backyard perfect for entertaining, relaxing, or giving space for pets and play. Tucked on a quiet dead-end street, yet just a short distance to New Seasons, shopping, dining, and everyday amenities—this location offers the best of both worlds. A truly special home offering warmth, versatility, and timeless appeal.
Sold
$565,000
1515 Grant St, Vancouver, WA 98660
3beds
2,276sqft
Residential, Single Family Residence
Built in 1900
4,356 Square Feet Lot
$566,000 Zestimate®
$248/sqft
$2,635 Estimated rent
Home value
$566,000
$538,000 - $594,000
$2,635/mo
Zestimate® history
Owner options
List your home for rent
$2,635/mo
Rent Zestimate®
Find your next renter with Zillow Rental Manager. Plus, with online applications, you can quickly screen prospective tenants – for free.
$2,635/mo
Rent Zestimate®
Refinance and save
$2,756/mo
Est. payment
Refinancing to a lower rate could help reduce your monthly payments and save thousands over the life of the loan.
$2,756/mo
Est. payment
Explore your selling options
Work with a Zillow partner agent
Leverage their expertise and Zillow's premium Showcase listings to get your home seen by more buyers.
Get startedList with your own agent
Get your home in front of millions of buyers by listing it on Zillow.
Learn how to do itSell it yourself
Take full control of how buyers see your home on Zillow by listing For Sale by Owner (FSBO).
List your homeWhat's special
Cozy gas fireplaceEating barInviting front porchGas rangeClassic curb appealOpen light-filled layout
Zillow last checked:
Listing updated:
Listed by:
Victoria Cooper 503-381-7831,
Knipe Realty ERA Powered
Bought with:
Anna Shannon, 25031083
Keller Williams Realty
Source: RMLS (OR),MLS#: 342390102
Facts & features
Interior
Bedrooms & bathrooms
- Bedrooms: 3
- Bathrooms: 2
- Full bathrooms: 2
- Main level bathrooms: 1
Rooms
- Room types: 2nd Kitchen, Laundry, Bedroom 2, Bedroom 3, Dining Room, Family Room, Kitchen, Living Room, Primary Bedroom
Primary bedroom
- Features: Hardwood Floors, Closet
- Level: Main
- Area: 120
- Dimensions: 12 x 10
Bedroom 2
- Features: Closet, Laminate Flooring
- Level: Upper
- Area: 195
- Dimensions: 15 x 13
Bedroom 3
- Features: Closet, Laminate Flooring
- Level: Upper
- Area: 150
- Dimensions: 15 x 10
Dining room
- Features: Hardwood Floors, Nook
- Level: Main
- Area: 48
- Dimensions: 8 x 6
Kitchen
- Features: Dishwasher, Eat Bar, Gas Appliances, Hardwood Floors, Free Standing Range, Free Standing Refrigerator
- Level: Main
- Area: 120
- Width: 10
Living room
- Features: Builtin Features, Fireplace, Hardwood Floors, Free Standing Range
- Level: Main
- Area: 264
- Dimensions: 22 x 12
Heating
- Baseboard, Radiant, Fireplace(s)
Appliances
- Included: Dishwasher, Free-Standing Gas Range, Free-Standing Range, Free-Standing Refrigerator, Gas Appliances, Range Hood, Washer/Dryer, Electric Water Heater
- Laundry: Laundry Room
Features
- High Ceilings, Built-in Features, Sink, Closet, Nook, Eat Bar
- Flooring: Hardwood, Laminate
- Basement: Full,Unfinished
- Number of fireplaces: 1
- Fireplace features: Gas
Interior area
- Total structure area: 2,276
- Total interior livable area: 2,276 sqft
Property
Parking
- Parking features: Driveway, On Street
- Has uncovered spaces: Yes
Features
- Stories: 3
- Patio & porch: Porch
- Exterior features: Garden, Yard
- Fencing: Fenced
Lot
- Size: 4,356 Square Feet
- Features: Corner Lot, Level, SqFt 3000 to 4999
Details
- Additional structures: SeparateLivingQuartersApartmentAuxLivingUnit
- Parcel number: 054740000
Construction
Type & style
- Home type: SingleFamily
- Architectural style: Craftsman,Traditional
- Property subtype: Residential, Single Family Residence
Materials
- Wood Siding
- Roof: Composition
Condition
- Resale
- New construction: No
- Year built: 1900
Utilities & green energy
- Sewer: Public Sewer
- Water: Public
- Utilities for property: Cable Connected
Community & HOA
HOA
- Has HOA: No
Location
- Region: Vancouver
Financial & listing details
- Price per square foot: $248/sqft
- Tax assessed value: $521,664
- Annual tax amount: $5,177
- Date on market: 3/25/2026
- Cumulative days on market: 23 days
- Listing terms: Cash,Conventional,FHA,VA Loan
- Road surface type: Concrete, Paved
Price history
| Date | Event | Price |
|---|---|---|
| 6/1/2026 | Sold | $565,000+2.7%$248/sqft |
Source:  RMLS (OR) #342390102 Report a problem RMLS (OR) #342390102 Report a problem | ||
| 4/17/2026 | Pending sale | $550,000$242/sqft |
Source: RMLS (OR) #342390102 Report a problem | ||
| 4/6/2026 | Listed for sale | $550,000$242/sqft |
Source: RMLS (OR) #342390102 Report a problem | ||
| 3/29/2026 | Pending sale | $550,000$242/sqft |
Source: RMLS (OR) #342390102 Report a problem | ||
| 3/25/2026 | Listed for sale | $550,000+53.2%$242/sqft |
Source: RMLS (OR) #342390102 Report a problem | ||
| 8/25/2023 | Listing removed | -- |
Source: Zillow Rentals Report a problem | ||
| 8/12/2023 | Listed for rent | $2,695$1/sqft |
Source: Zillow Rentals Report a problem | ||
| 6/14/2017 | Listing removed | $359,000$158/sqft |
Source: Premiere Property Group, LLC #17099043 Report a problem | ||
| 6/4/2017 | Pending sale | $359,000$158/sqft |
Source: Premiere Property Group, LLC #17099043 Report a problem | ||
| 6/1/2017 | Price change | $359,000-2.7%$158/sqft |
Source: Premiere Property Group, LLC #17099043 Report a problem | ||
| 5/4/2017 | Listed for sale | $369,000+37.7%$162/sqft |
Source: Owner Report a problem | ||
| 8/20/2014 | Listing removed | $268,000$118/sqft |
Source: Windermere Stellar #14504823 Report a problem | ||
| 5/20/2014 | Listed for sale | $268,000+16.6%$118/sqft |
Source: Windermere Stellar #14504823 Report a problem | ||
| 8/30/2005 | Sold | $229,900+228.4%$101/sqft |
Source: Public Record Report a problem | ||
| 4/26/2002 | Sold | $70,000$31/sqft |
Source: Public Record Report a problem | ||
Public tax history
| Year | Property taxes | Tax assessment |
|---|---|---|
| 2024 | $5,094 +6.8% | $521,664 +2.3% |
| 2023 | $4,771 +16.5% | $510,116 +3.2% |
| 2022 | $4,095 +0.1% | $494,136 +20.7% |
| 2021 | $4,090 +13.2% | $409,478 +6.2% |
| 2020 | $3,613 | $385,474 +9.3% |
| 2019 | $3,613 +12.4% | $352,747 +8.6% |
| 2018 | $3,213 -8.1% | $324,962 +10.7% |
| 2017 | $3,495 +13.7% | $293,469 +8.9% |
| 2016 | $3,074 +4.8% | $269,415 +9.7% |
| 2015 | $2,933 +2.1% | $245,642 +8% |
| 2014 | $2,874 | $227,545 +4.6% |
| 2013 | $2,874 +3.8% | $217,511 +9.6% |
| 2012 | $2,768 +3.4% | $198,523 -4.9% |
| 2011 | $2,676 +11.9% | $208,712 -0.7% |
| 2010 | $2,392 -2.9% | $210,123 -1.5% |
| 2009 | $2,463 | $213,336 -16.3% |
| 2008 | -- | $255,000 |
| 2007 | -- | $255,000 +72.2% |
| 2005 | -- | $148,100 |
| 2004 | -- | $148,100 +96.4% |
| 2001 | $320 | $75,400 |
| 2000 | -- | $75,400 |
Find assessor info on the county website
Neighborhood: Esther Short
Nearby homes
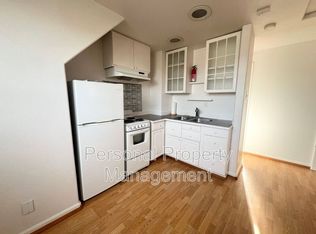
- $--1 bd1 ba825 sqft1515 Grant St #A, Vancouver, WA 98660Off Market
- $--2 bd1 ba700 sqft1515 Grant St #B, Vancouver, WA 98660Off Market
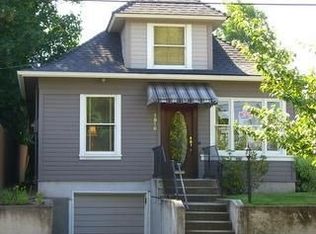
- $526,2003 bd1 ba1.8k sqft1513 Grant St, Vancouver, WA 98660Off Market
- $545,9003 bd1 ba1.3k sqft1516 Franklin St, Vancouver, WA 98660Off Market
- $---- bd1 ba200 sqft1512 Franklin St #960-4, Vancouver, WA 98660Off Market
- $---- bd1 ba400 sqft1512 Franklin St APT 4, Vancouver, WA 98660Off Market
- $1,1951 bd1 ba500 sqft1512 Franklin St APT B, Vancouver, WA 98660For Rent
- $---- bd1 ba440 sqft1512 Franklin St, Vancouver, WA 98660Off Market
Nearby schools
GreatSchools rating
- 3/10Hough Elementary SchoolGrades: K-5Distance: 0.2 mi
- 2/10Discovery Middle SchoolGrades: 6-8Distance: 1.5 mi
- 2/10Hudson's Bay High SchoolGrades: 9-12Distance: 1.1 mi
Schools provided by the listing agent
- Elementary: Hough
- Middle: Discovery
- High: Hudsons Bay
Source: RMLS (OR). This data may not be complete. We recommend contacting the local school district to confirm school assignments for this home.
Get a cash offer in 3 minutes
Find out how much your home could sell for in as little as 3 minutes with a no-obligation cash offer.
Estimated market value
$566,000
Get a cash offer in 3 minutes
Find out how much your home could sell for in as little as 3 minutes with a no-obligation cash offer.
Estimated market value
$566,000
- Washington
- Clark County
- Vancouver
- 98660
- Esther Short
- 1515 Grant St
Nearby cities
Nearby neighborhoods
Nearby zip codes
Other Vancouver Topics
