Skip main navigation
Off market
  • $914,100

    1515 Hathorne Ct, Freeland, MD 21053

    4beds
    4,406sqft
    SingleFamily
    Built in 2008
    1.45 Acres Lot
    $914,100 Zestimate®
    $207/sqft
    $4,346 Estimated rent

    Home value

    $914,100

    $868,000 - $969,000

    $4,346/mo

    Zestimate® history
    Loading
    Loading...

    Owner options

    List your home for rent

    $4,346/mo

    Rent Zestimate®

    Find your next renter with Zillow Rental Manager. Plus, with online applications, you can quickly screen prospective tenants – for free.

    Learn more

    $4,346/mo

    Rent Zestimate®

    Refinance and save

    $5,698/mo

    Est. payment

    Refinancing to a lower rate could help reduce your monthly payments and save thousands over the life of the loan.

    See today's rates

    $5,698/mo

    Est. payment

    Explore your selling options

    Work with a Zillow partner agent

    Leverage their expertise and Zillow's premium Showcase listings to get your home seen by more buyers.

    Get started

    List with your own agent

    Get your home in front of millions of buyers by listing it on Zillow.

    Learn how to do it

    Sell it yourself

    Take full control of how buyers see your home on Zillow by listing For Sale by Owner (FSBO).

    List your home

    What's special

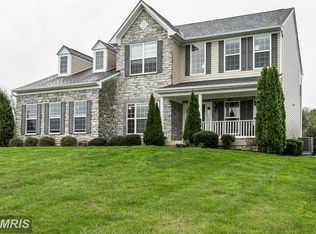
    "Impeccable" almost approaches the condition of this beautifully updated custom home in desirable Middletown Manor, located in Freeland/Parkton. Turning into the neighborhood from Middletown Rd, you are greeted by generous expanses of lush lawns and fine homes. Feel the day's stresses melt away as you pull into the freshly sealed driveway, appreciating the lovely landscaping along the way in one of largest premium lots in the neighborhood. Tuck your car away in the large three-car garage and step inside your oasis. Every detail of this home is well-considered and expertly finished, designed for comfortable living and entertaining, with 9-foot ceilings throughout and soaring 19-foot ceilings in the foyer and great room. Premium solid oak hardwood floors and brand new carpet add to the appeal. The morning room with a true Southern exposure offers the warming rays of the sun throughout the day. Or relax in the light-filled and welcoming two-level great room with gas fireplace and gleaming hardwood floors. Whip up a gourmet meal or just a quick bite in the generous chef's kitchen featuring new stainless Jenn-Air appliances and gorgeous granite counters with plenty of storage in the ample cabinets. Relax on the low-maintenance Trex deck out back and soak in the tranquil evening. The master suite features an enormous walk-in closet, sitting/dressing room, and stunning master bath. A second en-suite bedroom can welcome your guests and provide some privacy. Two other large bedrooms complete the upper level, sharing an immaculate dual-sink bath. The basement is partially finished with a temperature- and humidity-controlled room, perfect for storing and enjoying musical instruments, or use it as a home theater (pre-wired), or however you like. The new HVAC and complete water system (heater, pump, etc.) give you peace of mind. Gently lived-in by the original owners, 1515 Hathorne Ct provides luxury, warmth, and security at every step.

    This property is off market, which means it's not currently listed for sale or rent on Zillow. This may be different from what's available on other websites or public sources.
    Facts & features

    Interior

    Bedrooms & bathrooms
    • Bedrooms: 4
    • Bathrooms: 4
    • Full bathrooms: 3
    • 1/2 bathrooms: 1
    Heating
    • Forced air
    Cooling
    • Central
    Appliances
    • Included: Dishwasher, Dryer, Microwave, Refrigerator, Washer
    Features
    • Upgraded Countertops, Floor Plan - Open, Window Treatments, Master Bath(s), Crown Moldings, Recessed Lighting, Double/Dual Staircase, CeilngFan(s), Water Treat System, Kitchen - Gourmet, Family Room Off Kitchen, Breakfast Area, Kitchen - Island, Air Filter System, Stall Shower, Carpet, Pantry
    • Flooring: Tile, Carpet, Hardwood
    • Basement: Partially finished
    • Has fireplace: Yes
    Interior area
    • Total interior livable area: 4,406 sqft

    Property

    Parking
    • Parking features: Garage - Attached
    Features
    • Exterior features: Stone, Vinyl
    Lot
    • Size: 1.45 Acres
    Details
    • Parcel number: 062400005830

    Construction

    Type & style
    • Home type: SingleFamily
    Materials
    • Roof: Other
    Condition
    • Year built: 2008

    Community & HOA

    HOA
    • Has HOA: Yes
    • HOA fee: $32 monthly
    Location
    • Region: Freeland

    Financial & listing details

    • Price per square foot: $207/sqft
    • Tax assessed value: $705,100
    • Annual tax amount: $8,606

    Price history

    DateEventPrice
    8/19/2019Sold$645,000-0.8%$146/sqft
    Source: Public Record Report a problem
    5/25/2019Pending sale$650,000$148/sqft
    Source: Long & Foster Real Estate, Inc. #MDBC457766 Report a problem
    5/21/2019Listed for sale$650,000+3.3%$148/sqft
    Source: Long & Foster Real Estate, Inc. #MDBC457766 Report a problem
    11/18/2008Sold$629,530$143/sqft
    Source: Public Record Report a problem

    Public tax history

    YearProperty taxesTax assessment
    2025$8,606 +6.6%$705,100 +5.9%
    2024$8,073 +6.2%$666,100 +6.2%
    2023$7,600 +6.6%$627,100 +6.6%
    2022$7,128 $588,100
    2021$7,128 $588,100
    2020$7,128 -2.9%$588,100 -2.9%
    2019$7,340 $605,600
    2018$7,340 $605,600
    2017$7,340 +15%$605,600 -0.7%
    2016$6,384 $610,100 +6.1%
    2015$6,384 $575,267 +1.5%
    2014$6,384 $566,600 +7.1%
    2013-- $529,100
    2012-- $529,100
    2011-- $529,100 -15.6%
    2010-- $626,650 -6.9%
    2009-- $673,066 +310%
    2008-- $164,166 +11.9%
    2007-- $146,750 +31.1%
    2006-- $111,916 +45.2%
    2005-- $77,083
    Find assessor info on the county website

    Neighborhood: 21053

    Nearby schools

    GreatSchools rating
    Schools provided by the listing agent
    • Elementary: PRETTYBOY
    • Middle: HEREFORD
    • High: HEREFORD
    • District: BALTIMORE COUNTY PUBLIC SCHOOLS

    Source: The MLS. This data may not be complete. We recommend contacting the local school district to confirm school assignments for this home.

    Get a cash offer in 3 minutes
    Find out how much your home could sell for in as little as 3 minutes with a no-obligation cash offer.
    Estimated market value
    $914,100
    Get a cash offer in 3 minutes
    Find out how much your home could sell for in as little as 3 minutes with a no-obligation cash offer.
    Estimated market value
    $914,100