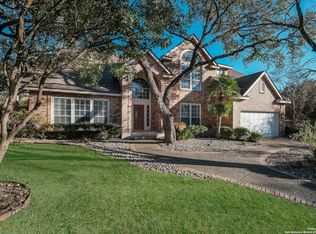
Formerly a model home, this home is where elegance meets function. As you enter, through the 10-foot front door, you'll find 1515 Hawks Meadow to be a light and bright grand, two-story home with 4 bedrooms, 3 1/2 baths, and over 4200 square feet of living and entertaining space. The granite kitchen features all stainless appliances, tons of custom cabinets, a large pantry, an island with a cooktop, and a double convection wall oven. An eat-in area opens to the large family room and the full wet bar, complete with an ice machine and beverage chiller - ready for those great family gatherings. The family room, with its own gas fireplace and custom built-in cabinets, has a wall of windows and double doors that opens into the back porch leading to the beautifully designed and well-manicured backyard. When you want more formal type of living, the entrance to the home features a formal living room and dining room with exquisite millwork, crown molding, wainscot, a marble fireplace, and soaring windows. The primary bedroom on the main level is a nice size with a fully updated ensuite which includes double granite vanity, two closets, a walk-in shower, a freestanding slipper tub, and another fireplace. On the second floor, there is a Jack and Jill bathroom between the two bedrooms, and the third bedroom has access to another renovated bath. Another highlight upstairs is the huge game room wrapped in custom paneling and has a cedar-lined closet. This game room has room for a pool table, office space, a wet bar, and large tv, perfect for watching your favorite sport or playing video games on a wide-screen TV. Whether you enjoy casual or formal living, entertaining or working from home, 1515 Hawks Meadow has room for every possible need. The attention to detail, including crown molding throughout and architectural features, makes this home a must-see. We are conveniently located between 1604, and 281, which provides quick access to 410, - perfect for your busy lifestyle.
Sold
Price Unknown
1515 Hawks Meadows, San Antonio, TX 78248
4beds
4,298sqft
Single Family Residence
Built in 1989
10,193 Square Feet Lot
$841,500 Zestimate®
$--/sqft
$5,171 Estimated rent
Home value
$841,500
$791,000 - $892,000
$5,171/mo
Zestimate® history
Owner options
List your home for rent
$5,171/mo
Rent Zestimate®
Find your next renter with Zillow Rental Manager. Plus, with online applications, you can quickly screen prospective tenants – for free.
$5,171/mo
Rent Zestimate®
Refinance and save
$502/mo
Est. payment
Refinancing to a lower rate could help reduce your monthly payments and save thousands over the life of the loan.
$502/mo
Est. payment
Explore your selling options
Work with a Zillow partner agent
Leverage their expertise and Zillow's premium Showcase listings to get your home seen by more buyers.
Get startedList with your own agent
Get your home in front of millions of buyers by listing it on Zillow.
Learn how to do itSell it yourself
Take full control of how buyers see your home on Zillow by listing For Sale by Owner (FSBO).
List your homeWhat's special
Gas fireplaceMarble fireplaceCrown molding throughoutCrown moldingCustom built-in cabinetsSoaring windowsCustom paneling
Zillow last checked:
Listing updated:
Listed by:
Margaret Allen TREC #662059 (210) 209-4315,
SB Realty
Source: LERA MLS,MLS#: 1696581
Facts & features
Interior
Bedrooms & bathrooms
- Bedrooms: 4
- Bathrooms: 4
- Full bathrooms: 3
- 1/2 bathrooms: 1
Primary bedroom
- Area: 300
- Dimensions: 20 x 15
Bedroom 2
- Area: 208
- Dimensions: 16 x 13
Bedroom 3
- Area: 182
- Dimensions: 14 x 13
Bedroom 4
- Area: 156
- Dimensions: 13 x 12
Primary bathroom
- Features: Tub/Shower Separate, Double Vanity
- Area: 240
- Dimensions: 24 x 10
Dining room
- Area: 182
- Dimensions: 14 x 13
Kitchen
- Area: 195
- Dimensions: 15 x 13
Living room
- Area: 342
- Dimensions: 19 x 18
Office
- Area: 272
- Dimensions: 17 x 16
Heating
- Central, Natural Gas
Cooling
- Two Central
Appliances
- Included: Cooktop, Built-In Oven, Self Cleaning Oven, Microwave, Disposal, Dishwasher, Gas Water Heater, Electric Cooktop, Double Oven
- Laundry: Laundry Room, Washer Hookup, Dryer Connection
Features
- Two Living Area, Separate Dining Room, Two Eating Areas, Kitchen Island, Pantry, Study/Library, Game Room, Utility Room Inside, 1st Floor Lvl/No Steps, High Ceilings, Open Floorplan, Walk-In Closet(s), Master Downstairs, Ceiling Fan(s), Wet Bar, Solid Counter Tops, Custom Cabinets, Central Distribution Plumbing System
- Flooring: Carpet, Ceramic Tile, Wood, Laminate
- Has basement: No
- Attic: Partially Finished
- Number of fireplaces: 2
- Fireplace features: Living Room, Family Room
Interior area
- Total interior livable area: 4,298 sqft
Property
Parking
- Total spaces: 2
- Parking features: Two Car Garage, Garage Door Opener
- Garage spaces: 2
Features
- Levels: Two
- Stories: 2
- Exterior features: Sprinkler System, Rain Gutters
- Pool features: None, Community
- Fencing: Wrought Iron
Lot
- Size: 10,193 Square Feet
- Residential vegetation: Mature Trees
Details
- Parcel number: 183700200040
Construction
Type & style
- Home type: SingleFamily
- Architectural style: Traditional
- Property subtype: Single Family Residence
Materials
- Brick
- Foundation: Slab
- Roof: Composition
Condition
- Pre-Owned
- New construction: No
- Year built: 1989
Utilities & green energy
- Electric: CPS
- Gas: CPS
- Sewer: SAWS
- Water: SAWS
- Utilities for property: City Garbage service
Community & HOA
Community
- Features: Tennis Court(s), Playground, Sports Court, BBQ/Grill, Volleyball Court, Other
- Security: Smoke Detector(s), Carbon Monoxide Detector(s)
- Subdivision: Deerfield
HOA
- Has HOA: Yes
- HOA fee: $503 semi-annually
- HOA name: DEERFIELD HOMEOWNERS ASS
Location
- Region: San Antonio
Financial & listing details
- Tax assessed value: $786,070
- Annual tax amount: $16,043
- Date on market: 9/11/2025
- Cumulative days on market: 42 days
- Listing terms: Conventional,FHA,VA Loan,Cash
Price history
| Date | Event | Price |
|---|---|---|
| 8/25/2023 | Sold | -- |
Source:  LERA MLS #1696581 Report a problem LERA MLS #1696581 Report a problem | ||
| 7/28/2023 | Pending sale | $839,000$195/sqft |
Source: LERA MLS #1696581 Report a problem | ||
| 7/18/2023 | Contingent | $839,000$195/sqft |
Source: LERA MLS #1696581 Report a problem | ||
| 6/16/2023 | Listed for sale | $839,000+59.8%$195/sqft |
Source: LERA MLS #1696581 Report a problem | ||
| 6/16/2018 | Sold | -- |
Source: Agent Provided Report a problem | ||
| 4/18/2018 | Listed for sale | $525,000+31.3%$122/sqft |
Source: Keller Williams City-View #1305732 Report a problem | ||
| 2/3/2011 | Sold | -- |
Source: LERA MLS #867353 Report a problem | ||
| 11/21/2010 | Listed for sale | $399,900$93/sqft |
Source: Bradfield Properties, REALTORS #867353 Report a problem | ||
| 8/9/2010 | Sold | -- |
Source: Public Record Report a problem | ||
Public tax history
| Year | Property taxes | Tax assessment |
|---|---|---|
| 2025 | $14,673 -0.1% | $786,070 +3.2% |
| 2024 | $14,682 | $761,400 +14.8% |
| 2023 | -- | $662,959 +10% |
| 2022 | -- | $602,690 +10% |
| 2021 | $12,898 | $547,900 +6.7% |
| 2020 | $12,898 -3.7% | $513,530 -0.6% |
| 2019 | $13,394 | $516,460 +6.9% |
| 2018 | $13,394 +9.6% | $483,230 +2.7% |
| 2017 | $12,224 +5.8% | $470,640 +6.6% |
| 2016 | $11,548 +5.6% | $441,430 -0.6% |
| 2015 | $10,935 | $443,927 +10% |
| 2014 | $10,935 | $403,570 +3.7% |
| 2013 | -- | $389,120 +0.4% |
| 2012 | -- | $387,470 -0.9% |
| 2011 | -- | $391,140 -1.8% |
| 2010 | -- | $398,380 +0.8% |
| 2009 | -- | $395,330 -2.6% |
| 2008 | -- | $405,720 -1.2% |
| 2007 | -- | $410,810 +13.6% |
| 2006 | -- | $361,580 +2.8% |
| 2005 | -- | $351,700 |
| 2004 | -- | -- |
| 2003 | -- | -- |
| 2002 | -- | -- |
| 2001 | -- | -- |
| 2000 | -- | -- |
Find assessor info on the county website
Neighborhood: Deerfield
Nearby homes
- $478,6004 bd2 ba2.3k sqft1519 Hawks Mdw, San Antonio, TX 78248Off Market
- $705,2005 bd3 ba3.5k sqft1511 Hawks Mdw, San Antonio, TX 78248Off Market
- $--4 bd4 ba3.2k sqft1522 Pheasant Rdg, San Antonio, TX 78248Sold
- $546,8004 bd3 ba3.1k sqft1518 Pheasant Rdg, San Antonio, TX 78248Off Market
- $729,3004 bd3 ba4.3k sqft1510 Hawks Mdw, San Antonio, TX 78248Off Market
- $734,7004 bd4 ba4.3k sqft1510 Hawks Mdws, San Antonio, TX 78248Off Market
- $603,1004 bd3 ba3.1k sqft1526 Pheasant Rdg, San Antonio, TX 78248Off Market
- $764,8004 bd3 ba3.9k sqft1506 Hawks Mdw, San Antonio, TX 78248Off Market
Nearby schools
GreatSchools rating
- 9/10Huebner Elementary SchoolGrades: PK-5Distance: 0.9 mi
- 4/10Eisenhower Middle SchoolGrades: 6-8Distance: 4.1 mi
- 5/10Churchill High SchoolGrades: 9-12Distance: 3.4 mi
Schools provided by the listing agent
- Elementary: Huebner
- Middle: Eisenhower
- High: Churchill
- District: North East I.S.D.
Source: LERA MLS. This data may not be complete. We recommend contacting the local school district to confirm school assignments for this home.
Get a cash offer in 3 minutes
Find out how much your home could sell for in as little as 3 minutes with a no-obligation cash offer.
Estimated market value
$841,500
Get a cash offer in 3 minutes
Find out how much your home could sell for in as little as 3 minutes with a no-obligation cash offer.
Estimated market value
$841,500
- Texas
- Bexar County
- San Antonio
- 78248
- Deerfield
- 1515 Hawks Meadows
Nearby cities
Nearby neighborhoods
Nearby zip codes
Other San Antonio Topics
