Welcome to this beautifully updated 2-bedroom, 2-bath second-floor condo offering 830 square feet of comfortable living in the desirable Regency Pines II community in Rockledge. This move-in ready unit features soaring cathedral ceilings that create an open and airy feel throughout the living and dining areas, along with an abundance of natural light and peaceful courtyard views from the screened balcony with additional storage space.
The remodeled kitchen showcases stylish shaker cabinetry, quartz countertops, and stainless steel appliances, while both bathrooms have also been tastefully updated. The in-unit washer and dryer are included for added convenience, and the A/C system was replaced in 2020. The unit also includes a covered carport parking space. Residents enjoy access to the community pool and the convenience of condo fees that include exterior maintenance, cable TV, water, sewer, and trash service.
One of the standout features of this location is its direct proximity to McLarty Park and the adjoining community center, offering walking trails, playgrounds, sports fields, tennis courts, fitness activities, and year-round outdoor recreation just steps away. Conveniently located near Interstate 95, the home also provides quick access to The Avenue Viera shopping and dining, Port Canaveral, the beaches of the Space Coast, and major employers including the Space Center area. Orlando attractions and airports are also within reasonable driving distance, making this an excellent option for year-round living, a seasonal residence, or an investment opportunity.
Sold for $155,000
Zestimate®
$155,000
1515 Huntington Ln APT 927, Rockledge, FL 32955
2beds
830sqft
Condominium
Built in 1986
-- sqft lot
$155,000 Zestimate®
$187/sqft
$1,529 Estimated rent
Home value
$155,000
$144,000 - $166,000
$1,529/mo
Zestimate® history
Owner options
List your home for rent
$1,529/mo
Rent Zestimate®
Find your next renter with Zillow Rental Manager. Plus, with online applications, you can quickly screen prospective tenants – for free.
$1,529/mo
Rent Zestimate®
Refinance and save
$1,606/mo
Est. payment
Refinancing to a lower rate could help reduce your monthly payments and save thousands over the life of the loan.
$1,606/mo
Est. payment
Explore your selling options
Work with a Zillow partner agent
Leverage their expertise and Zillow's premium Showcase listings to get your home seen by more buyers.
Get startedList with your own agent
Get your home in front of millions of buyers by listing it on Zillow.
Learn how to do itSell it yourself
Take full control of how buyers see your home on Zillow by listing For Sale by Owner (FSBO).
List your homeWhat's special
Stylish shaker cabinetryAbundance of natural lightQuartz countertopsCovered carport parking spaceSoaring cathedral ceilingsRemodeled kitchenStainless steel appliances
Zillow last checked:
Listing updated:
Listed by:
Edgar H Rodriguez 321-424-2800,
RE/MAX Elite
Bought with:
Leticia Coley, 3176146
Weichert REALTORS Hallmark Pro
Source: Space Coast AOR,MLS#: 1076648
Facts & features
Interior
Bedrooms & bathrooms
- Bedrooms: 2
- Bathrooms: 2
- Full bathrooms: 2
Primary bedroom
- Description: Laminate
- Area: 127.65
- Dimensions: 11.10 x 11.50
Bedroom 2
- Description: Laminate
- Area: 109
- Dimensions: 10.90 x 10.00
Dining room
- Description: Laminate
- Area: 88.56
- Dimensions: 10.80 x 8.20
Kitchen
- Description: Tile
- Area: 114.95
- Dimensions: 12.10 x 9.50
Living room
- Description: Laminate
- Area: 189
- Dimensions: 14.00 x 13.50
Heating
- Central
Cooling
- Central Air
Appliances
- Included: Dishwasher, Disposal, Dryer, Electric Range, Electric Water Heater, Microwave, Refrigerator, Washer
- Laundry: Electric Dryer Hookup, In Unit, Washer Hookup
Features
- Ceiling Fan(s), Vaulted Ceiling(s)
- Flooring: Laminate, Tile
- Has fireplace: No
Interior area
- Total structure area: 830
- Total interior livable area: 830 sqft
Property
Parking
- Total spaces: 1
- Parking features: Assigned, Carport, Covered, Detached
- Carport spaces: 1
Features
- Levels: One
- Stories: 1
- Patio & porch: Covered, Rear Porch
- Exterior features: Balcony, Courtyard, Tennis Court(s), Storm Shutters
- Has view: Yes
- View description: City, Trees/Woods
Lot
- Size: 3,049 Square Feet
- Features: Few Trees
Details
- Additional parcels included: 2533356
- Parcel number: 2536040000537.00000.00
- Zoning description: Condominium
- Special conditions: Standard
Construction
Type & style
- Home type: Condo
- Architectural style: Contemporary
- Property subtype: Condominium
- Attached to another structure: Yes
Materials
- Block, Brick, Concrete, Stucco
- Roof: Shingle
Condition
- Updated/Remodeled
- New construction: No
- Year built: 1986
Utilities & green energy
- Electric: 150 Amp Service
- Sewer: Public Sewer
- Water: Public
- Utilities for property: Electricity Connected, Sewer Connected, Water Connected
Community & HOA
Community
- Subdivision: Regency Pines II
HOA
- Has HOA: Yes
- Amenities included: Cable TV, Maintenance Grounds, Maintenance Structure, Park, Pool, Shuffleboard Court, Tennis Court(s), Trash
- Services included: Cable TV, Insurance, Internet, Maintenance Grounds, Maintenance Structure, Pest Control, Sewer, Trash, Water
- HOA fee: $499 monthly
- HOA name: Regency Pines II / Advanced Property Management
- HOA phone: 321-636-4889
Location
- Region: Rockledge
Financial & listing details
- Price per square foot: $187/sqft
- Tax assessed value: $114,360
- Annual tax amount: $1,707
- Date on market: 5/7/2026
- Listing terms: Cash,Conventional,VA Loan
- Road surface type: Asphalt, Paved
Price history
| Date | Event | Price |
|---|---|---|
| 10/5/2026 | Sold | $155,000-3.1%$187/sqft |
Source: Space Coast AOR #1076648 Report a problem | ||
| 8/21/2026 | Listing removed | $2,150$3/sqft |
Source: Space Coast AOR #1085056 Report a problem | ||
| 8/21/2026 | Pending sale | $159,900$193/sqft |
Source: Space Coast AOR #1076648 Report a problem | ||
| 8/14/2026 | Listed for rent | $2,150+38.7%$3/sqft |
Source: Space Coast AOR #1085056 Report a problem | ||
| 7/25/2026 | Price change | $159,900-3.1%$193/sqft |
Source: Space Coast AOR #1076648 Report a problem | ||
| 7/14/2026 | Price change | $165,000-1.8%$199/sqft |
Source: Space Coast AOR #1076648 Report a problem | ||
| 7/10/2026 | Price change | $168,000-3.4%$202/sqft |
Source: Space Coast AOR #1076648 Report a problem | ||
| 5/7/2026 | Listed for sale | $174,000+3.3%$210/sqft |
Source: Space Coast AOR #1076648 Report a problem | ||
| 1/15/2025 | Sold | $168,500-3.2%$203/sqft |
Source: Space Coast AOR #1014248 Report a problem | ||
| 12/17/2024 | Pending sale | $174,000$210/sqft |
Source: Space Coast AOR #1014248 Report a problem | ||
| 11/25/2024 | Listing removed | $1,550$2/sqft |
Source: Space Coast AOR #1030252 Report a problem | ||
| 11/21/2024 | Listed for rent | $1,550+41.6%$2/sqft |
Source: Space Coast AOR #1030252 Report a problem | ||
| 10/15/2024 | Price change | $174,000-0.3%$210/sqft |
Source: Space Coast AOR #1014248 Report a problem | ||
| 8/22/2024 | Price change | $174,499-0.3%$210/sqft |
Source: Space Coast AOR #1014248 Report a problem | ||
| 5/20/2024 | Listed for sale | $174,999+264.6%$211/sqft |
Source: Space Coast AOR #1014248 Report a problem | ||
| 10/22/2021 | Listing removed | -- |
Source: Zillow Rental Manager Report a problem | ||
| 10/18/2021 | Listed for rent | $1,095+57.6%$1/sqft |
Source: Zillow Rental Manager Report a problem | ||
| 8/10/2015 | Sold | $48,000+14.3%$58/sqft |
Source: Space Coast AOR #730975 Report a problem | ||
| 10/14/2012 | Listing removed | $695-0.6%$1/sqft |
Source: ERA Showcase Properties and Investments #648281 Report a problem | ||
| 2/2/2012 | Listing removed | $699$1/sqft |
Source: Serving Brevard Realty #626186 Report a problem | ||
| 1/3/2012 | Price change | $699-3.6%$1/sqft |
Source: Serving Brevard Realty #626186 Report a problem | ||
| 12/11/2011 | Price change | $725+3.6%$1/sqft |
Source: Serving Brevard Realty #626186 Report a problem | ||
| 10/15/2011 | Listed for rent | $700$1/sqft |
Source: Exit Island And Beach Realty #626186 Report a problem | ||
| 7/25/2011 | Sold | $42,000-39.9%$51/sqft |
Source: Public Record Report a problem | ||
| 1/30/2010 | Listing removed | $69,900$84/sqft |
Source: RE/MAX Service Team #541275 Report a problem | ||
| 12/19/2009 | Listed for sale | $69,900-6.8%$84/sqft |
Source: RE/MAX Service Team #541275 Report a problem | ||
| 4/5/2007 | Sold | $75,000$90/sqft |
Source: Public Record Report a problem | ||
Public tax history
| Year | Property taxes | Tax assessment |
|---|---|---|
| 2025 | $1,708 -0.4% | $114,360 -10.6% |
| 2024 | $1,714 +6.5% | $127,950 +8.2% |
| 2023 | $1,610 +13.7% | $118,240 +10% |
| 2022 | $1,416 +14.5% | $107,470 +41% |
| 2021 | $1,237 +9.7% | $76,240 +16.2% |
| 2020 | $1,128 +4.6% | $65,630 +3% |
| 2019 | $1,078 | $63,720 +6.1% |
| 2018 | $1,078 +5.4% | $60,050 +22.6% |
| 2017 | $1,022 +10.3% | $49,000 +17.1% |
| 2016 | $927 +8.2% | $41,840 +25.8% |
| 2015 | $857 +24.1% | $33,250 +10% |
| 2014 | $690 | $30,230 +10% |
| 2013 | -- | $27,490 |
| 2012 | $583 -39.7% | -- |
| 2011 | $968 -7.4% | -- |
| 2010 | $1,045 -15.6% | -- |
| 2009 | $1,239 -20.5% | -- |
| 2008 | $1,559 -13.3% | -- |
| 2007 | $1,799 +44.4% | -- |
| 2005 | $1,246 +11.1% | -- |
| 2004 | $1,121 +33.3% | -- |
| 2003 | $841 | -- |
Find assessor info on the county website
Neighborhood: 32955
Nearby homes
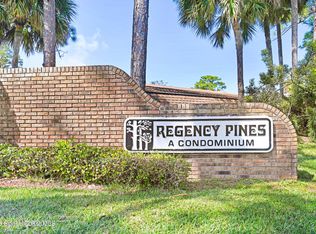
- $149,0002 bd2 ba830 sqft1515 Huntington Ln APT 617, Rockledge, FL 32955Pending
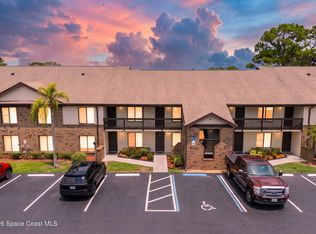
- $110,0002 bd2 ba830 sqft1515 Huntington Ln APT 616, Rockledge, FL 32955Sold
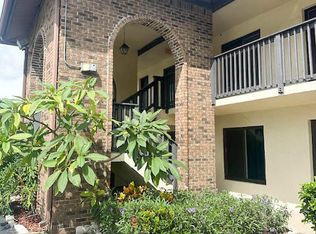
- $125,0002 bd1 ba830 sqft1515 Huntington Ln APT 427, Rockledge, FL 32955Sold
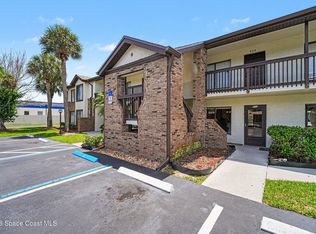
- $159,0002 bd2 ba830 sqft1515 Huntington Ln APT 913, Rockledge, FL 32955For Sale
- $165,0002 bd2 ba830 sqft1515 Huntington Ln APT 1017, Rockledge, FL 32955Sold
- $1,4502 bd2 ba830 sqft1515 Huntington Ln APT 613, Rockledge, FL 32955For Rent
- $145,0002 bd2 ba830 sqft1515 Huntington Ln APT 822, Rockledge, FL 32955Sold
- $149,9002 bd2 ba978 sqft1515 Huntington Ln APT 821, Rockledge, FL 32955Sold
Nearby schools
GreatSchools rating
- 3/10Golfview Elementary Magnet SchoolGrades: PK-6Distance: 0.5 mi
- 3/10Ronald Mcnair Magnet Middle SchoolGrades: 7-8Distance: 1.1 mi
- 4/10Rockledge Senior High SchoolGrades: 9-12Distance: 0.9 mi
Schools provided by the listing agent
- Elementary: Golfview
- Middle: McNair
- High: Rockledge
Source: Space Coast AOR. This data may not be complete. We recommend contacting the local school district to confirm school assignments for this home.
Get a cash offer in 3 minutes
Find out how much your home could sell for in as little as 3 minutes with a no-obligation cash offer.
Estimated market value
$155,000
Get a cash offer in 3 minutes
Find out how much your home could sell for in as little as 3 minutes with a no-obligation cash offer.
Estimated market value
$155,000
- Florida
- Brevard County
- Rockledge
- 32955
- 1515 Huntington Ln Apartment 927
