Skip main navigation
Sold for $575,000
  • $575,000

    1515 Jackson Ave, Ann Arbor, MI 48103

    3beds
    1,550sqft
    Single Family Residence
    Built in 1926
    5,227 Square Feet Lot
    $573,900 Zestimate®
    $371/sqft
    $3,120 Estimated rent

    Home value

    $573,900

    Estimated sales range

    Not available

    $3,120/mo

    Zestimate® history
    Loading
    Loading...

    Owner options

    List your home for rent

    $3,120/mo

    Rent Zestimate®

    Find your next renter with Zillow Rental Manager. Plus, with online applications, you can quickly screen prospective tenants – for free.

    Learn more

    $3,120/mo

    Rent Zestimate®

    Refinance and save

    $3,774/mo

    Est. payment

    Refinancing to a lower rate could help reduce your monthly payments and save thousands over the life of the loan.

    See today's rates

    $3,774/mo

    Est. payment

    Explore your selling options

    Work with a Zillow partner agent

    Leverage their expertise and Zillow's premium Showcase listings to get your home seen by more buyers.

    Get started

    List with your own agent

    Get your home in front of millions of buyers by listing it on Zillow.

    Learn how to do it

    Sell it yourself

    Take full control of how buyers see your home on Zillow by listing For Sale by Owner (FSBO).

    List your home

    What's special

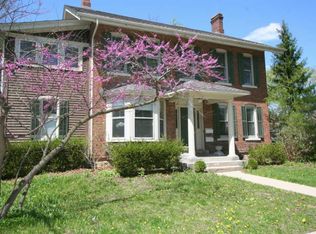
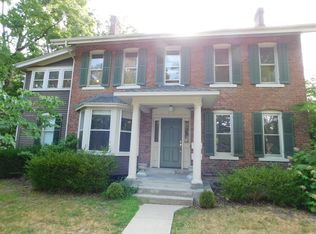
    Welcome to 1515 Jackson Ave in Ann Arbor—a bungalow home brimming with charm! Instantly welcoming with its inviting covered front porch, this residence boasts a thoughtfully updated interior. The main level features 2 bedrooms and a fully renovated bathroom, with a cozy living room anchored by a fireplace. The kitchen dazzles with stainless steel appliances, sleek quartz countertops, and pristine white tile backsplash set against warm maple floors. Upstairs, a spacious primary suite awaits, with skylights and plenty of storage, complemented by a luxurious, renovated bathroom featuring a euro glass door shower and stylish tile accents. The potential for expanded living space is in the basement, where plumbing is already in place for an additional bath. Recent updates include a newer roof on both the house and garage, updated light fixtures, beautifully refinished oak hardwood floors, and enhanced landscaping with fencing. Located within walking distance of downtown, this home is the one for you! Schedule a showing today! BTVAI

    Zillow last checked:

    Listing updated:

    Listed by:

    Jeff Glover 734-259-1100,

    KW Professionals,

    Sean Konja 248-762-9186,

    KW Professionals

    Bought with:

    Elizabeth Belanger, 6501411451

    KW Metro

    Source: Realcomp II,MLS#: 20250034566MLS Logo

    Facts & features

    Interior

    Bedrooms & bathrooms
    • Bedrooms: 3
    • Bathrooms: 2
    • Full bathrooms: 2
    Primary bedroom
    • Level: Second
    • Area: 420
    • Dimensions: 20 x 21
    Bedroom
    • Level: Entry
    • Area: 110
    • Dimensions: 10 x 11
    Bedroom
    • Level: Entry
    • Area: 110
    • Dimensions: 10 x 11
    Primary bathroom
    • Level: Second
    • Area: 81
    • Dimensions: 9 x 9
    Other
    • Level: Entry
    • Area: 56
    • Dimensions: 7 x 8
    Dining room
    • Level: Entry
    • Area: 132
    • Dimensions: 12 x 11
    Kitchen
    • Level: Entry
    • Area: 99
    • Dimensions: 9 x 11
    Laundry
    • Level: Basement
    • Area: 28
    • Dimensions: 4 x 7
    Living room
    • Level: Entry
    • Area: 224
    • Dimensions: 14 x 16
    Other
    • Level: Basement
    • Area: 837
    • Dimensions: 31 x 27
    Other
    • Level: Basement
    • Area: 70
    • Dimensions: 10 x 7
    Heating
    • Forced Air, Natural Gas
    Cooling
    • Ceiling Fans, Central Air
    Features
    • Basement: Unfinished
    • Has fireplace: Yes
    • Fireplace features: Family Room
    Interior area
    • Total interior livable area: 1,550 sqft
    • Finished area above ground: 1,550

    Property

    Parking
    • Total spaces: 1
    • Parking features: One Car Garage, Detached, Driveway
    • Garage spaces: 1
    Features
    • Levels: Two
    • Stories: 2
    • Entry location: GroundLevelwSteps
    • Patio & porch: Covered, Porch
    • Pool features: None
    • Fencing: Back Yard,Fenced
    Lot
    • Size: 5,227 Square Feet
    • Dimensions: 50 x 97 x 104 x 50
    Details
    • Parcel number: 090930109013
    • Special conditions: Short Sale No,Standard

    Construction

    Type & style
    • Home type: SingleFamily
    • Architectural style: Bungalow
    • Property subtype: Single Family Residence
    Materials
    • Brick, Vinyl Siding
    • Foundation: Basement, Poured
    Condition
    • New construction: No
    • Year built: 1926
    • Major remodel year: 2021

    Utilities & green energy

    • Sewer: Public Sewer
    • Water: Public

    Community & HOA

    Community
    • Subdivision: KILLINS HEIGHTS ADD
    HOA
    • Has HOA: No
    Location
    • Region: Ann Arbor

    Financial & listing details

    • Price per square foot: $371/sqft
    • Tax assessed value: $158,300
    • Annual tax amount: $8,312
    • Date on market: 5/15/2025
    • Cumulative days on market: 7 days
    • Listing agreement: Exclusive Right To Sell
    • Listing terms: Cash,Conventional,FHA,Va Loan

    Price history

    DateEventPrice
    6/18/2025Sold$575,000+4.6%$371/sqft
    Source: Realcomp II #20250034566 Report a problem
    6/10/2025Pending sale$549,900$355/sqft
    Source: Realcomp II #20250034566 Report a problem
    5/15/2025Listed for sale$549,900+25.3%$355/sqft
    Source: Realcomp II #20250034566 Report a problem
    12/20/2023Listing removed$439,000-4.6%$283/sqft
    Source: MiRealSource #40188956 Report a problem
    7/31/2023Listing removed--
    Source: MiRealSource #40188956 Report a problem
    7/30/2021Sold$460,000+4.8%$297/sqft
    Source: MichRIC #23089001 Report a problem
    6/22/2021Listed for sale$439,000+28.7%$283/sqft
    Source: MiRealSource #40188956 Report a problem
    10/23/2015Sold$341,000+4.9%$220/sqft
    Source: Public Record Report a problem
    9/19/2015Pending sale$325,000$210/sqft
    Source: Real Estate One #3234918 Report a problem
    9/16/2015Listed for sale$325,000+32.7%$210/sqft
    Source: Real Estate One #3234918 Report a problem
    10/17/2014Sold$245,000-2%$158/sqft
    Source: Public Record Report a problem
    8/12/2014Listed for sale$249,900$161/sqft
    Source: The Charles Reinhart Company #3224897 Report a problem

    Public tax history

    YearProperty taxesTax assessment
    2025$8,480 $177,000 +11.8%
    2024-- $158,300 +2.7%
    2023-- $154,100 -0.6%
    2022-- $155,100 +2.3%
    2021-- $151,600 +0.4%
    2020$6,366 $151,000 +7.7%
    2019-- $140,200 +4.8%
    2018-- $133,800 +6.4%
    2017$5,606 $125,700 +8.2%
    2016$5,606 +44.8%$116,200 +9.8%
    2015$3,872 $105,800 +48.9%
    2014$3,872 $71,038
    2013$3,872 $71,038 +2.4%
    2012-- $69,374 +2.7%
    2011-- $67,551 +1.7%
    2010-- $66,422 -0.3%
    2009-- $66,622 +4.4%
    2008-- $63,815 +2.3%
    2007-- $62,381 -40.8%
    2005-- $105,300 +6.4%
    2004-- $99,000 +5.4%
    2003-- $93,900 +23.1%
    2002$3,068 +51.3%$76,300 +18.7%
    2001$2,028 +2.3%$64,300 +7%
    2000$1,981 $60,100 +9.1%
    1999-- $55,100
    Find assessor info on the county website

    Neighborhood: Virginia Park

    Nearby schools

    GreatSchools rating
    Get a cash offer in 3 minutes
    Find out how much your home could sell for in as little as 3 minutes with a no-obligation cash offer.
    Estimated market value
    $573,900
    Get a cash offer in 3 minutes
    Find out how much your home could sell for in as little as 3 minutes with a no-obligation cash offer.
    Estimated market value
    $573,900