Welcome to this breathtaking Tudor-style home, boasting exceptional curb appeal that has consistently earned Akron's prestigious Beautification Award. The beautifully maintained flower beds, enhanced with lighting, bring both charm and functionality to the exterior. This home presents a perfect blend of character and comfort, showcasing timeless architectural elements such as arched entryways, classic built-ins, and original woodwork and hardwood floors. The inviting entry leads to the gracious foyer and rooms beyond. Formal living room features a fireplace w/gas start and bay window w/seating. Formal dining room with corner built-in and access to private side patio w/trellis. The kitchen offers all appliances, center island, under cabinet lighting, and built-in buffet hutch. The large family room boasts a wet bar with granite bar seating and beverage center and leads to the office/sunroom with a separate entrance to stamped concrete patio. A guest bath and an additional entrance are conveniently located. The second level hosts all four spacious bedrooms including the master with an updated bath, a main full bath (both w/heated floors), and center hall cedar closet. The large, partially finished basement offers even more living space with rec room (Nature stone flooring), wall of built-ins, glass block windows, plenty of room for storage, and plumbed for bath. 2 car garage with workbench and stairs to large stand up attic. Concrete paver patio w/firepit. Ring cameras at front of house, drive, and garage. Generator (service regularly)Additional notable improvements include all new electric (wires in walls, grounded outlets) addition of recessed and pendant lighting, addition of gate at drive (electric is plumbed), outdoor electric box for RV or electric car, all new landscaping in front/ side/back and much more. Nearby to Schneider Park, Forest Lodge, St Sebastian. Close proximity to expressways, shopping, numerous cultural opportunities.
Closed
$406,000
1515 Jefferson Ave, Akron, OH 44313
4beds
3,235sqft
Single Family Residence
Built in 1930
0.25 Acres Lot
$418,800 Zestimate®
$126/sqft
$3,511 Estimated rent
Home value
$418,800
Estimated sales range
Not available
$3,511/mo
Zestimate® history
Owner options
List your home for rent
$3,511/mo
Rent Zestimate®
Find your next renter with Zillow Rental Manager. Plus, with online applications, you can quickly screen prospective tenants – for free.
$3,511/mo
Rent Zestimate®
Refinance and save
$2,691/mo
Est. payment
Refinancing to a lower rate could help reduce your monthly payments and save thousands over the life of the loan.
$2,691/mo
Est. payment
Explore your selling options
Work with a Zillow partner agent
Leverage their expertise and Zillow's premium Showcase listings to get your home seen by more buyers.
Get startedList with your own agent
Get your home in front of millions of buyers by listing it on Zillow.
Learn how to do itSell it yourself
Take full control of how buyers see your home on Zillow by listing For Sale by Owner (FSBO).
List your homeWhat's special
Heated floorsArchitectural elementsExceptional curb appealBeautifully maintained flower bedsNew landscapingWall of built-insBeverage center
Zillow last checked:
Listing updated:
Listed by:
Laurie Morgan Schrank 330-807-3320 Laurieschrank@kw.com,
Keller Williams Chervenic Rlty,
Stephanie Delaney 330-592-6657,
Keller Williams Chervenic Rlty
Bought with:
Laurie Morgan Schrank, 323266
Keller Williams Chervenic Rlty
Source: MLS Now,MLS#: 5158503 Originating MLS: Akron Cleveland Association of REALTORS
Originating MLS: Akron Cleveland Association of REALTORSFacts & features
Interior
Bedrooms & bathrooms
- Bedrooms: 4
- Bathrooms: 3
- Full bathrooms: 2
- 1/2 bathrooms: 1
- Main level bathrooms: 1
Primary bedroom
- Description: Flooring: Wood
- Level: Second
- Dimensions: 21 x 13
Bedroom
- Description: Flooring: Wood
- Level: Second
- Dimensions: 14 x 11
Bedroom
- Description: Flooring: Wood
- Level: Second
- Dimensions: 14 x 12
Bedroom
- Description: Flooring: Wood
- Level: Second
- Dimensions: 19 x 13
Dining room
- Description: Flooring: Wood
- Features: Built-in Features
- Level: First
- Dimensions: 14 x 13
Family room
- Description: Flooring: Carpet,Wood
- Features: Wet Bar, Built-in Features
- Level: First
- Dimensions: 20 x 19
Kitchen
- Description: Flooring: Wood
- Features: Breakfast Bar
- Level: First
- Dimensions: 17 x 12
Living room
- Description: Flooring: Wood
- Features: Fireplace, Natural Woodwork
- Level: First
- Dimensions: 24 x 13
Office
- Description: Flooring: Wood
- Level: First
- Dimensions: 12 x 11
Recreation
- Description: Flooring: Other
- Features: Built-in Features
- Level: Lower
- Dimensions: 21 x 19
Heating
- Forced Air, Fireplace(s), Hot Water, Steam
Cooling
- Central Air
Appliances
- Included: Dryer, Dishwasher, Disposal, Microwave, Range, Refrigerator, Washer
- Laundry: In Basement
Features
- Wet Bar, Breakfast Bar, Built-in Features, Ceiling Fan(s), Crown Molding, Granite Counters, Recessed Lighting, Jetted Tub
- Windows: Bay Window(s), Window Treatments
- Basement: Full,Partially Finished,Sump Pump
- Number of fireplaces: 1
- Fireplace features: Gas Starter, Wood Burning, Gas
Interior area
- Total structure area: 3,235
- Total interior livable area: 3,235 sqft
- Finished area above ground: 2,935
- Finished area below ground: 300
Property
Parking
- Total spaces: 2
- Parking features: Attached, Concrete, Garage, Gated
- Attached garage spaces: 2
Features
- Levels: Two
- Stories: 2
- Patio & porch: Patio, Side Porch
- Exterior features: Fire Pit, Lighting, Outdoor Grill, Private Yard
- Fencing: Privacy,Wood
Lot
- Size: 0.25 Acres
- Features: City Lot
Details
- Parcel number: 6823342
Construction
Type & style
- Home type: SingleFamily
- Architectural style: Tudor
- Property subtype: Single Family Residence
Materials
- Brick, Stucco
- Roof: Asphalt,Fiberglass
Condition
- Year built: 1930
Details
- Warranty included: Yes
Utilities & green energy
- Sewer: Public Sewer
- Water: Public
Community & HOA
Community
- Security: Smoke Detector(s)
- Subdivision: Elm Hill Estates
HOA
- Has HOA: No
Location
- Region: Akron
Financial & listing details
- Price per square foot: $126/sqft
- Tax assessed value: $315,200
- Annual tax amount: $6,891
- Date on market: 9/22/2025
- Cumulative days on market: 2 days
Price history
| Date | Event | Price |
|---|---|---|
| 10/31/2025 | Sold | $406,000+2.8%$126/sqft |
Source:  MLS Now #5158503 Report a problem MLS Now #5158503 Report a problem | ||
| 9/24/2025 | Pending sale | $395,000$122/sqft |
Source: MLS Now #5158503 Report a problem | ||
| 9/22/2025 | Listed for sale | $395,000+88.1%$122/sqft |
Source: MLS Now #5158503 Report a problem | ||
| 9/16/2015 | Sold | $210,000-4.1%$65/sqft |
Source: MLS Now #3710359 Report a problem | ||
| 7/16/2015 | Price change | $219,000-4.7%$68/sqft |
Source: Keller Williams - KW Chervenic Realty #3710359 Report a problem | ||
| 5/20/2015 | Listed for sale | $229,900$71/sqft |
Source: Keller Williams - KW Chervenic Realty #3710359 Report a problem | ||
Public tax history
| Year | Property taxes | Tax assessment |
|---|---|---|
| 2025 | $7,002 +0.2% | $110,320 |
| 2024 | $6,991 +20.9% | $110,320 |
| 2023 | $5,783 +9.8% | $110,320 +40% |
| 2022 | $5,267 -0.1% | $78,799 |
| 2021 | $5,273 | $78,799 |
| 2020 | -- | $78,799 +20.6% |
| 2019 | $4,750 +1.4% | $65,321 +0% |
| 2018 | $4,686 +8% | $65,320 |
| 2017 | $4,339 | $65,320 +10% |
| 2016 | $4,339 | $59,360 |
| 2015 | $4,339 +0.8% | $59,360 |
| 2014 | $4,304 +2.6% | $59,360 +0.5% |
| 2013 | $4,194 +0.6% | $59,050 |
| 2012 | $4,171 +14.8% | $59,050 +0% |
| 2011 | $3,632 +0.8% | $59,049 -4% |
| 2010 | $3,604 | $61,513 |
| 2009 | -- | $61,513 |
| 2008 | $3,685 +7.3% | $61,513 +2.4% |
| 2007 | $3,435 +0.7% | $60,088 |
| 2006 | $3,410 +18.8% | $60,088 |
| 2005 | $2,869 | $60,088 +25.1% |
| 2004 | -- | $48,038 |
| 2003 | $2,328 -0.7% | $48,038 |
| 2002 | $2,344 -2.7% | $48,038 +7.4% |
| 2001 | $2,409 +16.9% | $44,713 |
| 2000 | $2,062 | $44,713 |
Find assessor info on the county website
Neighborhood: Wallhaven
Nearby homes
- $361,7004 bd3 ba2.4k sqft1509 Jefferson Ave, Akron, OH 44313Off Market
- $326,7003 bd3 ba2.4k sqft1521 Jefferson Ave, Akron, OH 44313Off Market
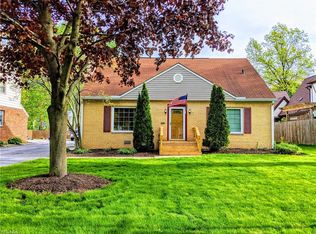
- $249,3003 bd1 ba1.7k sqft1525 Jefferson Ave, Akron, OH 44313Off Market
- $389,1004 bd3 ba2.3k sqft1505 Jefferson Ave, Akron, OH 44313Off Market
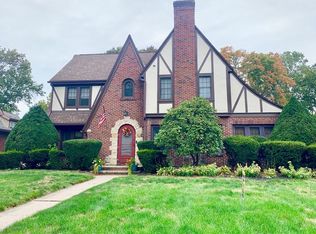
- $325,5003 bd3 ba2k sqft300 Sundale Rd, Akron, OH 44313Off Market
- $228,8002 bd2 ba1.1k sqft310 Sundale Rd, Akron, OH 44313Off Market
- $305,0004 bd3 ba-- sqft294 Sundale Rd, Akron, OH 44313Off Market
- $307,8004 bd2 ba2.1k sqft1533 Jefferson Ave, Akron, OH 44313Off Market
Nearby schools
GreatSchools rating
- 6/10Case Community Learning CenterGrades: PK-5Distance: 1 mi
- 4/10Litchfield Community Learning CenterGrades: 6-8Distance: 1.2 mi
- 6/10Firestone High SchoolGrades: 9-12Distance: 1.2 mi
Schools provided by the listing agent
- District: Akron CSD - 7701
Source: MLS Now. This data may not be complete. We recommend contacting the local school district to confirm school assignments for this home.
Get a cash offer in 3 minutes
Find out how much your home could sell for in as little as 3 minutes with a no-obligation cash offer.
Estimated market value
$418,800
Get a cash offer in 3 minutes
Find out how much your home could sell for in as little as 3 minutes with a no-obligation cash offer.
Estimated market value
$418,800
- Ohio
- Summit County
- Akron
- 44313
- Wallhaven
- 1515 Jefferson Ave
Nearby cities
Nearby neighborhoods
Nearby zip codes
Other Akron Topics
