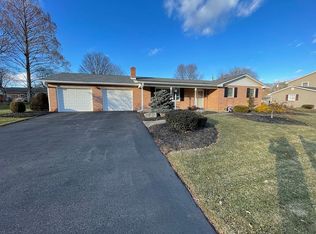
Prepare to feel the quality, care and love the yard! This home has been lovingly cared for by it's original owner and it is an immaculate gem waiting for it's new owner to take over it's care. They say home is where your heart is, and this home has tremendous heart. If you are looking for a solid, well built, all brick ranch in Hanover township that has everything you need and nothing you don't, then today is your lucky day! As you pull up you will note the newer roof, low maintenance trim, and extensive landscaping. The quiet, no thru street, offers a private peaceful yard complete with covered patio and mature tree line behind the home. The main floor features a bright and sunny living room, open concept dining and kitchen with granite countertops and tile floor. The 3 bedrooms on this level are all nice sizes and the full bath is full of character! Hardwood under the carpet is a jewel waiting to be found! Step down to the garage to access the main floor laundry. The lower level, now that's a space! Fully finished with a "rumpus room vibe" and full bath plus second laundry option, cedar closet and ample storage space! Embrace the mid modern style of this home with a few cosmetic touches and this home is a winner all day long! Check back for full photo package and 360* tour and put this home on your must see list!
Sold for $370,000
$370,000
1515 Kenwood Dr, Bethlehem, PA 18017
3beds
2,042sqft
Single Family Residence
Built in 1965
0.29 Acres Lot
$420,600 Zestimate®
$181/sqft
$2,448 Estimated rent
Home value
$420,600
$400,000 - $442,000
$2,448/mo
Zestimate® history
Owner options
List your home for rent
$2,448/mo
Rent Zestimate®
Find your next renter with Zillow Rental Manager. Plus, with online applications, you can quickly screen prospective tenants – for free.
$2,448/mo
Rent Zestimate®
Refinance and save
$2,433/mo
Est. payment
Refinancing to a lower rate could help reduce your monthly payments and save thousands over the life of the loan.
$2,433/mo
Est. payment
Explore your selling options
Work with a Zillow partner agent
Leverage their expertise and Zillow's premium Showcase listings to get your home seen by more buyers.
Get startedList with your own agent
Get your home in front of millions of buyers by listing it on Zillow.
Learn how to do itSell it yourself
Take full control of how buyers see your home on Zillow by listing For Sale by Owner (FSBO).
List your homeWhat's special
Zillow last checked:
Listing updated:
Listed by:
Lisa M. Wright 610-248-4560,
BHHS Fox & Roach Bethlehem
Bought with:
Debbie Drexel
BHHS Fox & Roach Bethlehem
Source: GLVR,MLS#: 730361 Originating MLS: Lehigh Valley MLS
Originating MLS: Lehigh Valley MLSFacts & features
Interior
Bedrooms & bathrooms
- Bedrooms: 3
- Bathrooms: 2
- Full bathrooms: 2
Primary bedroom
- Level: First
- Dimensions: 13.00 x 13.00
Bedroom
- Level: First
- Dimensions: 13.00 x 10.00
Bedroom
- Description: set up like a study
- Level: First
- Dimensions: 9.00 x 8.00
Dining room
- Level: First
- Dimensions: 9.00 x 8.00
Family room
- Level: Basement
- Dimensions: 33.00 x 14.00
Other
- Level: First
- Dimensions: 10.00 x 4.00
Other
- Level: Basement
Kitchen
- Level: First
- Dimensions: 12.00 x 10.00
Laundry
- Description: inside the garage
- Level: First
Living room
- Level: First
- Dimensions: 18.00 x 11.50
Heating
- Ceiling
Cooling
- Central Air
Appliances
- Included: Dryer, Dishwasher, Electric Cooktop, Electric Water Heater, Refrigerator, Washer
- Laundry: Washer Hookup, Dryer Hookup, Lower Level
Features
- Dining Area, Separate/Formal Dining Room, Eat-in Kitchen
- Flooring: Carpet, Ceramic Tile, Hardwood, Vinyl
- Windows: Storm Window(s)
- Basement: Full,Finished
Interior area
- Total interior livable area: 2,042 sqft
- Finished area above ground: 1,242
- Finished area below ground: 800
Property
Parking
- Total spaces: 1
- Parking features: Attached, Garage
- Attached garage spaces: 1
Features
- Levels: One
- Stories: 1
- Patio & porch: Covered, Patio
- Exterior features: Patio
Lot
- Size: 0.29 Acres
- Features: Flat
Details
- Parcel number: M5SE3 14 9 0214
- Zoning: R1-S-SUBURBAN RESIDENTIAL
- Special conditions: None
Construction
Type & style
- Home type: SingleFamily
- Architectural style: Ranch
- Property subtype: Single Family Residence
Materials
- Brick
- Roof: Asphalt,Fiberglass
Condition
- Year built: 1965
Utilities & green energy
- Electric: Circuit Breakers
- Sewer: Public Sewer
- Water: Public
- Utilities for property: Cable Available
Community & HOA
Community
- Features: Curbs
- Subdivision: Delta Manor
Location
- Region: Bethlehem
Financial & listing details
- Price per square foot: $181/sqft
- Tax assessed value: $55,500
- Annual tax amount: $4,045
- Date on market: 1/10/2024
- Cumulative days on market: 5 days
- Listing terms: Cash,Conventional,FHA,VA Loan
- Ownership type: Fee Simple
Price history
| Date | Event | Price |
|---|---|---|
| 1/13/2026 | Listing removed | $2,200$1/sqft |
Source: GLVR #766664 Report a problem | ||
| 10/17/2025 | Listed for rent | $2,200$1/sqft |
Source: GLVR #766664 Report a problem | ||
| 2/15/2024 | Sold | $370,000+8.8%$181/sqft |
Source:  GLVR #730361 Report a problem GLVR #730361 Report a problem | ||
| 1/16/2024 | Pending sale | $340,000$167/sqft |
Source: GLVR #730361 Report a problem | ||
| 1/10/2024 | Listed for sale | $340,000$167/sqft |
Source: GLVR #730361 Report a problem | ||
Public tax history
| Year | Property taxes | Tax assessment |
|---|---|---|
| 2025 | $4,145 +2.5% | $55,500 |
| 2024 | $4,046 -0.3% | $55,500 |
| 2023 | $4,060 | $55,500 |
| 2022 | $4,060 +519.9% | $55,500 |
| 2021 | $655 | $55,500 |
| 2020 | $655 | $55,500 |
| 2018 | $655 | $55,500 |
| 2017 | -- | $55,500 |
| 2016 | -- | $55,500 |
| 2015 | -- | $55,500 |
| 2014 | -- | $55,500 |
| 2013 | -- | $55,500 |
| 2012 | -- | $55,500 |
| 2011 | -- | $55,500 |
| 2010 | -- | $55,500 |
| 2004 | -- | $55,500 |
| 2003 | -- | $55,500 |
| 2002 | -- | $55,500 |
| 2000 | -- | $55,500 |
Find assessor info on the county website
Neighborhood: 18017
Nearby homes
- $475,0003 bd3 ba2.5k sqft1505 Kenwood Dr, Bethlehem, PA 18017Sold

- $404,6003 bd1 ba1.7k sqft1535 Kenwood Dr, Bethlehem, PA 18017Off Market
- $437,5003 bd3 ba1.5k sqft1530 Kenwood Dr, Bethlehem, PA 18017Off Market
- $380,3004 bd1 ba1.7k sqft1510 Kenwood Dr, Bethlehem, PA 18017Off Market
- $389,3003 bd1 ba1.8k sqft1555 Kenwood Dr, Bethlehem, PA 18017Off Market
- $422,6003 bd2 ba2k sqft1550 Kenwood Dr, Bethlehem, PA 18017Off Market
- $453,5004 bd2 ba1.9k sqft3205 Chaucer Ln, Bethlehem, PA 18017Off Market
- $372,5003 bd1 ba1.8k sqft1535 Allen Way, Bethlehem, PA 18017Off Market
Nearby schools
GreatSchools rating
- 7/10Asa Packer Elementary SchoolGrades: K-5Distance: 0.2 mi
- 6/10Nitschmann Middle SchoolGrades: 6-8Distance: 2.1 mi
- 3/10Liberty High SchoolGrades: 9-12Distance: 2.6 mi
Schools provided by the listing agent
- District: Bethlehem
Source: GLVR. This data may not be complete. We recommend contacting the local school district to confirm school assignments for this home.
Get a cash offer in 3 minutes
Find out how much your home could sell for in as little as 3 minutes with a no-obligation cash offer.
Estimated market value
$420,600
Get a cash offer in 3 minutes
Find out how much your home could sell for in as little as 3 minutes with a no-obligation cash offer.
Estimated market value
$420,600
- Pennsylvania
- Northampton County
- Bethlehem
- 18017
- 1515 Kenwood Dr
Nearby cities
Nearby neighborhoods
Nearby zip codes
Other Bethlehem Topics
