Welcome to this beautifully maintained 3-bedroom split-level home, perfectly situated in a peaceful and charming neighborhood where homes rarely come on the market. The curb appeal is exceptional, highlighted by a newer 30-year architectural roof (2017), updated vinyl siding and windows (2017), and newer gutters with gutter guards (2017).
Inside, you’ll find brand-new carpeting throughout all bedrooms and the family room, along with a new furnace and air conditioning system (2025) for year-round comfort.
The spacious, modern kitchen and dining area features Granite Countertops, Convenient mobile island w/granite top, ample cabinetry, and a new sliding door leading to the outdoor deck — an ideal setup for entertaining. The open, airy living room, located just off the kitchen is highlighted by a large picture window with operable double-hung side windows allows for an abundance of natural light.
The ground-level family room offers a convenient half bath and access to a bright, oversized great room with nearly a full wall of windows and an expansive (19x7) walk in closet. This versatile space is perfect for a pellet or wood-burning stove — the original stove has been removed, but the base and venting remain intact. Sliding patio doors lead to a private, generously sized patio and a fully fenced yard complete with a newer 10x10 shed.
This is a solid, move-in-ready home with numerous major updates already completed. Come see for yourself — opportunities like this don’t come around often.
Closed
$273,000
1515 Kingsley Ct, Sandusky, OH 44870
3beds
2,544sqft
Single Family Residence
Built in 1969
0.27 Acres Lot
$273,700 Zestimate®
$107/sqft
$2,001 Estimated rent
Home value
$273,700
$260,000 - $287,000
$2,001/mo
Zestimate® history
Owner options
List your home for rent
$2,001/mo
Rent Zestimate®
Find your next renter with Zillow Rental Manager. Plus, with online applications, you can quickly screen prospective tenants – for free.
$2,001/mo
Rent Zestimate®
Refinance and save
$1,778/mo
Est. payment
Refinancing to a lower rate could help reduce your monthly payments and save thousands over the life of the loan.
$1,778/mo
Est. payment
Explore your selling options
Work with a Zillow partner agent
Leverage their expertise and Zillow's premium Showcase listings to get your home seen by more buyers.
Get startedList with your own agent
Get your home in front of millions of buyers by listing it on Zillow.
Learn how to do itSell it yourself
Take full control of how buyers see your home on Zillow by listing For Sale by Owner (FSBO).
List your homeWhat's special
Fully fenced yardGranite countertopsConvenient half bathGround-level family roomAmple cabinetry
Zillow last checked:
Listing updated:
Listed by:
Lisa J Hocking 440-345-9062 dion.hocking@81westrealty.com,
81 West Realty, LLC.,
Dion P Hocking 440-476-2132,
81 West Realty, LLC.
Bought with:
Non-MLS Agent, 677512216
Non-MLS Office
Source: MLS Now,MLS#: 5197965 Originating MLS: Akron Cleveland Association of REALTORS
Originating MLS: Akron Cleveland Association of REALTORSFacts & features
Interior
Bedrooms & bathrooms
- Bedrooms: 3
- Bathrooms: 2
- Full bathrooms: 1
- 1/2 bathrooms: 1
- Main level bathrooms: 1
Primary bedroom
- Description: Flooring: Carpet
- Level: Second
- Dimensions: 17 x 11
Bedroom
- Description: Flooring: Carpet
- Level: Second
- Dimensions: 11 x 10
Bedroom
- Level: Second
- Dimensions: 13 x 11
Family room
- Description: Flooring: Luxury Vinyl Tile
- Level: Lower
- Dimensions: 22 x 12
Family room
- Description: Flooring: Carpet
- Level: Lower
- Dimensions: 19 x 17
Kitchen
- Description: Flooring: Luxury Vinyl Tile
- Level: First
- Dimensions: 22 x 11
Living room
- Description: Flooring: Luxury Vinyl Tile
- Level: First
- Dimensions: 20 x 12
Other
- Description: Flooring: Carpet
- Level: Lower
- Dimensions: 19 x 7
Heating
- Forced Air, Gas
Cooling
- Central Air, Ceiling Fan(s)
Appliances
- Included: Dryer, Dishwasher, Microwave, Range, Refrigerator, Washer
- Laundry: In Basement
Features
- Ceiling Fan(s), Entrance Foyer, Eat-in Kitchen, Kitchen Island, Recessed Lighting, Storage
- Windows: Insulated Windows
- Basement: Full,Concrete,Partially Finished,Sump Pump
- Has fireplace: No
Interior area
- Total structure area: 2,544
- Total interior livable area: 2,544 sqft
- Finished area above ground: 1,992
- Finished area below ground: 552
Property
Parking
- Total spaces: 2
- Parking features: Attached, Garage
- Attached garage spaces: 2
Features
- Levels: Three Or More,Multi/Split
- Stories: 3
- Patio & porch: Deck, Patio
- Exterior features: Storage
- Fencing: Back Yard,Chain Link
Lot
- Size: 0.27 Acres
- Dimensions: 75 x 157
Details
- Additional structures: Shed(s)
- Parcel number: 3201692000
Construction
Type & style
- Home type: SingleFamily
- Architectural style: Split Level
- Property subtype: Single Family Residence
Materials
- Vinyl Siding
- Roof: Asphalt
Condition
- Year built: 1969
Utilities & green energy
- Sewer: Public Sewer
- Water: Public
Community & HOA
HOA
- Has HOA: No
Location
- Region: Sandusky
Financial & listing details
- Price per square foot: $107/sqft
- Tax assessed value: $207,360
- Annual tax amount: $3,244
- Date on market: 4/10/2026
- Cumulative days on market: 4 days
- Listing terms: Cash,Conventional,FHA,VA Loan
Price history
| Date | Event | Price |
|---|---|---|
| 5/19/2026 | Sold | $273,000+1.5%$107/sqft |
Source:  MLS Now #5197965 Report a problem MLS Now #5197965 Report a problem | ||
| 4/14/2026 | Pending sale | $269,000$106/sqft |
Source: MLS Now #5197965 Report a problem | ||
| 4/10/2026 | Listed for sale | $269,000$106/sqft |
Source: MLS Now #5197965 Report a problem | ||
Public tax history
| Year | Property taxes | Tax assessment |
|---|---|---|
| 2024 | $3,317 +1% | $72,580 +23.4% |
| 2023 | $3,284 -0.3% | $58,800 +0% |
| 2022 | $3,294 +0.1% | $58,790 |
| 2021 | $3,290 +11.5% | $58,790 +10.5% |
| 2020 | $2,952 -2.8% | $53,210 |
| 2019 | $3,037 -0.1% | $53,210 |
| 2018 | $3,039 -7.5% | $53,210 -4.9% |
| 2017 | $3,285 +14.5% | $55,950 |
| 2016 | $2,868 +1.8% | $55,950 |
| 2015 | $2,816 -1.1% | $55,950 |
| 2014 | $2,847 +7.3% | $55,950 |
| 2013 | $2,654 +6.6% | $55,950 |
| 2012 | $2,491 -7.2% | $55,950 -11% |
| 2011 | $2,684 +1.5% | $62,870 |
| 2010 | $2,643 +1% | $62,870 |
| 2009 | $2,618 -0.2% | $62,870 |
| 2008 | $2,623 +6.8% | $62,870 |
| 2007 | $2,457 +101.8% | $62,870 |
| 2006 | $1,217 -3.2% | $62,870 +4.5% |
| 2005 | $1,257 -0.5% | $60,180 |
| 2004 | $1,263 -50.4% | $60,180 |
| 2003 | $2,547 +29.4% | $60,180 +28.6% |
| 2002 | $1,969 | $46,800 |
| 2001 | $1,969 | $46,800 |
| 2000 | $1,969 | $46,800 |
Find assessor info on the county website
Neighborhood: 44870
Nearby homes
- $286,1003 bd1 ba1.6k sqft1514 Kingsley Cir N, Sandusky, OH 44870Off Market
- $271,6003 bd1 ba1.2k sqft1519 Kingsley Cir N, Sandusky, OH 44870Off Market
- $323,6003 bd2 ba1.9k sqft1513 Kingsley Cir, SANDUSKY, OH 44870Off Market
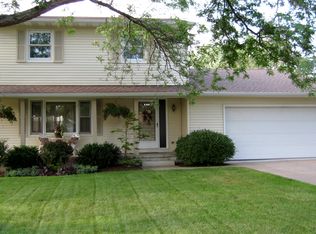
- $261,0004 bd2 ba884 sqft1517 Kingsley Ct, Sandusky, OH 44870Off Market
- $268,8003 bd1 ba1.1k sqft1521 Kingsley Ct, Sandusky, OH 44870Off Market
- $283,1004 bd1 ba1.9k sqft1511 Kingsley Ct, Sandusky, OH 44870Off Market
- $267,4003 bd2 ba1.2k sqft4615 Kingsley Cir E, Sandusky, OH 44870Off Market
- $242,7004 bd1 ba968 sqft4615 Kingsley Cir E, Sandusky, OH 44870Off Market
Nearby schools
GreatSchools rating
- 5/10Meadowlawn Elementary SchoolGrades: 3-5Distance: 2.3 mi
- 6/10Briar Middle SchoolGrades: 6-8Distance: 2.8 mi
- 7/10Perkins High SchoolGrades: 9-12Distance: 3 mi
Schools provided by the listing agent
- District: Perkins LSD - 2205
Source: MLS Now. This data may not be complete. We recommend contacting the local school district to confirm school assignments for this home.
Get a cash offer in 3 minutes
Find out how much your home could sell for in as little as 3 minutes with a no-obligation cash offer.
Estimated market value
$273,700
Get a cash offer in 3 minutes
Find out how much your home could sell for in as little as 3 minutes with a no-obligation cash offer.
Estimated market value
$273,700
- Ohio
- Erie County
- Sandusky
- 44870
- 1515 Kingsley Ct
Nearby cities
Nearby zip codes
Other Sandusky Topics
