Welcome to an exceptional opportunity in the highly sought-after, guard-gated community of Reserve at Belmere in Windermere, where elegance, space, and lifestyle come together seamlessly. This beautifully designed residence offers over 3500 square feet of refined living space, featuring 5 spacious bedrooms and 5 full bathrooms, salt water pool/spa, 3 car garage and thoughtfully laid out to provide both comfort and flexibility for modern living. From the moment you arrive, you are welcomed by a custom waterfall fountain in the front yard, setting the tone for the level of detail and care found throughout the home. Inside, you are greeted by soaring ceilings, elegant finishes, and an abundance of natural light that creates a warm and inviting atmosphere. The indoor fireplace adds a cozy focal point, perfect for relaxing evenings. At the heart of the home is a spacious gourmet kitchen featuring a gas stove, ideal for those who love to cook and entertain. With a large center island, ample cabinetry, flush fridge and wine fridge with an open flow into the main living areas, this space is designed for both everyday living and hosting with ease. The bedrooms throughout the home are generously sized, each offering comfort and privacy, along with spacious closets featuring custom built-ins. The primary suite is a true retreat, complete with a custom-designed closet with built-in cabinetry, providing both luxury and functionality. In addition to the primary suite there is a second en-suite bedroom. The second-floor bonus room adds incredible versatility, featuring one of the five full bathrooms, making it an ideal space for a private en-suite bedroom, home office, media room, or guest retreat. The home features crown molding, tray ceilings in the primary and a surround sound system throughout the living areas and back patio. Step outside to your own private backyard oasis, beautifully maintained, and incredibly private. Designed for true Florida living, this space is perfect for summer pool days and year-round entertaining. Enjoy the saltwater pool and spa a fully equipped summer kitchen, and a custom outdoor fire pit, creating multiple areas to gather, relax, and entertain. The size and privacy of the yard provide a peaceful, resort-style setting rarely found. The rear yard is fully fenced. Situated on a spacious lot within this premier community, residents enjoy access to top-tier amenities including a fitness center, tennis courts and park areas. Located just minutes from Downtown Windermere, top-rated schools, dining, shopping, and major roadways, this home offers the perfect balance of privacy and convenience. This is more than just a home, it’s a lifestyle.
Sold for $1,267,500
Zestimate®
$1,267,500
1515 LAKE WHITNEY DRIVE, WINDERMERE, FL 34786
5beds
3,931sqft
Single Family Residence
Built in 2005
0.4 Acres Lot
$1,267,500 Zestimate®
$322/sqft
$6,221 Estimated rent
Home value
$1,267,500
$1.17M - $1.37M
$6,221/mo
Zestimate® history
Owner options
List your home for rent
$6,221/mo
Rent Zestimate®
Find your next renter with Zillow Rental Manager. Plus, with online applications, you can quickly screen prospective tenants – for free.
$6,221/mo
Rent Zestimate®
Refinance and save
$9,279/mo
Est. payment
Refinancing to a lower rate could help reduce your monthly payments and save thousands over the life of the loan.
$9,279/mo
Est. payment
Explore your selling options
Work with a Zillow partner agent
Leverage their expertise and Zillow's premium Showcase listings to get your home seen by more buyers.
Get startedList with your own agent
Get your home in front of millions of buyers by listing it on Zillow.
Learn how to do itSell it yourself
Take full control of how buyers see your home on Zillow by listing For Sale by Owner (FSBO).
List your homeWhat's special
Indoor fireplaceLarge center islandAbundance of natural lightSecond en-suite bedroomGas stoveSpacious gourmet kitchenSecond-floor bonus room
Zillow last checked:
Listing updated:
Listed by:
Michelle Dunkley 407-908-4477,
RE/MAX PRIME PROPERTIES 407-347-4512
Bought with:
Jared Jones, PA, 3332838
EXP REALTY LLC
Source: Stellar MLS,MLS#: O6405903 Originating MLS: Orlando Regional
Originating MLS: Orlando Regional
Facts & features
Interior
Bedrooms & bathrooms
- Bedrooms: 5
- Bathrooms: 5
- Full bathrooms: 5
Primary bedroom
- Features: Walk-In Closet(s)
- Level: First
- Area: 272 Square Feet
- Dimensions: 16x17
Bedroom 2
- Features: Built-in Closet
- Level: First
- Area: 165 Square Feet
- Dimensions: 15x11
Bedroom 3
- Features: Built-in Closet
- Level: First
- Area: 143 Square Feet
- Dimensions: 11x13
Bedroom 4
- Features: Built-in Closet
- Level: First
- Area: 180 Square Feet
- Dimensions: 12x15
Bedroom 5
- Features: Built-in Closet
- Level: First
- Area: 110 Square Feet
- Dimensions: 10x11
Primary bathroom
- Level: First
- Area: 221 Square Feet
- Dimensions: 17x13
Balcony porch lanai
- Level: First
- Area: 364 Square Feet
- Dimensions: 28x13
Dining room
- Level: First
- Area: 247 Square Feet
- Dimensions: 19x13
Kitchen
- Level: First
- Area: 234 Square Feet
- Dimensions: 18x13
Laundry
- Level: First
- Area: 42 Square Feet
- Dimensions: 6x7
Living room
- Level: First
- Area: 437 Square Feet
- Dimensions: 23x19
Media room
- Features: Built-in Closet
- Level: Second
- Area: 391 Square Feet
- Dimensions: 17x23
Heating
- Central, Electric
Cooling
- Central Air
Appliances
- Included: Oven, Dishwasher, Disposal, Exhaust Fan, Microwave, Range, Range Hood, Refrigerator, Wine Refrigerator
- Laundry: Inside, Laundry Room
Features
- Built-in Features, Ceiling Fan(s), Crown Molding, Eating Space In Kitchen, High Ceilings, Kitchen/Family Room Combo, L Dining, Living Room/Dining Room Combo, Open Floorplan, Primary Bedroom Main Floor, Tray Ceiling(s), Walk-In Closet(s)
- Flooring: Carpet, Tile, Hardwood
- Doors: French Doors, Outdoor Grill, Outdoor Kitchen
- Windows: Window Treatments
- Has fireplace: Yes
- Fireplace features: Family Room, Gas
Interior area
- Total structure area: 5,354
- Total interior livable area: 3,931 sqft
Property
Parking
- Total spaces: 3
- Parking features: Garage - Attached
- Attached garage spaces: 3
Features
- Levels: Two
- Stories: 2
- Patio & porch: Covered, Deck, Front Porch, Rear Porch, Screened
- Exterior features: Fire Pit, Garden, Irrigation System, Lighting, Outdoor Grill, Outdoor Kitchen, Sidewalk
- Has private pool: Yes
- Pool features: Heated, In Ground, Lighting, Salt Water
- Has spa: Yes
- Spa features: In Ground
- Fencing: Fenced
Lot
- Size: 0.4 Acres
Details
- Parcel number: 062328732603030
- Zoning: P-D
- Special conditions: None
Construction
Type & style
- Home type: SingleFamily
- Property subtype: Single Family Residence
Materials
- Block, Stucco
- Foundation: Slab
- Roof: Tile
Condition
- New construction: No
- Year built: 2005
Utilities & green energy
- Sewer: Public Sewer
- Water: Public
- Utilities for property: BB/HS Internet Available, Cable Connected, Electricity Connected, Natural Gas Connected, Sewer Connected, Sprinkler Meter, Underground Utilities, Water Connected
Community & HOA
Community
- Features: Deed Restrictions, Fitness Center, Gated Community - Guard, Playground, Sidewalks, Tennis Court(s)
- Security: Gated Community
- Pet fee: $0 monthly
- Subdivision: RESERVE AT BELMERE 48 23
HOA
- Has HOA: Yes
- Amenities included: Fitness Center, Gated, Park, Tennis Court(s)
- Services included: 24-Hour Guard, Recreational Facilities
- HOA fee: $272 monthly
- HOA name: Sentry Management Inc / Carlos Barrero
- HOA phone: 352-243-4595
Location
- Region: Windermere
Financial & listing details
- Price per square foot: $322/sqft
- Tax assessed value: $1,062,706
- Annual tax amount: $12,978
- Date on market: 5/7/2026
- Cumulative days on market: 5 days
- Listing terms: Cash,Conventional
- Ownership: Fee Simple
- Total actual rent: 0
- Electric utility on property: Yes
- Road surface type: Asphalt
Price history
| Date | Event | Price |
|---|---|---|
| 6/8/2026 | Sold | $1,267,500-6.1%$322/sqft |
Source:  Stellar MLS #O6405903 Report a problem Stellar MLS #O6405903 Report a problem | ||
| 5/13/2026 | Pending sale | $1,350,000$343/sqft |
Source: Stellar MLS #O6405903 Report a problem | ||
| 5/8/2026 | Listed for sale | $1,350,000+66.7%$343/sqft |
Source: Stellar MLS #O6405903 Report a problem | ||
| 6/1/2015 | Sold | $810,000-4.7%$206/sqft |
Source: Stellar MLS #O5363352 Report a problem | ||
| 3/24/2015 | Listed for sale | $849,999$216/sqft |
Source: RE/MAX Prime Properties #O5309663 Report a problem | ||
| 11/18/2014 | Listing removed | $849,999$216/sqft |
Source: GCI Realty #O5309663 Report a problem | ||
| 10/22/2014 | Listed for sale | $849,999-26%$216/sqft |
Source: GCI Realty #O5309663 Report a problem | ||
| 11/11/2012 | Listing removed | $1,149,000$292/sqft |
Source: Lake Mary Realty Inc. Report a problem | ||
| 9/13/2012 | Listed for sale | $1,149,000-23.3%$292/sqft |
Source: Lake Mary Realty Inc. Report a problem | ||
| 7/21/2008 | Listing removed | $1,499,000$381/sqft |
Source: NCI #O4771984 Report a problem | ||
| 2/3/2008 | Price change | $1,499,000-9.2%$381/sqft |
Source: NCI #O4771984 Report a problem | ||
| 5/17/2007 | Listed for sale | $1,650,000+95.3%$420/sqft |
Source: NCI #O4771984 Report a problem | ||
| 1/26/2005 | Sold | $844,900$215/sqft |
Source: Public Record Report a problem | ||
Public tax history
| Year | Property taxes | Tax assessment |
|---|---|---|
| 2024 | $12,525 +7.3% | $796,862 +3% |
| 2023 | $11,673 +3.1% | $773,652 +3% |
| 2022 | $11,324 +1.2% | $751,118 +3% |
| 2021 | $11,186 +0.7% | $729,241 +1.4% |
| 2020 | $11,111 +0.9% | $719,173 +2.3% |
| 2019 | $11,016 +0.7% | $703,004 +1.9% |
| 2018 | $10,939 | $689,896 -4.8% |
| 2017 | $10,939 +1.1% | $724,694 +2.3% |
| 2016 | $10,817 +0.2% | $708,356 +0.9% |
| 2015 | $10,796 +3.3% | $701,866 +6.7% |
| 2014 | $10,454 +2.1% | $657,525 +4% |
| 2013 | $10,243 +1% | $632,273 +6.1% |
| 2012 | $10,141 -3% | $595,671 -2.4% |
| 2011 | $10,449 -2.9% | $610,592 -5.3% |
| 2010 | $10,762 | $644,464 -4.7% |
| 2009 | -- | $676,310 -18.1% |
| 2008 | $11,675 +1.7% | $825,541 -3.5% |
| 2007 | $11,476 -4.8% | $855,845 +22.7% |
| 2006 | $12,060 +466% | $697,338 +506.4% |
| 2005 | $2,131 +94% | $115,000 +91.7% |
| 2004 | $1,099 -1.9% | $60,000 |
| 2003 | $1,120 +0.1% | $60,000 |
| 2002 | $1,119 | $60,000 |
Find assessor info on the county website
Neighborhood: 34786
Nearby homes
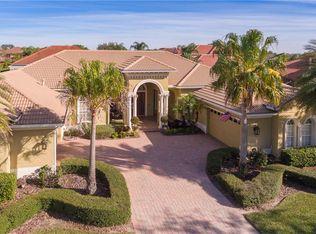
- $1,432,3004 bd4 ba4.1k sqft1521 Lake Whitney Dr, Windermere, FL 34786Off Market
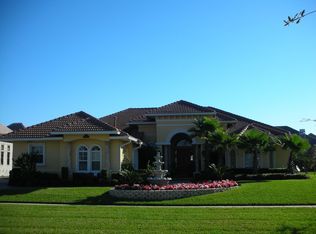
- $1,428,5004 bd3 ba4k sqft1509 Lake Whitney Dr, Windermere, FL 34786Off Market
- $1,350,0004 bd3 ba3.4k sqft1554 Lake Rhea Dr, Windermere, FL 34786For Sale

- $1,217,0004 bd4 ba3.8k sqft1560 Lake Rhea Dr, Windermere, FL 34786Off Market
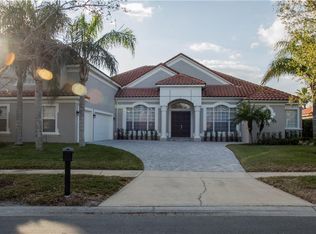
- $1,131,3504 bd4 ba3.4k sqft1548 Lake Rhea Dr, Windermere, FL 34786Sold
- $1,137,500-- bd-- ba3.8k sqft1548 Lake Rhea Dr, Windermere, FL 34786Sold
- $964,7004 bd3 ba3.6k sqft1542 Lake Rhea Dr, Windermere, FL 34786Off Market
- $3,065,9006 bd6 ba6.2k sqft1508 Lake Whitney Dr, Windermere, FL 34786Off Market
Nearby schools
GreatSchools rating
- 10/10Lake Whitney Elementary SchoolGrades: PK-5Distance: 0.6 mi
- 8/10SunRidge Middle SchoolGrades: 6-8Distance: 3.5 mi
- 7/10West Orange High SchoolGrades: 9-12Distance: 2 mi
Schools provided by the listing agent
- Elementary: Lake Whitney Elem
- Middle: SunRidge Middle
- High: West Orange High
Source: Stellar MLS. This data may not be complete. We recommend contacting the local school district to confirm school assignments for this home.
Get a cash offer in 3 minutes
Find out how much your home could sell for in as little as 3 minutes with a no-obligation cash offer.
Estimated market value
$1,267,500
Get a cash offer in 3 minutes
Find out how much your home could sell for in as little as 3 minutes with a no-obligation cash offer.
Estimated market value
$1,267,500
- Florida
- Orange County
- Windermere
- 34786
- 1515 LAKE WHITNEY DRIVE
Nearby cities
Nearby neighborhoods
Nearby zip codes
Other Windermere Topics
