Skip main navigation
Sold for $610,000
  • $610,000

    1515 Laporte Ave, Fort Collins, CO 80521

    3beds
    1,386sqft
    Single Family Residence
    Built in 1946
    8,050 Square Feet Lot
    $643,600 Zestimate®
    $440/sqft
    $2,561 Estimated rent

    Home value

    $643,600

    $605,000 - $682,000

    $2,561/mo

    Zestimate® history
    Loading
    Loading...

    Owner options

    List your home for rent

    $2,561/mo

    Rent Zestimate®

    Find your next renter with Zillow Rental Manager. Plus, with online applications, you can quickly screen prospective tenants – for free.

    Learn more

    $2,561/mo

    Rent Zestimate®

    Refinance and save

    $3,526/mo

    Est. payment

    Refinancing to a lower rate could help reduce your monthly payments and save thousands over the life of the loan.

    See today's rates

    $3,526/mo

    Est. payment

    Explore your selling options

    Work with a Zillow partner agent

    Leverage their expertise and Zillow's premium Showcase listings to get your home seen by more buyers.

    Get started

    List with your own agent

    Get your home in front of millions of buyers by listing it on Zillow.

    Learn how to do it

    Sell it yourself

    Take full control of how buyers see your home on Zillow by listing For Sale by Owner (FSBO).

    List your home

    What's special

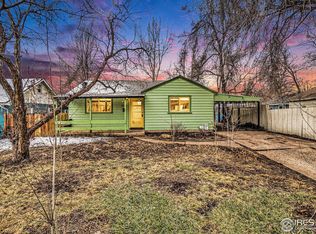
    Charming Old Town Home with Prime Location. Welcome to your new home in the heart of Old Town Fort Collins! This delightful residence, nestled on a spacious 8,050 sq ft lot, seamlessly blends classic charm with modern updates. The property has a large, fully fenced backyard with mature landscaping, convenient storage sheds, and ample space for dogs, gardening, entertaining, and play. Whether you're hosting summer barbecues or enjoying a peaceful evening under the stars, this backyard is your private retreat.The home features luxury vinyl flooring throughout the main floor and bamboo wood floors in the living room, providing a stylish yet practical living space. A skylight in the kitchen bathes the space in natural light, complementing the updated Pella windows installed throughout the house. The kitchen is a chef's delight with a farmhouse sink and butcher block counters, and a charming butler's pantry adds extra convenience. Enjoy the added benefits of no HOA or metro tax, and take advantage of the convenient double gate alley access for RV or boat storage. With plenty of off-street parking available, you'll never have to worry about finding a spot. The location is unbeatable - just a short distance from Old Town's vibrant dining scene, City Park, Stodgy Brewing, The Fox Den Cafe, Beaver's Market, and Colorado State University. Plus, you're close to Putnam Elementary, Lincoln Middle School, and Poudre High School, making it an ideal spot for families. Immerse yourself in the dynamic Old Town lifestyle, where top-tier shopping, celebrated eateries, and craft breweries are all within easy reach. This home offers a perfect blend of comfort, character, and convenience. All appliances are included, making for an easy move-in experience. Come see for yourself and experience the charm and convenience this property has to offer!

    Zillow last checked:

    Listing updated:

    Listed by:

    Greg Richard 970-690-5022,

    Coldwell Banker Realty- Fort Collins

    Bought with:

    Kelly McBartlett, 100042503

    Compass - Boulder

    Source: IRES as distributed by MLS GRID,MLS#: 1018867MLS Logo

    Facts & features

    Interior

    Bedrooms & bathrooms
    • Bedrooms: 3
    • Bathrooms: 2
    • Full bathrooms: 1
    • 3/4 bathrooms: 1
    • Main level bathrooms: 2
    Primary bedroom
    • Description: Luxury Vinyl
    • Features: Full Primary Bath
    • Level: Main
    • Area: 143 Square Feet
    • Dimensions: 11 x 13
    Bedroom 2
    • Description: Luxury Vinyl
    • Level: Main
    • Area: 110 Square Feet
    • Dimensions: 10 x 11
    Bedroom 3
    • Description: Carpet
    • Level: Upper
    • Area: 240 Square Feet
    • Dimensions: 8 x 30
    Dining room
    • Description: Luxury Vinyl
    • Level: Main
    • Area: 216 Square Feet
    • Dimensions: 12 x 18
    Kitchen
    • Description: Luxury Vinyl
    • Level: Main
    • Area: 96 Square Feet
    • Dimensions: 8 x 12
    Laundry
    • Description: Luxury Vinyl
    • Level: Main
    • Area: 60 Square Feet
    • Dimensions: 6 x 10
    Living room
    • Description: Bamboo
    • Level: Main
    • Area: 208 Square Feet
    • Dimensions: 13 x 16
    Heating
    • Forced Air
    Appliances
    • Included: Gas Range, Dishwasher, Refrigerator, Washer, Dryer, Microwave, Disposal
    Features
    • Basement: Crawl Space
    Interior area
    • Total structure area: 1,386
    • Total interior livable area: 1,386 sqft
    • Finished area above ground: 1,386

    Property

    Parking
    • Total spaces: 1
    • Parking features: Garage
    • Garage spaces: 1
    • Details: Detached
    Features
    • Levels: Two
    • Stories: 2
    • Fencing: Fenced
    Lot
    • Size: 8,050 sqft
    • Features: Level
    Details
    • Parcel number: R0021393
    • Zoning: Res
    • Special conditions: Private Owner

    Construction

    Type & style
    • Home type: SingleFamily
    • Property subtype: Single Family Residence
    Materials
    • Frame, Stucco
    • Roof: Composition
    Condition
    • New construction: No
    • Year built: 1946

    Utilities & green energy

    • Electric: City of FTC
    • Gas: Xcel
    • Water: City
    • Utilities for property: Natural Gas Available, Cable Available, High Speed Avail

    Community & neighborhood

    Location
    • Region: Fort Collins
    • Subdivision: City Park

    Other

    Other facts
    • Listing terms: Cash,Conventional,FHA,VA Loan

    Price history

    DateEventPrice
    10/16/2024Sold$610,000+1.8%$440/sqft
    Source: IRES as distributed by MLS GRID #1018867 Report a problem
    9/24/2024Pending sale$599,000$432/sqft
    Source: REcolorado as distributed by MLS GRID #IR1018867 Report a problem
    9/20/2024Listed for sale$599,000+143.5%$432/sqft
    Source: IRES as distributed by MLS GRID #1018867 Report a problem
    7/31/2014Sold$246,000+51.9%$177/sqft
    Source: IRES as distributed by MLS GRID #735941 Report a problem
    8/9/2011Sold$162,000-4.6%$117/sqft
    Source: Public Record Report a problem
    4/10/2011Listed for sale$169,900$123/sqft
    Source: Coldwell Banker Residential Brokerage #652591 Report a problem

    Public tax history

    YearProperty taxesTax assessment
    2024$3,373 +30.7%$38,833 -1%
    2023$2,581 -1%$39,210 +43.4%
    2022$2,608 +11.4%$27,335 -2.8%
    2021$2,342 -9.3%$28,121 +12.4%
    2020$2,581 +24.9%$25,026 -9.5%
    2019$2,066 $27,655 +22%
    2018$2,066 $22,666
    2017$2,066 +0.3%$22,666 +15.5%
    2016$2,059 +15.8%$19,621 +0%
    2015$1,778 +19.5%$19,620 +20.2%
    2014$1,489 $16,320
    2013-- $16,320 -3.7%
    2012-- $16,940
    2011-- $16,940 +8.7%
    2010-- $15,590
    2009-- $15,590 +1.6%
    2008-- $15,340
    2007-- $15,340 +9.8%
    2006-- $13,970
    2005-- $13,970 -14.8%
    2004-- $16,390 +13.3%
    2002-- $14,470
    2001-- $14,470

    Find assessor info on the county website

    Neighborhood: City Park

    Nearby schools

    GreatSchools rating
    Schools provided by the listing agent
    • Elementary: Putnam
    • Middle: Lincoln
    • High: Poudre

    Source: IRES as distributed by MLS GRID. This data may not be complete. We recommend contacting the local school district to confirm school assignments for this home.

    Get a cash offer in 3 minutes
    Find out how much your home could sell for in as little as 3 minutes with a no-obligation cash offer.
    Estimated market value
    $643,600
    Get a cash offer in 3 minutes
    Find out how much your home could sell for in as little as 3 minutes with a no-obligation cash offer.
    Estimated market value
    $643,600