Step into this exceptional split-level home situated on a serene street, boasting a side drive and a heated two-car garage. This inviting residence features 2 spacious bedrooms and 2 full baths, with an open layout that promotes a warm and welcoming atmosphere. The kitchen includes a cozy breakfast area, perfect for morning gatherings. The home is equipped with appliances that are approximately 3 years old, and you'll appreciate the updated carpet in the lower level, along with fresh paint and updated trims, baseboards, light fixtures, doors, and flooring throughout. The A/C and furnace are both around 5 years old, and the washer and dryer are about 4 years old. Both bathrooms have been beautifully updated, and the roof is about 5 years old. Additional highlights include skylights, a wood-burning fireplace, and a spacious deck complete with a charming pergola. The fenced yard features a fire pit, stunning landscaping, and a setup for a swimming pool-perfect for outdoor entertaining and relaxation. This home truly has it all! Don't miss your chance to see it; opportunities like this are rare in the area!
Closed
$340,000
1515 Larry Ln, Glendale Heights, IL 60139
2beds
1,600sqft
Single Family Residence
Built in 1960
0.38 Acres Lot
$371,000 Zestimate®
$213/sqft
$2,389 Estimated rent
Home value
$371,000
$341,000 - $404,000
$2,389/mo
Zestimate® history
Owner options
List your home for rent
$2,389/mo
Rent Zestimate®
Find your next renter with Zillow Rental Manager. Plus, with online applications, you can quickly screen prospective tenants – for free.
$2,389/mo
Rent Zestimate®
Refinance and save
$2,397/mo
Est. payment
Refinancing to a lower rate could help reduce your monthly payments and save thousands over the life of the loan.
$2,397/mo
Est. payment
Explore your selling options
Work with a Zillow partner agent
Leverage their expertise and Zillow's premium Showcase listings to get your home seen by more buyers.
Get startedList with your own agent
Get your home in front of millions of buyers by listing it on Zillow.
Learn how to do itSell it yourself
Take full control of how buyers see your home on Zillow by listing For Sale by Owner (FSBO).
List your homeWhat's special
Stunning landscapingFenced yardSide driveFire pitHeated two-car garageFresh paintCozy breakfast area
Zillow last checked:
Listing updated:
Listed by:
Lucyna Duda 773-209-8497,
arhome realty
Bought with:
Benjamin Lissner
Baird & Warner
Source: MRED as distributed by MLS GRID,MLS#: 12202713
Facts & features
Interior
Bedrooms & bathrooms
- Bedrooms: 2
- Bathrooms: 2
- Full bathrooms: 2
Rooms
- Room types: Foyer
Primary bedroom
- Features: Flooring (Hardwood)
- Level: Second
- Area: 156 Square Feet
- Dimensions: 13X12
Bedroom 2
- Features: Flooring (Hardwood)
- Level: Second
- Area: 132 Square Feet
- Dimensions: 12X11
Dining room
- Features: Flooring (Wood Laminate)
- Level: Main
- Area: 132 Square Feet
- Dimensions: 12X11
Family room
- Features: Flooring (Carpet)
- Level: Basement
- Area: 221 Square Feet
- Dimensions: 17X13
Foyer
- Level: Main
- Area: 32 Square Feet
- Dimensions: 8X4
Kitchen
- Features: Flooring (Wood Laminate)
- Level: Main
- Area: 190 Square Feet
- Dimensions: 19X10
Laundry
- Features: Flooring (Wood Laminate)
- Level: Lower
- Area: 56 Square Feet
- Dimensions: 8X7
Living room
- Features: Flooring (Hardwood)
- Level: Main
- Area: 440 Square Feet
- Dimensions: 22X20
Heating
- Natural Gas, Forced Air
Cooling
- Central Air
Appliances
- Included: Range, Microwave, Dishwasher, Refrigerator, Washer, Dryer
- Laundry: In Unit
Features
- Basement: Finished,Partial
Interior area
- Total structure area: 0
- Total interior livable area: 1,600 sqft
Property
Parking
- Total spaces: 2
- Parking features: On Site, Garage Owned, Detached, Garage
- Garage spaces: 2
Accessibility
- Accessibility features: No Disability Access
Lot
- Size: 0.38 Acres
- Dimensions: 90X190
Details
- Parcel number: 0235107019
- Special conditions: None
Construction
Type & style
- Home type: SingleFamily
- Property subtype: Single Family Residence
Condition
- New construction: No
- Year built: 1960
Utilities & green energy
- Sewer: Public Sewer
- Water: Public
Community & HOA
HOA
- Services included: None
Location
- Region: Glendale Heights
Financial & listing details
- Price per square foot: $213/sqft
- Tax assessed value: $90,148
- Annual tax amount: $7,149
- Date on market: 11/3/2024
- Listing terms: Conventional
- Ownership: Fee Simple
Price history
| Date | Event | Price |
|---|---|---|
| 12/20/2024 | Sold | $340,000-2.8%$213/sqft |
Source:  MRED as distributed by MLS GRID #12202713 Report a problem MRED as distributed by MLS GRID #12202713 Report a problem | ||
| 11/8/2024 | Contingent | $349,900$219/sqft |
Source: MRED as distributed by MLS GRID #12202713 Report a problem | ||
| 11/3/2024 | Listed for sale | $349,900+11.1%$219/sqft |
Source: MRED as distributed by MLS GRID #12202713 Report a problem | ||
| 8/6/2021 | Listing removed | -- |
Source: MRED as distributed by MLS GRID #11174576 Report a problem | ||
| 7/31/2021 | Listed for sale | $315,000-3.1%$197/sqft |
Source: MRED as distributed by MLS GRID #11174576 Report a problem | ||
| 7/31/2021 | Listing removed | -- |
Source: MRED as distributed by MLS GRID #11159152 Report a problem | ||
| 7/16/2021 | Listed for sale | $325,000+41.3%$203/sqft |
Source: MRED as distributed by MLS GRID #11159152 Report a problem | ||
| 9/14/2017 | Sold | $230,000+0.4%$144/sqft |
Source: Public Record Report a problem | ||
| 6/7/2004 | Sold | $229,000$143/sqft |
Source: Public Record Report a problem | ||
Public tax history
| Year | Property taxes | Tax assessment |
|---|---|---|
| 2024 | $7,655 +7.1% | $90,148 +9.3% |
| 2023 | $7,149 +0.9% | $82,440 +9.3% |
| 2022 | $7,089 +1.9% | $75,410 +5.3% |
| 2021 | $6,953 +6% | $71,640 +2.5% |
| 2020 | $6,560 +3.9% | $69,890 +4.1% |
| 2019 | $6,313 +10.8% | $67,160 +19.9% |
| 2018 | $5,700 +4.2% | $56,000 +7.9% |
| 2017 | $5,471 +4.8% | $51,910 +8.1% |
| 2016 | $5,222 +2.2% | $48,040 +7.2% |
| 2015 | $5,108 +6.6% | $44,830 +6.1% |
| 2014 | $4,791 -0.2% | $42,260 -3.3% |
| 2013 | $4,803 +6.6% | $43,710 -6.3% |
| 2012 | $4,507 +2.3% | $46,670 -9.4% |
| 2011 | $4,407 -18.8% | $51,530 -24.5% |
| 2010 | $5,429 +1.4% | $68,290 -6.9% |
| 2009 | $5,355 +1.3% | $73,330 |
| 2008 | $5,288 +4.4% | $73,330 +5.3% |
| 2007 | $5,064 +11.6% | $69,640 +14% |
| 2006 | $4,536 +6.2% | $61,090 +6.6% |
| 2005 | $4,270 +7.6% | $57,310 +6.8% |
| 2004 | $3,969 +6.3% | $53,660 +10% |
| 2003 | $3,734 +8.1% | $48,780 +7.2% |
| 2002 | $3,453 +13.8% | $45,500 +9.1% |
| 2001 | $3,034 +3.3% | $41,720 +4.9% |
| 2000 | $2,938 | $39,770 |
Find assessor info on the county website
Neighborhood: 60139
Nearby homes
- $367,1003 bd2 ba11k sqft1519 Larry Ln, Glendale Heights, IL 60139Off Market

- $325,0003 bd2 ba1.2k sqft1507 Larry Ln, Glendale Heights, IL 60139Sold

- $409,8004 bd2 ba2.2k sqft1523 Larry Ln, Glendale Heights, IL 60139Off Market
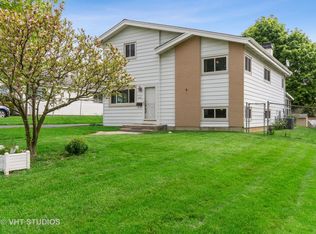
- $325,0003 bd2 ba1.8k sqft1512 Glen Ellyn Rd, Glendale Heights, IL 60139Sold
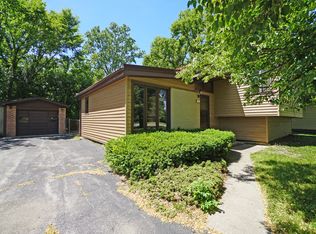
- $330,9003 bd1 ba1k sqft1529 Larry Ln, Glendale Heights, IL 60139Off Market
- $320,0003 bd3 ba2.1k sqft1506 Glen Ellyn Rd, Glendale Heights, IL 60139Sold
- $304,9003 bd1 ba1k sqft1518 Glen Ellyn Rd, Glendale Heights, IL 60139Off Market
- $---- bd-- ba-- sqft579 Winthrop Ave, Glendale Heights, IL 60139Off Market
Nearby schools
GreatSchools rating
- 7/10Reskin Elementary SchoolGrades: K-5Distance: 0.3 mi
- 6/10Marquardt Middle SchoolGrades: 6-8Distance: 1 mi
- 4/10Glenbard East High SchoolGrades: 9-12Distance: 2.5 mi
Schools provided by the listing agent
- District: 15
Source: MRED as distributed by MLS GRID. This data may not be complete. We recommend contacting the local school district to confirm school assignments for this home.
Get a cash offer in 3 minutes
Find out how much your home could sell for in as little as 3 minutes with a no-obligation cash offer.
Estimated market value
$371,000
Get a cash offer in 3 minutes
Find out how much your home could sell for in as little as 3 minutes with a no-obligation cash offer.
Estimated market value
$371,000
- Illinois
- DuPage County
- Glendale Heights
- 60139
- 1515 Larry Ln
Nearby cities
Nearby zip codes
Other Glendale Heights Topics
- Apartments for Rent in 60139
- Houses for Sale in 60139
- Houses for Rent in 60139
- 60139 Real Estate
- Glendale Heights Condos
- Houses for Sale in Glendale Heights
- Newest Listings in Glendale Heights
- Glendale Heights Home Values
- Glendale Heights Real Estate Agents
- Glendale Heights Refinance
- Glendale Heights Mortgage Rates
