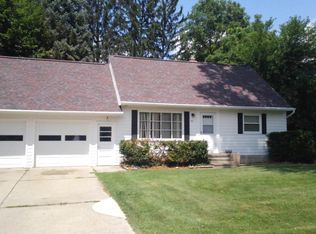
A builder's/woodworkers dream abounds! Welcome to this updated 1950's custom-built 3 bdrm plus 3 bath Southeast Marble School District cedar-sided home! Just 4 blocks from MSU's entrance! New roof (2023), paint (2025) vents/furnace and insulation (2024), stainless steel appliances (2026) and full kitchen/baths remodel (2026), windows, flooring, fixtures (2025), plumbing & electric (2026). The primary and a bonus room are upstairs while the remaining 2 bedrooms are on the 1st floor This homeowner lovingly maintained landscaping meant to take in nature's beauty all 4 seasons whether from the screened-in 4 season 2-story room , outdoor deck or fire pit or just exploring the private backyard's various outbuildings and perennials. No corner was missed on the extensive updates. Outside you will find a generator, a solar panel, and plenty of built in benches on the multi-level expansive deck. Inside you will find a custom rubbed wood inlaid countertop in the kitchen, a tiled backsplash and details including wrought iron forged drawer pulls and cabinet handles, a craftsman set of suspended matching lights in the stairwell and over the sink. The stairwell leading to the upper floor is polished oak with matching carved oak railing. Downstairs you will find a generous laundry room with tiled flooring, a laundry tub and convenient storage built-ins across from the washer and dryer, custom barn doors on pulleys matching the upstairs closet doors delineating two more rooms and a storage area. The trim work throughout the house is finessed! There is essentially all new drywall, significant framing reenforcement achieved at the beginning of the remodel in 2023 along with meticulous chimney repair, and finishes galore! Come see for yourself the painstaking detail and difference in quality construction and quality materials having a builder-owner tackling a full remodel! Complete pride in ownership awaits.
Sold for $355,000
$355,000
1515 Linden St, East Lansing, MI 48823
3beds
1,935sqft
Single Family Residence
Built in 1954
0.25 Acres Lot
$358,600 Zestimate®
$183/sqft
$2,494 Estimated rent
Home value
$358,600
$330,000 - $391,000
$2,494/mo
Zestimate® history
Owner options
List your home for rent
$2,494/mo
Rent Zestimate®
Find your next renter with Zillow Rental Manager. Plus, with online applications, you can quickly screen prospective tenants – for free.
$2,494/mo
Rent Zestimate®
Refinance and save
$2,518/mo
Est. payment
Refinancing to a lower rate could help reduce your monthly payments and save thousands over the life of the loan.
$2,518/mo
Est. payment
Explore your selling options
Work with a Zillow partner agent
Leverage their expertise and Zillow's premium Showcase listings to get your home seen by more buyers.
Get startedList with your own agent
Get your home in front of millions of buyers by listing it on Zillow.
Learn how to do itSell it yourself
Take full control of how buyers see your home on Zillow by listing For Sale by Owner (FSBO).
List your homeWhat's special
Fire pitScreened-in porchOutdoor deckStainless steel appliances
Zillow last checked:
Listing updated:
Listed by:
Eugenia Y Zacks-Carney 517-614-2438,
EXP Realty - Lansing
Source: Greater Lansing AOR,MLS#: 294730
Facts & features
Interior
Bedrooms & bathrooms
- Bedrooms: 3
- Bathrooms: 3
- Full bathrooms: 3
Primary bedroom
- Description: handcrafted wood divider
- Features: Ceiling Fan(s), His and Hers Closets, Cathedral Ceiling(s)
- Level: Second
- Area: 168168 Square Feet
- Dimensions: 1911 x 88
Bedroom 2
- Level: First
- Area: 8165 Square Feet
- Dimensions: 71 x 115
Bedroom 3
- Level: First
- Area: 11856 Square Feet
- Dimensions: 104 x 114
Bathroom 1
- Level: Second
- Area: 5974 Square Feet
- Dimensions: 103 x 58
Bathroom 2
- Level: First
- Area: 61060 Square Feet
- Dimensions: 86 x 710
Bathroom 3
- Level: Basement
- Area: 29970 Square Feet
- Dimensions: 37 x 810
Bonus room
- Level: Second
- Area: 175276 Square Feet
- Dimensions: 1511 x 116
Dining room
- Description: open floor plan; sliding door to patio
- Level: First
- Area: 17024 Square Feet
- Dimensions: 133 x 128
Family room
- Description: has 5'8 x 4'6 storage room
- Level: Basement
- Area: 196765 Square Feet
- Dimensions: 1711 x 115
Kitchen
- Description: handcrafted countertop ; screened porch access 10'3 x 9'1
- Features: Breakfast Bar, Built-in Features, Eat-in Kitchen, Natural Woodwork, Pantry, Recessed Lighting
- Level: First
- Area: 18923 Square Feet
- Dimensions: 127 x 149
Laundry
- Description: new washer and dryer on pedestal stands
- Level: Basement
- Area: 12402 Square Feet
- Dimensions: 106 x 117
Living room
- Description: 7'8" x 11'5" foyer to be added to dimensions
- Features: Built-in Features, Hardwood Floor, High Ceilings
- Level: First
- Area: 14934 Square Feet
- Dimensions: 131 x 114
Office
- Description: wood stove
- Level: Basement
- Area: 13689 Square Feet
- Dimensions: 117 x 117
Utility room
- Description: new furnace
- Level: Basement
- Area: 17214 Square Feet
- Dimensions: 151 x 114
Heating
- Central, Fireplace(s), Forced Air, Wood Stove
Cooling
- Central Air
Appliances
- Included: Dishwasher, Disposal, Dryer, Range, Range Hood, Refrigerator, Stainless Steel Appliance(s), Washer
- Laundry: In Basement, Laundry Room
Features
- Breakfast Bar, Built-in Features, Ceiling Fan(s), Double Closet, Eat-in Kitchen, High Ceilings, Natural Woodwork, Open Floorplan, Recessed Lighting, Storage, Track Lighting, Vaulted Ceiling(s)
- Flooring: Hardwood, Laminate, Tile, Varies, Vinyl
- Windows: Bay Window(s), Blinds, Double Pane Windows, Garden Window(s), Insulated Windows, Low Emissivity Windows, Screens, Skylight(s)
- Basement: Bath/Stubbed,Block,Full,Interior Entry,Partially Finished,Sump Pump
- Has fireplace: Yes
- Fireplace features: Wood Burning Stove
Interior area
- Total structure area: 2,289
- Total interior livable area: 1,935 sqft
- Finished area above ground: 1,535
- Finished area below ground: 400
Property
Parking
- Total spaces: 1
- Parking features: Detached, Driveway, Garage, Garage Faces Front, On Site, Oversized, Paved, Secured, Storage
- Garage spaces: 1
- Has uncovered spaces: Yes
Features
- Levels: One and One Half
- Stories: 1.5
- Entry location: South
- Patio & porch: Deck, Front Porch, Patio, Rear Porch, Screened
- Exterior features: Fire Pit, Garden, Lighting, Private Yard, Rain Gutters, Storage, Uncovered Courtyard
- Fencing: Back Yard,Fenced,Full,Perimeter,Privacy,Wood
- Has view: Yes
- View description: Neighborhood
Lot
- Size: 0.25 Acres
- Dimensions: 92.6 x 119
- Features: Back Yard, City Lot, Few Trees, Front Yard, Landscaped, Level, Near Public Transit, Private, Views
Details
- Additional structures: Garage(s), Shed(s), Storage, Workshop
- Foundation area: 754
- Parcel number: 33200217112016
- Zoning description: Zoning
- Other equipment: Generator
Construction
Type & style
- Home type: SingleFamily
- Architectural style: Contemporary
- Property subtype: Single Family Residence
Materials
- Wood Siding
- Foundation: Block, Combination
- Roof: Shingle
Condition
- Updated/Remodeled
- New construction: No
- Year built: 1954
Utilities & green energy
- Sewer: Public Sewer
- Water: Public
- Utilities for property: Water Connected, Sewer Connected, Phone Available, Natural Gas Connected, High Speed Internet Available, Electricity Connected, Cable Available
Green energy
- Energy efficient items: Appliances, Windows
Community & HOA
Community
- Security: Carbon Monoxide Detector(s), Smoke Detector(s)
- Subdivision: Leathers
Location
- Region: East Lansing
Financial & listing details
- Price per square foot: $183/sqft
- Tax assessed value: $149,600
- Annual tax amount: $9,161
- Date on market: 3/30/2026
- Listing terms: Cash,Conventional,MSHDA
- Road surface type: Asphalt, Paved
Price history
| Date | Event | Price |
|---|---|---|
| 4/27/2026 | Sold | $355,000+5%$183/sqft |
Source:  Greater Lansing AOR #294730 Report a problem Greater Lansing AOR #294730 Report a problem | ||
| 4/2/2026 | Pending sale | $338,000$175/sqft |
Source: Greater Lansing AOR #294730 Report a problem | ||
| 3/30/2026 | Listed for sale | $338,000+420%$175/sqft |
Source: Greater Lansing AOR #294730 Report a problem | ||
| 9/12/2023 | Sold | $65,000$34/sqft |
Source: Public Record Report a problem | ||
Public tax history
| Year | Property taxes | Tax assessment |
|---|---|---|
| 2025 | $9,968 +155.2% | $149,600 +10.7% |
| 2024 | $3,906 | $135,200 +15.1% |
| 2023 | -- | $117,500 +12.8% |
| 2022 | -- | $104,200 +6.4% |
| 2021 | -- | $97,900 +5.6% |
| 2020 | -- | $92,700 +8.7% |
| 2019 | $3,699 | $85,300 +0.4% |
| 2018 | $3,699 | $85,000 +0.1% |
| 2017 | -- | $84,900 +25.2% |
| 2016 | -- | $67,800 +7.1% |
| 2015 | -- | $63,300 +5.3% |
| 2014 | -- | $60,100 +2.9% |
| 2013 | -- | $58,400 -1.5% |
| 2012 | -- | $59,300 -8.5% |
| 2011 | -- | $64,800 -0.8% |
| 2010 | -- | $65,300 -5.5% |
| 2009 | -- | $69,100 -5% |
| 2008 | -- | $72,700 -4% |
| 2007 | -- | $75,700 +2% |
| 2006 | -- | $74,200 +5% |
| 2005 | -- | $70,700 +6% |
| 2004 | -- | $66,700 +6.2% |
| 2003 | -- | $62,800 +5% |
| 2002 | -- | $59,800 +5.5% |
| 2001 | -- | $56,700 +4.6% |
| 2000 | -- | $54,200 |
Find assessor info on the county website
Neighborhood: Southeast Marble
Nearby homes
- $198,5003 bd1 ba967 sqft1529 Linden St, East Lansing, MI 48823Off Market
- $243,2004 bd1 ba1.5k sqft1507 Linden St, East Lansing, MI 48823Off Market
- $290,0004 bd2 ba1.7k sqft502 N Hagadorn Rd, East Lansing, MI 48823Sold

- $3,4804 bd2 ba1.7k sqft1537 Linden St, East Lansing, MI 48823For Rent
- $--4 bd2 ba1.6k sqft1524 Melrose Ave #4, East Lansing, MI 48823Off Market
- $310,0004 bd2 ba1.6k sqft1524 Melrose Ave, East Lansing, MI 48823Sold
- $243,1003 bd2 ba1.1k sqft512 N Hagadorn Rd, East Lansing, MI 48823Off Market
- $265,5003 bd2 ba1.4k sqft1530 Melrose Ave, East Lansing, MI 48823Off Market
Nearby schools
GreatSchools rating
- 8/10Marble SchoolGrades: PK-5Distance: 0.3 mi
- 7/10MacDonald Middle SchoolGrades: 6-8Distance: 0.4 mi
- 9/10East Lansing High SchoolGrades: 9-12Distance: 0.9 mi
Schools provided by the listing agent
- Elementary: Marble School
- High: East Lansing
- District: East Lansing
Source: Greater Lansing AOR. This data may not be complete. We recommend contacting the local school district to confirm school assignments for this home.
Get a cash offer in 3 minutes
Find out how much your home could sell for in as little as 3 minutes with a no-obligation cash offer.
Estimated market value
$358,600
Get a cash offer in 3 minutes
Find out how much your home could sell for in as little as 3 minutes with a no-obligation cash offer.
Estimated market value
$358,600
- Michigan
- Ingham County
- East Lansing
- 48823
- Southeast Marble
- 1515 Linden St
