Experience the best of Gulf Breeze living in this airy and bright 4-bedroom, 2-bath home nestled in the desirable Midway area. Just minutes from the sugar-white sands of Pensacola Beach and featuring private neighborhood access to the bay, this home offers the perfect blend of coastal convenience and everyday comfort. Freshly painted throughout, this move-in-ready two-story home features a thoughtful floor plan with the spacious primary suite conveniently located on the main floor. The open-concept kitchen, dining, and living areas flow seamlessly together, creating an ideal space for entertaining family and friends. Cozy up by the fireplace on cooler evenings or unwind in the light-filled Florida room overlooking your private backyard retreat. Step outside to enjoy your own tropical oasis featuring a sparkling in-ground pool—perfect for weekend gatherings or peaceful evenings at home. Major updates provide added peace of mind, including a roof that's only 2 years old and an HVAC system just 4 years old. Conveniently located less than half a mile from shopping, dining, and entertainment, you'll enjoy easy access to everything you need while still coming home to a quiet, established neighborhood. Whether you're spending the day at the beach, launching a paddleboard from the neighborhood's private bay access, or relaxing poolside in your own backyard, this home offers the Florida lifestyle you've been dreaming of. Schedule your private showing today!
For sale
Price cut: $20K (8/7)
$349,900
1515 Mariners Cir, Gulf Breeze, FL 32563
4beds
1,592sqft
Single Family Residence
Built in 1987
0.25 Acres Lot
$-- Zestimate®
$220/sqft
$4/mo HOA
What's special
- 61 days
- 1,628
- 106
Likely to sell faster than
Zillow last checked:
Listing updated:
Listed by:
Robyn Matthews Otwell 850-776-9920,
Coast To Country Realty
Source: PAR,MLS#: 685437
Facts & features
Interior
Bedrooms & bathrooms
- Bedrooms: 4
- Bathrooms: 2
- Full bathrooms: 2
Primary bedroom
- Level: First
- Area: 153.17
- Dimensions: 13.42 x 11.42
Bedroom
- Level: Second
- Area: 111.98
- Dimensions: 10.75 x 10.42
Bedroom 1
- Level: Second
- Area: 121.64
- Dimensions: 12.58 x 9.67
Bedroom 2
- Level: Second
- Area: 147.74
- Dimensions: 15.42 x 9.58
Kitchen
- Level: First
- Area: 182.78
- Dimensions: 15.67 x 11.67
Living room
- Level: First
- Area: 280.69
- Dimensions: 15.67 x 17.92
Heating
- Central, Fireplace(s)
Cooling
- Central Air, Ceiling Fan(s)
Appliances
- Included: Electric Water Heater, Dryer, Washer, Built In Microwave, Dishwasher, Refrigerator
- Laundry: Inside, W/D Hookups
Features
- Baseboards, Cathedral Ceiling(s), Ceiling Fan(s), High Ceilings
- Flooring: Hardwood, Tile, Simulated Wood
- Has basement: No
- Has fireplace: Yes
Interior area
- Total structure area: 1,592
- Total interior livable area: 1,592 sqft
Video & virtual tour
Property
Parking
- Total spaces: 2
- Parking features: 2 Car Garage, Garage Door Opener
- Garage spaces: 2
Features
- Levels: Two
- Stories: 2
- Exterior features: Rain Gutters
- Has private pool: Yes
- Pool features: In Ground, Vinyl
- Fencing: Back Yard
Lot
- Size: 0.25 Acres
- Dimensions: 80X136
- Features: Cul-De-Sac
Details
- Parcel number: 282s28302000d000120
- Zoning description: Res Single
Construction
Type & style
- Home type: SingleFamily
- Architectural style: Contemporary
- Property subtype: Single Family Residence
Materials
- Frame
- Foundation: Slab
- Roof: Shingle
Condition
- Resale
- New construction: No
- Year built: 1987
Utilities & green energy
- Electric: Copper Wiring
- Sewer: Septic Tank
- Water: Public
Green energy
- Energy efficient items: Insulation, Insulated Walls
Community & HOA
Community
- Security: Smoke Detector(s)
- Subdivision: Paradise Bay
HOA
- Has HOA: Yes
- Services included: None
- HOA fee: $50 annually
Location
- Region: Gulf Breeze
Financial & listing details
- Price per square foot: $220/sqft
- Tax assessed value: $288,577
- Annual tax amount: $3,305
- Price range: $349.9K - $349.9K
- Date on market: 7/4/2026
- Cumulative days on market: 50 days
Estimated market value
Not available
Estimated sales range
Not available
Not available
Price history
| Date | Event | Price |
|---|---|---|
| 8/7/2026 | Price change | $349,900-5.4%$220/sqft |
Source:  PAR #685437 Report a problem PAR #685437 Report a problem | ||
| 7/16/2026 | Listed for sale | $369,900$232/sqft |
Source: PAR #685437 Report a problem | ||
| 6/6/2025 | Listing removed | $369,900$232/sqft |
Source: PAR #663122 Report a problem | ||
| 4/24/2025 | Listed for sale | $369,900+68.1%$232/sqft |
Source: PAR #663122 Report a problem | ||
| 11/1/2018 | Sold | $220,000-2.2%$138/sqft |
Source: PAR #539802 Report a problem | ||
| 7/24/2018 | Listed for sale | $225,000+75.8%$141/sqft |
Source: Levin Rinke Realty #539802 Report a problem | ||
| 11/26/2008 | Sold | $128,000-24.7%$80/sqft |
Source: Agent Provided Report a problem | ||
| 6/3/2004 | Sold | $169,900+371.9%$107/sqft |
Source: Public Record Report a problem | ||
| 3/16/1999 | Sold | $36,000$23/sqft |
Source: Public Record Report a problem | ||
Public tax history
| Year | Property taxes | Tax assessment |
|---|---|---|
| 2025 | $3,305 -2.6% | $288,577 +15% |
| 2024 | $3,393 -0.7% | $250,889 +10% |
| 2023 | $3,415 +4.6% | $228,081 +10% |
| 2022 | $3,265 +14% | $207,346 +10% |
| 2021 | $2,863 +14.9% | $188,496 +10% |
| 2020 | $2,492 -0.5% | $171,360 -0.1% |
| 2019 | $2,505 | $171,597 +23.2% |
| 2018 | $2,505 +21.4% | $139,323 +1.1% |
| 2017 | $2,062 | $137,815 +3.1% |
| 2016 | $2,062 +2.1% | $133,681 +0.5% |
| 2015 | $2,020 -1.1% | $133,067 +2.1% |
| 2014 | $2,043 | $130,385 +2.4% |
| 2013 | -- | $127,307 -0.3% |
| 2012 | -- | $127,708 -1.8% |
| 2011 | -- | $130,106 +0.3% |
| 2010 | -- | $129,722 -1.6% |
| 2009 | -- | $131,824 -20% |
| 2008 | -- | $164,800 |
| 2007 | -- | -- |
| 2006 | -- | -- |
| 2005 | -- | -- |
| 2004 | -- | -- |
| 2003 | -- | -- |
| 2002 | -- | -- |
| 2001 | -- | -- |
| 2000 | -- | -- |
Find assessor info on the county website
Monthly payment
Est. payment
Payment breakdown
Explore the cost of this home by adjusting the details. Changes won't be saved.Climate risks
Neighborhood: 32563
Nearby schools
Schools provided by the listing agent
- Elementary: Oriole Beach
- Middle: WOODLAWN BEACH
- High: Gulf Breeze
Source: PAR. This data may not be complete. We recommend contacting the local school district to confirm school assignments for this home.
- $337,4003 bd2 ba1.5k sqft1517 Mariners Cir, Gulf Breeze, FL 32563Off Market
- $379,3003 bd2 ba1.8k sqft1513 Mariners Cir, Gulf Breeze, FL 32563Off Market
- $402,5003 bd2 ba1.5k sqft1516 Lighthouse Ct, Gulf Breeze, FL 32563Off Market

- $360,7003 bd2 ba1.6k sqft1519 Mariners Cir, Gulf Breeze, FL 32563Off Market
Similar homes
- $399,9003 bd2 ba1.6k sqft3876 Mariners Dr, Gulf Breeze, FL 32563For Sale
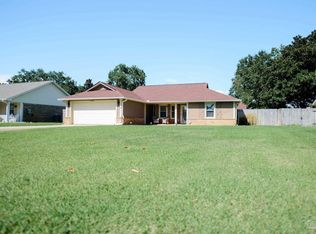 MLS ID #670835, Genevieve Fortner, Levin Rinke Realty. PAR
 - $374,9003 bd2 ba1.5k sqft3009 Laurel Dr, Gulf Breeze, FL 32563For Sale
 MLS ID #688024, Lori Clause, PMI C SHELL. PAR
 - $399,0003 bd2 ba2.3k sqft2821 Sandy Ridge Rd, Gulf Breeze, FL 32563For Sale
 MLS ID #684854, Ebba-Kerstin Dampier, Ebba Dampier Realty, LLC. PAR
 - $335,0003 bd3 ba1.5k sqft1841 E Smugglers Cove Dr, Gulf Breeze, FL 32563For Sale
 MLS ID #684217, Dawn Burt, KELLER WILLIAMS SUCCESS REALTY. PAR
 - $269,0003 bd2 ba1.1k sqft1990 Pentagon St, Gulf Breeze, FL 32563For Sale
 MLS ID #1002281, Lori Ann Oja, Brix Realty. ECAOR
 - $365,0003 bd2 ba1.5k sqft8140 Menorca St, Navarre, FL 32566For SaleMLS ID #1006502, Jessica R Paz Lombardi, simpliHOM. ECAOR
- $429,9004 bd2 ba1.5k sqft6813 Avenida De Galvez, Navarre, FL 32566For SaleMLS ID #1010538, Jessica N Drew, Keller Williams Realty Navarre. ECAOR
- $429,0004 bd3 ba2.1k sqft6655 Britt St, Navarre, FL 32566For Sale
 MLS ID #1010415, Jonathan Gardner, DALTON WADE, INC. Navarre Area BOR
 - $420,0004 bd2 ba2.1k sqft8371 Miranda St, Navarre, FL 32566For SaleMLS ID #1007822, Tiffany N Marsh, Exit Realty Anchor South. ECAOR
- $375,0004 bd3 ba1.9k sqft2421 Duncan Ridge Dr, Navarre, FL 32566For SaleMLS ID #995478, Paul L Jenkins, Navarre Beach Realty Inc. Navarre Area BOR
- $400,0004 bd2 ba1.9k sqft8118 Menorca St, Navarre, FL 32566For SaleMLS ID #985600, John K Goolsby, Keller Williams Realty Navarre. ECAOR
