Welcome to this lovely 3 bed 2 bath POOL home in Longwood! This home has been fully updated with the ideal split floor plan. As you enter you will find new luxury vinyl plank flooring, New carpet in the bedrooms, fresh interior and exterior paint, and updated kitchen & bathrooms. The kitchen is modern with new shaker cabinets, granite tops, and stainless steel appliances. The master suite is spacious with a private en-suite, separate makeup station, and walk in closet. Enjoy the Florida sunshine in your private backyard oasis. The covered and screened lanai overlooks the glistening blue pool and lush tropical foliage. Roof 2022, water heater 2023, HVAC 2018. Schedule your showing today!
Sold for $389,000
$389,000
1515 MEADOWLARK STREET, LONGWOOD, FL 32750
3beds
1,460sqft
Single Family Residence
Built in 1974
8,132 Square Feet Lot
$403,400 Zestimate®
$266/sqft
$2,314 Estimated rent
Home value
$403,400
$383,000 - $424,000
$2,314/mo
Zestimate® history
Owner options
List your home for rent
$2,314/mo
Rent Zestimate®
Find your next renter with Zillow Rental Manager. Plus, with online applications, you can quickly screen prospective tenants – for free.
$2,314/mo
Rent Zestimate®
Refinance and save
$2,583/mo
Est. payment
Refinancing to a lower rate could help reduce your monthly payments and save thousands over the life of the loan.
$2,583/mo
Est. payment
Explore your selling options
Work with a Zillow partner agent
Leverage their expertise and Zillow's premium Showcase listings to get your home seen by more buyers.
Get startedList with your own agent
Get your home in front of millions of buyers by listing it on Zillow.
Learn how to do itSell it yourself
Take full control of how buyers see your home on Zillow by listing For Sale by Owner (FSBO).
List your homeWhat's special
New carpetLush tropical foliageSeparate makeup stationNew shaker cabinetsGranite topsMaster suiteUpdated kitchen
Zillow last checked:
Listing updated:
Listed by:
Rob Jones 844-448-0749,
OFFERPAD BROKERAGE FL, LLC 813-534-6326
Bought with:
Joseph White, 3372104
REALTY HUB
Source: Stellar MLS,MLS#: T3491677 Originating MLS: Tampa
Originating MLS: Tampa
Facts & features
Interior
Bedrooms & bathrooms
- Bedrooms: 3
- Bathrooms: 2
- Full bathrooms: 2
Rooms
- Room types: Attic, Breakfast Room Separate, Family Room, Living Room
Primary bedroom
- Features: Walk-In Closet(s)
- Level: First
- Dimensions: 13x11
Bedroom 2
- Features: Built-in Closet
- Level: First
- Dimensions: 11x10
Bedroom 3
- Features: Built-in Closet
- Level: First
- Dimensions: 11x10
Primary bathroom
- Features: Shower No Tub
- Level: First
Dinette
- Level: First
- Dimensions: 9x7
Dining room
- Level: First
- Dimensions: 9x9
Family room
- Level: First
- Dimensions: 15x11
Kitchen
- Features: Pantry
- Level: First
- Dimensions: 12x9
Living room
- Level: First
- Dimensions: 17x12
Heating
- Central, Electric
Cooling
- Central Air
Appliances
- Included: Dishwasher, Disposal, Range, Range Hood
- Laundry: Other
Features
- Ceiling Fan(s), Kitchen/Family Room Combo, L Dining, Split Bedroom, Walk-In Closet(s)
- Flooring: Carpet, Ceramic Tile, Vinyl
- Windows: Blinds
- Has fireplace: No
Interior area
- Total structure area: 1,990
- Total interior livable area: 1,460 sqft
Property
Parking
- Total spaces: 2
- Parking features: Garage - Attached
- Attached garage spaces: 2
Features
- Levels: One
- Stories: 1
- Patio & porch: Patio, Porch, Screened
- Exterior features: Rain Gutters
- Has private pool: Yes
- Pool features: In Ground
Lot
- Size: 8,132 Square Feet
- Dimensions: 75 x 100
- Features: City Lot, Near Public Transit, Sidewalk
- Residential vegetation: Mature Landscaping, Oak Trees, Trees/Landscaped
Details
- Parcel number: 2920305CW0C000200
- Zoning: RES
- Special conditions: None
Construction
Type & style
- Home type: SingleFamily
- Architectural style: Ranch
- Property subtype: Single Family Residence
Materials
- Block, Wood Siding
- Foundation: Slab
- Roof: Shingle
Condition
- New construction: No
- Year built: 1974
Utilities & green energy
- Sewer: Public Sewer
- Water: Public
- Utilities for property: Cable Connected, Electricity Connected, Fire Hydrant, Street Lights, Underground Utilities
Community & HOA
Community
- Features: Playground
- Security: Security System Leased, Smoke Detector(s)
- Pet fee: $0 monthly
- Subdivision: SKY LARK SUBD
HOA
- Has HOA: No
- Amenities included: Playground
Location
- Region: Longwood
Financial & listing details
- Price per square foot: $266/sqft
- Tax assessed value: $334,498
- Annual tax amount: $1,139
- Date on market: 12/15/2023
- Cumulative days on market: 24 days
- Listing terms: Cash,Conventional,VA Loan
- Ownership: Fee Simple
- Total actual rent: 0
- Electric utility on property: Yes
- Road surface type: Paved, Asphalt
Price history
| Date | Event | Price |
|---|---|---|
| 2/2/2024 | Sold | $389,000-0.2%$266/sqft |
Source:  Stellar MLS #T3491677 Report a problem Stellar MLS #T3491677 Report a problem | ||
| 1/8/2024 | Pending sale | $389,900$267/sqft |
Source: Stellar MLS #T3491677 Report a problem | ||
| 12/15/2023 | Listed for sale | $389,900+30%$267/sqft |
Source: Stellar MLS #T3491677 Report a problem | ||
| 11/1/2023 | Sold | $300,000+237.1%$205/sqft |
Source: Public Record Report a problem | ||
| 6/12/1998 | Sold | $89,000+15.6%$61/sqft |
Source: Public Record Report a problem | ||
| 12/13/1994 | Sold | $77,000$53/sqft |
Source: Public Record Report a problem | ||
Public tax history
| Year | Property taxes | Tax assessment |
|---|---|---|
| 2025 | $4,762 -9.4% | $334,498 +0.7% |
| 2024 | $5,257 +361.6% | $332,050 +193.7% |
| 2023 | $1,139 +4.1% | $113,047 +3% |
| 2022 | $1,095 +1.9% | $109,754 +3% |
| 2021 | $1,074 +1.4% | $106,557 +1.4% |
| 2020 | $1,059 +2.2% | $105,086 +2.3% |
| 2019 | $1,036 | $102,723 +1.9% |
| 2018 | $1,036 +1.7% | $100,808 +2.1% |
| 2017 | $1,019 +1.5% | $98,735 +1.4% |
| 2016 | $1,003 -3.5% | $97,381 +1.4% |
| 2015 | $1,040 | $96,032 +0.8% |
| 2014 | $1,040 -0.5% | $95,270 +1.5% |
| 2013 | $1,045 +7.5% | $93,862 +1.5% |
| 2012 | $972 -0.9% | $92,496 -1.1% |
| 2011 | $981 -5% | $93,548 -2.4% |
| 2010 | $1,033 -37.1% | $95,889 -26.1% |
| 2009 | $1,641 +0.6% | $129,690 -1.7% |
| 2008 | $1,632 -8.6% | $131,982 +3% |
| 2007 | $1,787 -2.6% | $128,138 +2.5% |
| 2006 | $1,835 +2.3% | $125,013 +3% |
| 2005 | $1,794 +66% | $121,372 +48.9% |
| 2004 | $1,081 +3.2% | $81,488 +1.9% |
| 2003 | $1,048 +2% | $79,969 +2.4% |
| 2002 | $1,027 +3.9% | $78,095 +4.6% |
| 2000 | $989 | $74,626 |
Find assessor info on the county website
Neighborhood: 32750
Nearby homes
- $341,5004 bd2 ba1.9k sqft1517 Meadowlark St, Longwood, FL 32750Sold

- $318,4003 bd2 ba1.9k sqft1513 Meadowlark St, Longwood, FL 32750Off Market

- $345,6003 bd2 ba1.5k sqft1512 Canary St, Longwood, FL 32750Off Market
- $356,8003 bd2 ba1.2k sqft1514 Canary St, Longwood, FL 32750Off Market
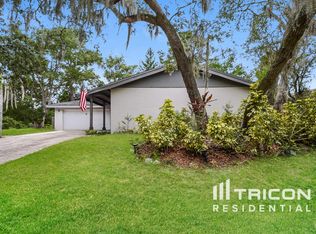
- $375,1004 bd2 ba1.5k sqft1510 Canary St, Longwood, FL 32750Off Market
- $358,2004 bd2 ba1.6k sqft1511 Meadowlark St, Longwood, FL 32750Off Market
- $372,0004 bd2 ba1.8k sqft1514 Meadowlark St, Longwood, FL 32750Sold
- $370,4004 bd2 ba2k sqft1512 Meadowlark St, Longwood, FL 32750Off Market
Nearby schools
GreatSchools rating
- 7/10Highlands Elementary SchoolGrades: PK-5Distance: 0.8 mi
- 6/10Milwee Middle SchoolGrades: 6-8Distance: 2.6 mi
- 6/10Winter Springs High SchoolGrades: 9-12Distance: 3.9 mi
Get a cash offer in 3 minutes
Find out how much your home could sell for in as little as 3 minutes with a no-obligation cash offer.
Estimated market value
$403,400
Get a cash offer in 3 minutes
Find out how much your home could sell for in as little as 3 minutes with a no-obligation cash offer.
Estimated market value
$403,400
- Florida
- Seminole County
- Longwood
- 32750
- 1515 MEADOWLARK STREET
Nearby cities
Nearby zip codes
Other Longwood Topics
