Nestled on a picturesque brick-lined street in the heart of Colonialtown North, this beautiful two-story single-family home, built in 1998, combines modern comforts with the timeless charm of one of Orlando's most desirable neighborhoods. Surrounded by stunning oak trees adorned with Spanish moss, this home offers tranquility and convenience. The first floor features a large, updated kitchen with modern appliances and granite countertops. A bright living room fills with natural light, while the dining area opens through a brand-new sliding door to a paved patio and a spacious fenced backyard, perfect for entertaining. The warm wood floors throughout the first floor add to the inviting atmosphere. An attached one-car garage provides convenience and extra storage space. On the second floor, you'll find three bedrooms, a primary suite, and two beautifully remodeled bathrooms. Additional upgrades include a new roof in 2021 and a Maytag washer and dryer purchased in 2023. Located just a 5-minute walk from vibrant Mills Avenue, you'll enjoy easy access to everything the Mills 50 District offers—including diverse and award-winning cuisine, trendy coffee and boba shops, and an exciting arts and culture scene. This prime location is just minutes from Downtown Orlando, Winter Park, College Park, Corinne Drive's bustling shops and restaurants, and the beloved East End Market. Situated directly across from the Colonialtown Neighborhood Center, this community offers access to a community pool, garden, and inviting park—all in a neighborhood renowned for its friendly and welcoming atmosphere. Families will appreciate the top-rated Audubon Park School (K-8) zoning, one of the most sought-after public schools in the area. This home is more than just a residence—it's an opportunity to live in one of Central Florida's fastest-appreciating and most desirable neighborhoods. Don't miss this rare chance to own a charming, move-in-ready home on Montana Street in the heart of Orlando. Schedule your showing today and make this Colonialtown North gem your own!
Sold for $575,000
$575,000
1515 MONTANA STREET, ORLANDO, FL 32803
3beds
1,447sqft
Single Family Residence
Built in 1997
4,591 Square Feet Lot
$562,000 Zestimate®
$397/sqft
$2,663 Estimated rent
Home value
$562,000
$517,000 - $607,000
$2,663/mo
Zestimate® history
Owner options
List your home for rent
$2,663/mo
Rent Zestimate®
Find your next renter with Zillow Rental Manager. Plus, with online applications, you can quickly screen prospective tenants – for free.
$2,663/mo
Rent Zestimate®
Refinance and save
$4,139/mo
Est. payment
Refinancing to a lower rate could help reduce your monthly payments and save thousands over the life of the loan.
$4,139/mo
Est. payment
Explore your selling options
Work with a Zillow partner agent
Leverage their expertise and Zillow's premium Showcase listings to get your home seen by more buyers.
Get startedList with your own agent
Get your home in front of millions of buyers by listing it on Zillow.
Learn how to do itSell it yourself
Take full control of how buyers see your home on Zillow by listing For Sale by Owner (FSBO).
List your homeWhat's special
Three bedroomsGranite countertopsPaved patioRemodeled bathroomsSpacious fenced backyardWarm wood floorsLarge updated kitchen
Zillow last checked:
Listing updated:
Listed by:
Militza Kousseva 321-945-8519,
CHARLES RUTENBERG REALTY ORLANDO 407-622-2122
Bought with:
Michael Yackwak, LLC, 3244710
COLDWELL BANKER RESIDENTIAL RE
Source: Stellar MLS,MLS#: O6261013 Originating MLS: Orlando Regional
Originating MLS: Orlando Regional
Facts & features
Interior
Bedrooms & bathrooms
- Bedrooms: 3
- Bathrooms: 3
- Full bathrooms: 2
- 1/2 bathrooms: 1
Primary bedroom
- Features: Walk-In Closet(s)
- Level: Second
- Dimensions: 12x15
Bedroom 2
- Features: Built-in Closet
- Level: Second
- Dimensions: 14x11
Bedroom 3
- Features: Built-in Closet
- Level: Second
- Dimensions: 13x10
Primary bathroom
- Level: Second
- Dimensions: 9x9
Bathroom 2
- Level: Second
- Dimensions: 9x9
Dining room
- Level: First
- Dimensions: 11x9
Kitchen
- Level: First
- Dimensions: 11x14
Living room
- Level: First
- Dimensions: 15x12
Heating
- Central, Electric, Heat Pump
Cooling
- Central Air
Appliances
- Included: Dishwasher, Dryer, Microwave, Range, Refrigerator, Washer
- Laundry: Electric Dryer Hookup, Laundry Closet, Washer Hookup
Features
- Eating Space In Kitchen, Open Floorplan, PrimaryBedroom Upstairs, Stone Counters, Walk-In Closet(s)
- Flooring: Ceramic Tile, Laminate, Hardwood
- Doors: French Doors, Sliding Doors
- Has fireplace: No
Interior area
- Total structure area: 1,886
- Total interior livable area: 1,447 sqft
Property
Parking
- Total spaces: 1
- Parking features: Garage - Attached
- Attached garage spaces: 1
Features
- Levels: Two
- Stories: 2
- Exterior features: Rain Gutters, Sidewalk
- Has view: Yes
- View description: Garden, Pool
Lot
- Size: 4,591 Square Feet
Details
- Parcel number: 242229153500020
- Zoning: R-2A/T/SP/
- Special conditions: None
Construction
Type & style
- Home type: SingleFamily
- Property subtype: Single Family Residence
Materials
- Stucco, Wood Frame, Wood Siding
- Foundation: Slab
- Roof: Shingle
Condition
- New construction: No
- Year built: 1997
Utilities & green energy
- Sewer: Public Sewer
- Water: Public
- Utilities for property: Cable Available, Electricity Connected, Phone Available, Sewer Connected, Water Connected
Community & HOA
Community
- Pet fee: $0 monthly
- Subdivision: COLONIAL OAKS SUB
HOA
- Has HOA: No
- Amenities included: Park, Playground, Pool
Location
- Region: Orlando
Financial & listing details
- Price per square foot: $397/sqft
- Tax assessed value: $426,187
- Annual tax amount: $6,258
- Date on market: 11/29/2024
- Cumulative days on market: 4 days
- Listing terms: Cash,Conventional,FHA
- Ownership: Fee Simple
- Total actual rent: 0
- Electric utility on property: Yes
- Road surface type: Brick
Price history
| Date | Event | Price |
|---|---|---|
| 1/3/2025 | Sold | $575,000+1.1%$397/sqft |
Source:  Stellar MLS #O6261013 Report a problem Stellar MLS #O6261013 Report a problem | ||
| 12/4/2024 | Pending sale | $569,000$393/sqft |
Source: Stellar MLS #O6261013 Report a problem | ||
| 11/29/2024 | Listed for sale | $569,000+86.6%$393/sqft |
Source: Stellar MLS #O6261013 Report a problem | ||
| 5/8/2016 | Sold | $305,000+2%$211/sqft |
Source: Public Record Report a problem | ||
| 3/25/2016 | Listed for sale | $299,000-13.3%$207/sqft |
Source: OLDE TOWN BROKERS INC #O5429378 Report a problem | ||
| 9/21/2015 | Listing removed | $1,750$1/sqft |
Source: Olde Town Brokers, Inc. Report a problem | ||
| 9/1/2015 | Listed for rent | $1,750$1/sqft |
Source: Olde Town Brokers, Inc. Report a problem | ||
| 8/14/2015 | Sold | $345,000+49%$238/sqft |
Source: Agent Provided Report a problem | ||
| 10/30/2003 | Sold | $231,500+7.7%$160/sqft |
Source: Public Record Report a problem | ||
| 12/28/2001 | Sold | $215,000+14.7%$149/sqft |
Source: Public Record Report a problem | ||
| 12/28/2000 | Sold | $187,500$130/sqft |
Source: Public Record Report a problem | ||
Public tax history
| Year | Property taxes | Tax assessment |
|---|---|---|
| 2024 | $6,490 +3.7% | $393,972 +3% |
| 2023 | $6,258 +10.4% | $382,497 +24.3% |
| 2022 | $5,666 +45.3% | $307,606 +24.2% |
| 2021 | $3,900 +0.9% | $247,574 +1.4% |
| 2020 | $3,865 +1.2% | $244,156 +2.3% |
| 2019 | $3,819 +1.1% | $238,667 +1.9% |
| 2018 | $3,778 | $234,217 +2.1% |
| 2017 | $3,778 +1.4% | $229,400 +2% |
| 2016 | $3,725 -13.2% | $224,926 +17.1% |
| 2015 | $4,289 +20.2% | $192,002 +11.9% |
| 2014 | $3,567 +14.7% | $171,558 +8.9% |
| 2013 | $3,110 +0.3% | $157,542 +0.9% |
| 2012 | $3,102 -4.3% | $156,156 -4.1% |
| 2011 | $3,241 -9.7% | $162,819 -12.6% |
| 2010 | $3,588 | $186,231 -8.4% |
| 2009 | -- | $203,381 -12.7% |
| 2008 | $4,295 +41.3% | $233,099 -9.1% |
| 2007 | $3,040 -5.7% | $256,385 +15.1% |
| 2006 | $3,223 +0.4% | $222,666 +12.8% |
| 2005 | $3,211 +5% | $197,318 +9.4% |
| 2004 | $3,059 +5.7% | $180,307 +6.2% |
| 2003 | $2,894 -1.3% | $169,812 -1.2% |
| 2002 | $2,933 +15.9% | $171,853 +39.9% |
| 2001 | $2,530 +55.7% | $122,868 +10.3% |
| 2000 | $1,626 | $111,410 |
Find assessor info on the county website
Neighborhood: Colonialtown North
Nearby homes
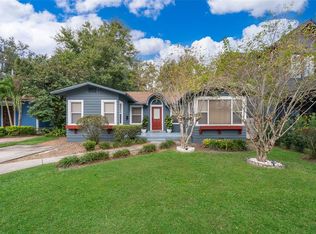
- $535,0003 bd2 ba1.3k sqft1312 N Fern Creek Ave, Orlando, FL 32803Sold
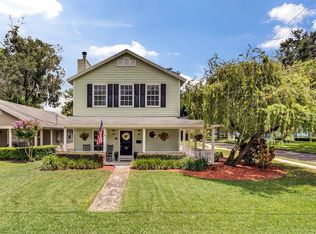
- $694,5004 bd4 ba2k sqft1301 Spokane Ave, Orlando, FL 32803Off Market
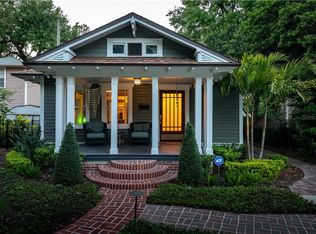
- $579,8003 bd2 ba1.5k sqft1309 Spokane Ave, Orlando, FL 32803Off Market
- $512,5002 bd2 ba1.3k sqft1304 N Fern Creek Ave, Orlando, FL 32803Off Market
- $255,2002 bd1 ba772 sqft1305 N Ferncreek Ave, Orlando, FL 32803Off Market
- $1,050,500-- bd-- ba3.1k sqft1314 N Fern Creek Ave, Orlando, FL 32803Off Market
- $916,5727,525 Square Feet1316 N Fern Creek Ave, Orlando, FL 32803Off Market
- $409,8002 bd1 ba872 sqft1311 Spokane Ave, Orlando, FL 32803Off Market
Nearby schools
GreatSchools rating
- 10/10AUDUBON PARK SCHOOLGrades: PK-8Distance: 0.9 mi
- 6/10Edgewater High SchoolGrades: 9-12Distance: 2.4 mi
Schools provided by the listing agent
- Elementary: Audubon Park K8
- Middle: Audubon Park K-8
- High: Edgewater High
Source: Stellar MLS. This data may not be complete. We recommend contacting the local school district to confirm school assignments for this home.
Get a cash offer in 3 minutes
Find out how much your home could sell for in as little as 3 minutes with a no-obligation cash offer.
Estimated market value
$562,000
Get a cash offer in 3 minutes
Find out how much your home could sell for in as little as 3 minutes with a no-obligation cash offer.
Estimated market value
$562,000
- Florida
- Orange County
- Orlando
- 32803
- Colonialtown North
- 1515 MONTANA STREET
Nearby cities
Nearby neighborhoods
Nearby zip codes
Other Orlando Topics
