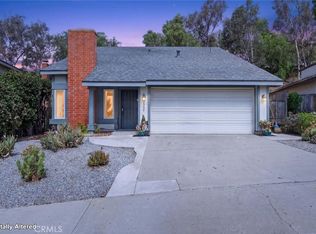
PRICE IMPROVEMENT! Beautifully upgraded 4BR/3BA home with 2 additional flexible rooms offering the possibility of up to 6 bedrooms and PAID SOLAR in desirable Deal Estates! Approx. 2,100+ sq. ft. of living space (buyer to verify; tax records reflect 1,567 sq. ft.). The flexible floor plan is ideal for multi-generational living, guests, home offices or additional living space.
The spectacular chef's kitchen is the heart of the home, featuring double ovens, 5-burner gas cooktop with pot filler, commercial-grade side-by-side refrigerator/freezer, stainless steel appliances, oversized island with breakfast bar and large sink, wet bar with wine rack and beverage refrigerator, and abundant cabinetry.
The inviting living room features a cozy fireplace with custom built-ins, while the dining area opens through French doors to a covered patio for seamless indoor/outdoor living. The spacious primary suite offers a custom walk-in closet and beautiful ensuite bath with tiled walk-in shower.
The flexible layout includes 4 bedrooms plus 2 additional rooms offering possibilities for guest quarters, home offices, multi-generational living or potential ADU conversion (buyer to verify).
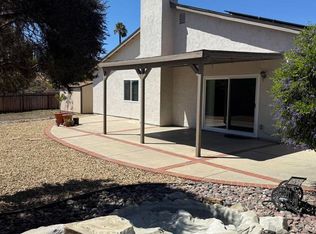
A standout feature is the LARGE GATED AND FENCED YARD with mature landscaping and a fire pit. The spacious indoor and outdoor areas are perfect for large gatherings, holiday celebrations, entertaining, pets and everyday enjoyment.
Additional features include paid solar, Nest thermostat, smart irrigation, laminate flooring and ceiling fans. Oversized 2-car garage plus driveway parking for 5+ additional vehicles provides exceptional parking.
Conveniently located near schools, shopping, restaurants, parks, Highway 78 and I-15. MOVE-IN READY, BEAUTIFULLY UPGRADED AND NOW OFFERED AT AN IMPROVED PRICE!
Buyer and Buyer's Agent to verify square footage, permits, bedroom/bathroom count and configuration, room uses, and potential ADU/conversion possibilities.
For sale
Listed by: MICHAEL HAYES, BROKER • LETICIA VALIZAN • Contact: 951-538-7515
Price cut: $29.1K (9/15)
$949,900
1515 Montiel Rd, San Marcos, CA 92069
4beds
1,567sqft
Single Family Residence
Built in 1979
9,100 Square Feet Lot
$945,500 Zestimate®
$606/sqft
$-- HOA
What's special
- 71 days
- 1,231
- 51
Zillow last checked:
Listing updated:
Listed by:
LETICIA VALIZAN DRE #01149495 951-538-7515,
MICHAEL HAYES, BROKER
Source: CRMLS,MLS#: IV26150484 Originating MLS: California Regional MLS
Originating MLS: California Regional MLSFacts & features
Interior
Bedrooms & bathrooms
- Bedrooms: 4
- Bathrooms: 3
- Full bathrooms: 3
- Main level bathrooms: 3
- Main level bedrooms: 6
Rooms
- Room types: Bedroom, Den, Family Room, Kitchen, Living Room, Primary Bathroom, Primary Bedroom, Dining Room
Bedroom
- Features: All Bedrooms Down
Bathroom
- Features: Bathroom Exhaust Fan, Bathtub, Separate Shower
Kitchen
- Features: Granite Counters
Heating
- Central
Cooling
- Central Air
Appliances
- Included: Dishwasher, Free-Standing Range, Freezer, Disposal, Gas Oven, Microwave, Refrigerator, Water Purifier
- Laundry: In Garage
Features
- Wet Bar, Ceiling Fan(s), Separate/Formal Dining Room, Storage, All Bedrooms Down
- Flooring: Tile, Vinyl
- Has fireplace: Yes
- Fireplace features: Family Room
- Common walls with other units/homes: No Common Walls
Interior area
- Total interior livable area: 1,567 sqft
Property
Parking
- Total spaces: 2
- Parking features: Driveway, Garage
- Attached garage spaces: 2
Features
- Levels: One
- Stories: 1
- Entry location: 1
- Patio & porch: Concrete, Covered, Front Porch
- Exterior features: Fire Pit
- Pool features: None
Lot
- Size: 9,100 Square Feet
- Features: 0-1 Unit/Acre, Sprinklers Timer
Details
- Parcel number: 2266800300
- Special conditions: Standard
Construction
Type & style
- Home type: SingleFamily
- Property subtype: Single Family Residence
Materials
- Stucco
Condition
- New construction: No
- Year built: 1979
Utilities & green energy
- Sewer: Public Sewer
- Water: Public
Community & HOA
Community
- Features: Biking
- Subdivision: San Marcos
Location
- Region: San Marcos
Financial & listing details
- Price per square foot: $606/sqft
- Tax assessed value: $925,470
- Date on market: 7/16/2026
- Cumulative days on market: 71 days
- Listing terms: Cash,Conventional,FHA,Fannie Mae,Freddie Mac
Estimated market value
$945,500
$898,000 - $993,000
$5,346/mo
Price history
| Date | Event | Price |
|---|---|---|
| 9/15/2026 | Price change | $949,900-3%$606/sqft |
Source:  CRMLS #IV26150484 Report a problem CRMLS #IV26150484 Report a problem | ||
| 8/29/2026 | Listed for sale | $979,000$625/sqft |
Source: CRMLS #IV26150484 Report a problem | ||
| 8/28/2026 | Contingent | $979,000$625/sqft |
Source: CRMLS #IV26150484 Report a problem | ||
| 7/17/2026 | Listed for sale | $979,000+14.5%$625/sqft |
Source: CRMLS #IV26150484 Report a problem | ||
| 7/17/2024 | Listing removed | -- |
Source: Zillow Rentals Report a problem | ||
| 7/14/2024 | Listed for rent | $5,800$4/sqft |
Source: Zillow Rentals Report a problem | ||
| 6/24/2022 | Sold | $855,000-2.6%$546/sqft |
Source:  SDMLS #220009133 Report a problem SDMLS #220009133 Report a problem | ||
| 5/7/2022 | Pending sale | $877,525$560/sqft |
Source: SDMLS #220009133 Report a problem | ||
| 4/19/2022 | Listed for sale | $877,525+53.1%$560/sqft |
Source: SDMLS #220009133 Report a problem | ||
| 10/20/2017 | Sold | $573,000-0.3%$366/sqft |
Source: Public Record Report a problem | ||
| 9/21/2017 | Pending sale | $574,998$367/sqft |
Source: Windermere Homes & Estates #170038223 Report a problem | ||
| 8/29/2017 | Price change | $574,9980%$367/sqft |
Source: Windermere Homes & Estates #170038223 Report a problem | ||
| 7/31/2017 | Price change | $574,999-4.2%$367/sqft |
Source: Windermere Homes & Estates #170038223 Report a problem | ||
| 7/21/2017 | Listed for sale | $599,999+270.4%$383/sqft |
Source: Windermere Homes & Estates #170038223 Report a problem | ||
| 10/26/1998 | Sold | $162,000$103/sqft |
Source: Public Record Report a problem | ||
Public tax history
| Year | Property taxes | Tax assessment |
|---|---|---|
| 2026 | -- | $925,470 +2% |
| 2025 | $10,402 +9.9% | $907,325 +6.2% |
| 2024 | $9,462 +13.8% | $854,000 +14% |
| 2023 | $8,312 +22.5% | $749,000 +21.9% |
| 2022 | $6,787 +1.7% | $614,370 +2% |
| 2021 | $6,674 +1% | $602,324 +1% |
| 2020 | $6,610 +1.7% | $596,149 +2% |
| 2019 | $6,502 +2.8% | $584,460 +2% |
| 2018 | $6,325 +165.1% | $573,000 +161.9% |
| 2017 | $2,386 +1.6% | $218,812 +2% |
| 2016 | $2,348 +1.5% | $214,523 +1.5% |
| 2015 | $2,313 +2.4% | $211,301 +2% |
| 2014 | $2,259 | $207,162 +0.5% |
| 2013 | -- | $206,226 +2% |
| 2012 | -- | $202,183 +2% |
| 2011 | -- | $198,220 +0.8% |
| 2010 | -- | $196,740 -0.2% |
| 2009 | -- | $197,209 +2% |
| 2008 | -- | $193,343 +2% |
| 2007 | -- | $189,553 +2% |
| 2006 | -- | $185,837 +2% |
| 2005 | -- | $182,194 +2% |
| 2004 | -- | $178,623 +1.9% |
| 2003 | -- | $175,350 +2% |
| 2002 | -- | $171,913 +2% |
| 2001 | -- | $168,543 |
Find assessor info on the county website
Monthly payment
Est. payment
Payment breakdown
Explore the cost of this home by adjusting the details. Changes won't be saved.Climate risks
Neighborhood: 92069
Similar homes
- $995,0004 bd3 ba2.1k sqftVallecitos Ridge, San Marcos, CA 92069For Sale
 MLS ID #260023089, Lisa Soltesz, Opendoor Brokerage Inc.. SDMLS
 - $749,0002 bd2 ba1k sqft1195 Via Teresa, San Marcos, CA 92069For Sale
 MLS ID #OC26191511, Kenneth Sterling, First Team Real Estate. CRMLS
 - $889,0004 bd3 ba1.6k sqft1893 Angeles Gln, Escondido, CA 92029For Sale
 MLS ID #CV26202286, Derek Oie, KELLER WILLIAMS REALTY COLLEGE PARK. CRMLS
 - $799,0004 bd3 ba1.7k sqft2347 Viewridge Pl, Escondido, CA 92026For Sale
 MLS ID #SR26197993, Simon Mills, Mills Realty of California. CRMLS
