"FRESH UPDATES.PRICE REDUCTION .MOTIVATED SELLER." If you've been searching for a home with room to grow, this is the opportunity you've been waiting for! Set on .69 acres in one of Southington's desirable locations, this spacious 4-bedroom, 2-baths Cape offers flexibility, privacy, and outstanding value. Recent improvements provide added peace of mind, including a brand-new roof over the garage and a new skylight in the great room, bringing in natural light.The home has also received new carpeting throughout the second floor and primary bedroom.Fresh interior paint, new flooring in the laundry room. A new garage roof and skylight mean two major projects are already complete for the next owner. Whether you're hosting, gatherings, relaxing in the hot tub, or enjoying the peaceful setting, this home offers the space, charm, and value you've been looking for. Come see why 1515, Mount Vernon should be your next address! Centrally located to shops, restaurants and highways.Being sold as is.
Under contract
Price cut: $7K (7/27)
$482,000
1515 Mount Vernon Road, Southington, CT 06489
4beds
1,748sqft
Single Family Residence
Built in 1977
0.69 Acres Lot
$-- Zestimate®
$276/sqft
$-- HOA
What's special
Hot tubPeaceful settingFresh interior paint
- 105 days
- 121
- 1
Zillow last checked:
Listing updated:
Listed by:
Shari Jones (860)276-7402,
Coldwell Banker Realty 860-633-3661
Source: Smart MLS,MLS#: 24178168
Facts & features
Interior
Bedrooms & bathrooms
- Bedrooms: 4
- Bathrooms: 2
- Full bathrooms: 2
Primary bedroom
- Features: Wall/Wall Carpet
- Level: Main
Bedroom
- Features: Wall/Wall Carpet
- Level: Upper
Bedroom
- Level: Upper
Bedroom
- Level: Upper
Family room
- Features: Wall/Wall Carpet
- Level: Main
Kitchen
- Features: Vinyl Floor
- Level: Main
Living room
- Features: Hardwood Floor
- Level: Main
Heating
- Hot Water, Oil
Cooling
- Ceiling Fan(s), Window Unit(s)
Appliances
- Included: Gas Cooktop, Oven/Range, Refrigerator, Dishwasher, Washer, Dryer, Water Heater
- Laundry: Main Level
Features
- Basement: Full,Unfinished
- Attic: Pull Down Stairs
- Number of fireplaces: 1
Interior area
- Total structure area: 1,748
- Total interior livable area: 1,748 sqft
- Finished area above ground: 1,748
Property
Parking
- Total spaces: 2
- Parking features: Attached
- Attached garage spaces: 2
Lot
- Size: 0.69 Acres
- Features: Few Trees, Level
Details
- Parcel number: 2347778
- Zoning: R-20/2
Construction
Type & style
- Home type: SingleFamily
- Architectural style: Cape Cod
- Property subtype: Single Family Residence
Materials
- Vinyl Siding
- Foundation: Concrete Perimeter
- Roof: Asphalt
Condition
- New construction: No
- Year built: 1977
Utilities & green energy
- Sewer: Septic Tank
- Water: Well
Community & HOA
Community
- Features: Health Club, Medical Facilities, Shopping/Mall
HOA
- Has HOA: No
Location
- Region: Southington
Financial & listing details
- Price per square foot: $276/sqft
- Tax assessed value: $177,250
- Annual tax amount: $5,886
- Date on market: 6/5/2026
Estimated market value
Not available
Estimated sales range
Not available
Not available
Price history
| Date | Event | Price |
|---|---|---|
| 8/27/2026 | Pending sale | $482,000$276/sqft |
Source:  Smart MLS #24178168 Report a problem Smart MLS #24178168 Report a problem | ||
| 7/27/2026 | Price change | $482,000-1.4%$276/sqft |
Source: Smart MLS #24178168 Report a problem | ||
| 6/11/2026 | Price change | $489,000-6.9%$280/sqft |
Source: Smart MLS #24178168 Report a problem | ||
| 6/5/2026 | Listed for sale | $525,000+262.8%$300/sqft |
Source: Smart MLS #24178168 Report a problem | ||
| 3/27/1998 | Sold | $144,700$83/sqft |
Source: Agent Provided Report a problem | ||
Public tax history
| Year | Property taxes | Tax assessment |
|---|---|---|
| 2025 | $5,886 +5.6% | $177,250 |
| 2024 | $5,573 +3.6% | $177,250 |
| 2023 | $5,381 +4.2% | $177,250 |
| 2022 | $5,163 +0.3% | $177,250 |
| 2021 | $5,146 +5.5% | $177,250 +11.3% |
| 2020 | $4,880 0% | $159,320 |
| 2019 | $4,882 +0.5% | $159,320 |
| 2018 | $4,856 | $159,320 |
| 2017 | $4,856 +3.9% | $159,320 -0.7% |
| 2015 | $4,673 +2.7% | $160,380 |
| 2014 | $4,548 +3.3% | $160,380 |
| 2013 | $4,404 -0.1% | $160,380 |
| 2012 | $4,407 -8.9% | $160,380 -19.6% |
| 2011 | $4,840 +1.1% | $199,360 |
| 2010 | $4,789 +3.2% | $199,360 |
| 2009 | $4,639 +1.1% | $199,360 |
| 2008 | $4,589 +21.2% | $199,360 +49.7% |
| 2007 | $3,787 | $133,210 |
| 2004 | $3,787 +6.9% | $133,210 |
| 2003 | $3,543 | $133,210 |
Find assessor info on the county website
Monthly payment
Est. payment
Payment breakdown
Explore the cost of this home by adjusting the details. Changes won't be saved.Climate risks
Neighborhood: 06489
Nearby schools
Schools provided by the listing agent
- Elementary: Urbin T. Kelley
- Middle: John F. Kennedy Middle School
- High: Southington
Source: Smart MLS. This data may not be complete. We recommend contacting the local school district to confirm school assignments for this home.
- $322,0001 bd1 ba1.2k sqft1531 Mount Vernon Rd, Southington, CT 06489Off Market
- $375,2003 bd1 ba1.5k sqft1511 Mount Vernon Rd, Southington, CT 06489Off Market
- $246,6001 bd1 ba1k sqft1543 Mount Vernon Rd, Southington, CT 06489Off Market
- $341,9002 bd2 ba1.2k sqft1499 Mount Vernon Rd, Southington, CT 06489Off Market
Similar homes
- $419,9004 bd2 ba1.5k sqft130 Rolling Hill Lane, Southington, CT 06489For Sale
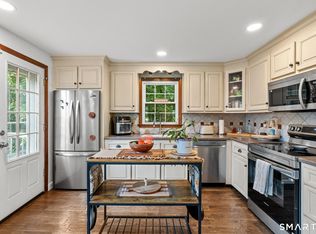
 MLS ID #24203064, Daniel Johannesen, Berkshire Hathaway NE Prop.. Smart MLS
 - $459,9003 bd1 ba1.1k sqft950 Peck Lane, Cheshire, CT 06410For Sale
 MLS ID #24199844, Donna S. Pellegrino, Calcagni Real Estate. Smart MLS
 - $409,9003 bd2 ba1.9k sqft548 Beecher Road, Wolcott, CT 06716For Sale
 MLS ID #24189940, Chris D. Callahan, Berkshire Hathaway NE Prop.. Smart MLS
 - $509,9003 bd3 ba1.6k sqft35 Maple Avenue, Bristol, CT 06010For Sale
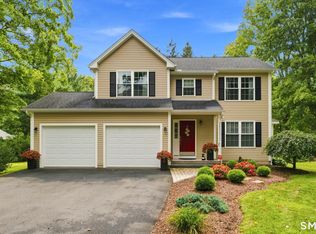 MLS ID #24201988, Jill A. Salafia, KW Legacy Partners. Smart MLS
 - $499,0005 bd2 ba2.1k sqft34 Fawn Drive, Meriden, CT 06451For SaleMLS ID #24202742, Kristen Heinrich, BHGRE Gaetano Marra Homes. Smart MLS
- $459,9993 bd2 ba1.8k sqft4 Mohawk Drive, Wolcott, CT 06716For SaleMLS ID #24201333, Arlinda Gesner, Arlinda Gesner Realty LLC. Smart MLS
- $479,9004 bd3 ba2.2k sqft186 Greenbriar Road, Meriden, CT 06450For SaleMLS ID #24202621, Linda J. Conchado, Century 21 AllPoints Realty. Smart MLS
- $414,9003 bd2 ba1.5k sqft48 Manor Lane, Wolcott, CT 06716For SaleMLS ID #24198749, Fernando Barreiro, Lamacchia Realty. Smart MLS
- $339,9003 bd2 ba1.3k sqft845 Old Turnpike Road, Southington, CT 06479For SaleMLS ID #24206005, Rebecca A. Davis, Putnam Agency Real Estate LLC. Smart MLS
- $495,0003 bd2 ba1.9k sqft8 Robert Street, Portland, CT 06480For SaleMLS ID #24200193, Nikki M. Defrancesco, Coldwell Banker Realty. Smart MLS
- $469,9003 bd2 ba1.3k sqft14 Alexander Drive, Cromwell, CT 06416For SaleMLS ID #24205824, Giulia Terese, Hagel & Assoc. Real Estate. Smart MLS
- $429,9003 bd2 ba1.5k sqft33 Medford Street, Bristol, CT 06010For SaleMLS ID #24197199, Lennox Ogando, Byrnes Real Estate Company. Smart MLS
- $475,0003 bd2 ba1.5k sqft16 Deepwood Drive, Cheshire, CT 06410For SaleMLS ID #24182948, Lisa P. Rollins, Compass Connecticut, LLC. Smart MLS
- $450,0003 bd2 ba2k sqft14 Jerome Avenue, Burlington, CT 06013For SaleMLS ID #24185864, Britany L. Goyen, BB Realty CT. Smart MLS
- $494,9004 bd3 ba1.8k sqft52 Monce Road, Burlington, CT 06013For SaleMLS ID #24184523, Pia G. Ciccone, Berkshire Hathaway NE Prop.. Smart MLS
- $449,9003 bd3 ba1.9k sqft36 Sweet Birch Drive, Meriden, CT 06450For SaleMLS ID #24206624, Tracey A. Precourt, Century 21 Clemens Group. Smart MLS
- $420,0004 bd3 ba2.2k sqft137 Maple Hill Road, Naugatuck, CT 06770For SaleMLS ID #24201684, Monica Palmerie, RE/MAX RISE. Smart MLS
- $399,9004 bd2 ba1.9k sqft40 Vantana Drive, Bristol, CT 06010For SaleMLS ID #24196672, Sabrina A. Janco, Century 21 Bay-Mar Realty. Smart MLS
- $475,0003 bd2 ba2k sqft106 McDermott Circle, Hamden, CT 06514For SaleMLS ID #24187233, Jeffrey Granoff, GRL & Realtors, LLC. Smart MLS
