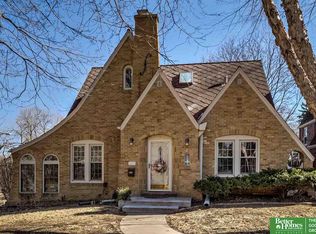
Welcome to this timeless 3-bed & 2-bath all-brick Tudor revival style home. Impressive, spacious primary bedroom with extensive closet space and updated en-suite 3/4 bathroom. Modern, open concept feel & appearance of the kitchen & dining areas. Living room w/ gas fireplace conversion. 2-bedrooms & full hall bath on the main level. Updated main level bath w/ tiled shower, tiled floor & modern vanity. Newer vinyl thermal pane replacement windows throughout home. Lower level features a finished rec room, laundry room and bonus finished flex room w/ daylight windows. Radon reduction system and sump pit & pump installed for peace of mind. Sprinkler system. AC replaced in 2013. Furnace replaced in 2021. Roof shingles replaced in 2018. 1-car built in garage, plus extra parking slab available for additional off street parking. Just a few blocks from Metcalfe Park. Close proximity to Memorial Park, Dundee & Benson neighborhoods.
Sold for $490,000
$490,000
1515 N 51st St, Omaha, NE 68104
3beds
2,273sqft
Single Family Residence
Built in 1934
4,356 Square Feet Lot
$500,700 Zestimate®
$216/sqft
$2,448 Estimated rent
Home value
$500,700
$461,000 - $546,000
$2,448/mo
Zestimate® history
Owner options
List your home for rent
$2,448/mo
Rent Zestimate®
Find your next renter with Zillow Rental Manager. Plus, with online applications, you can quickly screen prospective tenants – for free.
$2,448/mo
Rent Zestimate®
Refinance and save
$3,386/mo
Est. payment
Refinancing to a lower rate could help reduce your monthly payments and save thousands over the life of the loan.
$3,386/mo
Est. payment
Explore your selling options
Work with a Zillow partner agent
Leverage their expertise and Zillow's premium Showcase listings to get your home seen by more buyers.
Get startedList with your own agent
Get your home in front of millions of buyers by listing it on Zillow.
Learn how to do itSell it yourself
Take full control of how buyers see your home on Zillow by listing For Sale by Owner (FSBO).
List your homeWhat's special
Finished rec roomLaundry roomGas fireplace conversionSprinkler systemBonus finished flex roomUpdated main level bathDaylight windows
Zillow last checked:
Listing updated:
Listed by:
John Erickson 402-917-3227,
Better Homes and Gardens R.E.
Bought with:
Julie Erickson, 20130049
Better Homes and Gardens R.E.
Source: GPRMLS,MLS#: 22510629
Facts & features
Interior
Bedrooms & bathrooms
- Bedrooms: 3
- Bathrooms: 2
- Full bathrooms: 1
- 3/4 bathrooms: 1
- Main level bathrooms: 1
Primary bedroom
- Features: Wood Floor
- Level: Second
- Area: 540.75
- Dimensions: 30.9 x 17.5
Bedroom 2
- Features: Wood Floor
- Level: Main
- Area: 124.26
- Dimensions: 10.9 x 11.4
Bedroom 3
- Features: Wood Floor
- Level: Main
- Area: 107.91
- Dimensions: 10.9 x 9.9
Primary bathroom
- Features: 3/4, Shower
Dining room
- Features: Wood Floor
- Level: Main
- Area: 122.55
- Dimensions: 12.9 x 9.5
Kitchen
- Features: Wood Floor
- Level: Main
- Area: 89.28
- Dimensions: 9.3 x 9.6
Living room
- Features: Wood Floor, Fireplace
- Level: Main
- Area: 250.21
- Dimensions: 19.1 x 13.1
Basement
- Area: 1153
Heating
- Natural Gas, Forced Air
Cooling
- Central Air
Appliances
- Included: Humidifier, Range, Refrigerator, Washer, Dishwasher, Dryer, Microwave
Features
- Drain Tile
- Flooring: Wood, Ceramic Tile, Engineered Hardwood
- Windows: LL Daylight Windows
- Basement: Daylight,Partially Finished
- Number of fireplaces: 1
- Fireplace features: Living Room, Gas Log
Interior area
- Total structure area: 2,273
- Total interior livable area: 2,273 sqft
- Finished area above ground: 1,509
- Finished area below ground: 764
Property
Parking
- Total spaces: 1
- Parking features: Built-In, Garage, Garage Door Opener
- Attached garage spaces: 1
Features
- Levels: One and One Half
- Patio & porch: Porch, Deck
- Exterior features: Dog Run, Sprinkler System, Drain Tile
- Fencing: Wood,Partial
Lot
- Size: 4,356 Square Feet
- Dimensions: 88 x 50
- Features: Up to 1/4 Acre., City Lot, Subdivided
Details
- Additional structures: Shed(s)
- Parcel number: 0909980000
- Other equipment: Sump Pump
Construction
Type & style
- Home type: SingleFamily
- Architectural style: Tudor
- Property subtype: Single Family Residence
Materials
- Brick
- Foundation: Block
- Roof: Composition
Condition
- Not New and NOT a Model
- New construction: No
- Year built: 1934
Utilities & green energy
- Sewer: Public Sewer
- Water: Public
- Utilities for property: Electricity Available, Natural Gas Available, Water Available, Sewer Available
Community & HOA
Community
- Subdivision: CREIGHTON PARK
HOA
- Has HOA: No
Location
- Region: Omaha
Financial & listing details
- Price per square foot: $216/sqft
- Tax assessed value: $335,600
- Annual tax amount: $5,286
- Date on market: 4/24/2025
- Listing terms: VA Loan,FHA,Conventional,Cash
- Ownership: Fee Simple
- Electric utility on property: Yes
Price history
| Date | Event | Price |
|---|---|---|
| 6/30/2025 | Sold | $490,000+14.6%$216/sqft |
Source:  GPRMLS #22510629 Report a problem GPRMLS #22510629 Report a problem | ||
| 4/25/2025 | Pending sale | $427,500$188/sqft |
Source: GPRMLS #22510629 Report a problem | ||
| 4/24/2025 | Listed for sale | $427,500+35.7%$188/sqft |
Source: GPRMLS #22510629 Report a problem | ||
| 10/1/2020 | Sold | $315,000$139/sqft |
Source: GPRMLS #22021406 Report a problem | ||
| 9/2/2020 | Listed for sale | $315,000$139/sqft |
Source: Ambassador Real Estate #22021406 Report a problem | ||
| 9/2/2020 | Pending sale | $315,000$139/sqft |
Source: Ambassador Real Estate #22021406 Report a problem | ||
| 8/27/2020 | Listed for sale | $315,000+22.6%$139/sqft |
Source: BHHS Ambassador Real Estate #22021406 Report a problem | ||
| 8/11/2016 | Sold | $257,000+2.8%$113/sqft |
Source: Public Record Report a problem | ||
| 8/8/2016 | Listed for sale | $250,000$110/sqft |
Source: Owner Report a problem | ||
| 7/7/2016 | Pending sale | $250,000$110/sqft |
Source: Owner Report a problem | ||
| 7/5/2016 | Listed for sale | $250,000+17.4%$110/sqft |
Source: Owner Report a problem | ||
| 5/13/2009 | Sold | $213,000-2.3%$94/sqft |
Source: Public Record Report a problem | ||
| 2/1/2009 | Listed for sale | $218,000$96/sqft |
Source: Prudential Real Estate #20901716 Report a problem | ||
Public tax history
| Year | Property taxes | Tax assessment |
|---|---|---|
| 2025 | $5,612 +6.2% | $335,600 +2.7% |
| 2024 | $5,286 -23.4% | $326,900 |
| 2023 | $6,897 +14.7% | $326,900 +16% |
| 2022 | $6,015 +0.9% | $281,800 |
| 2021 | $5,965 +16.5% | $281,800 +17.8% |
| 2020 | $5,121 -0.3% | $239,200 |
| 2019 | $5,136 +6.4% | $239,200 +6.5% |
| 2018 | $4,827 +15.5% | $224,500 |
| 2017 | $4,180 | $224,500 +15.2% |
| 2016 | $4,180 +1.4% | $194,800 |
| 2015 | $4,124 +6.2% | $194,800 |
| 2014 | $3,882 | $194,800 |
| 2013 | -- | $194,800 +5.5% |
| 2012 | -- | $184,600 |
| 2011 | -- | $184,600 |
| 2009 | $3,788 | $184,600 |
| 2008 | -- | $184,600 +0.2% |
| 2005 | -- | $184,300 +20.2% |
| 2004 | -- | $153,300 |
Find assessor info on the county website
Neighborhood: Metcalfe-Harrison
Nearby homes
- $371,0003 bd2 ba2.5k sqft1517 N 51st St, Omaha, NE 68104Sold

- $352,9002 bd2 ba1.4k sqft5051 Seward St, Omaha, NE 68104Off Market

- $431,6003 bd3 ba1.9k sqft1507 N 51st St, Omaha, NE 68104Off Market
- $441,1003 bd2 ba1.7k sqft1519 N 51st St, Omaha, NE 68104Off Market
- $316,8002 bd1 ba1k sqft5047 Seward St, Omaha, NE 68104Off Market
- $405,2504 bd3 ba2.4k sqft1516 N 51st St, Omaha, NE 68104Sold
- $353,8003 bd3 ba1.6k sqft5050 Charles St, Omaha, NE 68132Off Market
- $375,0003 bd3 ba2k sqft1518 N 51st St, Omaha, NE 68104Sold
Nearby schools
GreatSchools rating
- 8/10Harrison Elementary SchoolGrades: PK-6Distance: 0.3 mi
- 4/10Lewis & Clark Middle SchoolGrades: 6-8Distance: 1.7 mi
- 1/10Benson Magnet High SchoolGrades: 9-12Distance: 1 mi
Schools provided by the listing agent
- Elementary: Harrison
- Middle: Lewis and Clark
- High: Benson
- District: Omaha
Source: GPRMLS. This data may not be complete. We recommend contacting the local school district to confirm school assignments for this home.


Get pre-qualified for a loan
At Zillow Home Loans, we can pre-qualify you in as little as 5 minutes with no impact to your credit score.An equal housing lender. NMLS #10287.
Sell for more on Zillow
Get a Zillow Showcase℠ listing at no additional cost and you could sell for .
$500,700
2% more
+$10,014
With Zillow Showcase(estimated)
$510,714
- Nebraska
- Douglas County
- Omaha
- 68104
- Metcalfe-Harrison
- 1515 N 51st St
Nearby cities
Nearby neighborhoods
Nearby zip codes
Other Omaha Topics
