Skip main navigation
Closed
  • $500,000

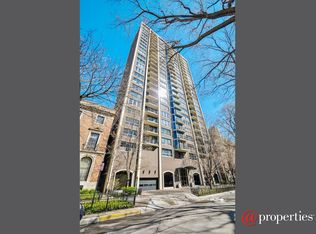
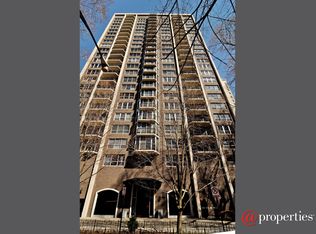
    1515 N Astor St APT 12B, Chicago, IL 60610

    2beds
    --sqft
    Condominium, Single Family Residence
    Built in 1972
    -- sqft lot
    $544,200 Zestimate®
    $--/sqft
    $3,977 Estimated rent

    Home value

    $544,200

    $490,000 - $610,000

    $3,977/mo

    Zestimate® history
    Loading
    Loading...

    Owner options

    List your home for rent

    $3,977/mo

    Rent Zestimate®

    Find your next renter with Zillow Rental Manager. Plus, with online applications, you can quickly screen prospective tenants – for free.

    Learn more

    $3,977/mo

    Rent Zestimate®

    Refinance and save

    $5,357/mo

    Est. payment

    Refinancing to a lower rate could help reduce your monthly payments and save thousands over the life of the loan.

    See today's rates

    $5,357/mo

    Est. payment

    Explore your selling options

    Work with a Zillow partner agent

    Leverage their expertise and Zillow's premium Showcase listings to get your home seen by more buyers.

    Get started

    List with your own agent

    Get your home in front of millions of buyers by listing it on Zillow.

    Learn how to do it

    Sell it yourself

    Take full control of how buyers see your home on Zillow by listing For Sale by Owner (FSBO).

    List your home

    What's special

    Tree-lined streetJuliette balconyFloor-to-ceiling windowsLuxurious stone countertopsUpdated hvac systemMotorized shadesCustom crown moldings
    Nestled on the prestigious Astor Street in the heart of Chicago's iconic Gold Coast, this sophisticated and elegant condo offers the perfect blend of tranquility and urban convenience. Surrounded by nature on a quiet tree-lined street, it sits directly across from the Cardinal's Mansion, steps from Lincoln Park and the lake and boasts wonderful views from every window. The updated chef's kitchen is a true highlight, featuring luxurious stone countertops, stainless steel appliances, under-cabinet LED lighting. Spacious living room and dining room are flooded with natural light and features built-ins, motorized shades and amazing views. The spacious en-suite primary bedroom offers professionally organized closets including a large walk in for added storage. Large primary bath with tub / shower combo. The second bedroom has been thoughtfully enlarged to provide breathtaking north, west, and south-facing views through floor-to-ceiling windows, with a charming Juliette balcony. This home exemplifies unparalleled quality and features hardwood floors throughout, custom crown moldings, an updated HVAC system, and custom closets throughout. Full-size in-unit side-by-side Bosch washer and dryer add an extra touch of convenience. This exclusive, full-service building ensures a peaceful, private living experience, with only three units per floor and an exceptional, attentive staff. Top-tier amenities include a 24-hour doorman, rooftop pool, sun deck, newly equipped fitness room, party room with panoramic lake views, extra storage and attached valet garage parking with free unlimited guest parking.

    Zillow last checked:

    Listing updated:

    Listed by:

    Jeffrey Lowe 312-319-1168,

    Compass,

    Arno Gerbrecht,

    Compass

    Bought with:

    Cathy Deutsch

    @properties Christie's International Real Estate

    Source: MRED as distributed by MLS GRID,MLS#: 12300849MLS Logo

    Facts & features

    Interior

    Bedrooms & bathrooms
    • Bedrooms: 2
    • Bathrooms: 2
    • Full bathrooms: 2
    Rooms
    • Room types: Foyer, Walk In Closet
    Primary bedroom
    • Features: Flooring (Hardwood), Window Treatments (Shades), Bathroom (Full)
    • Level: Main
    • Area: 210 Square Feet
    • Dimensions: 14X15
    Bedroom 2
    • Features: Flooring (Hardwood), Window Treatments (Shades)
    • Level: Main
    • Area: 208 Square Feet
    • Dimensions: 13X16
    Dining room
    • Features: Flooring (Hardwood)
    • Level: Main
    • Dimensions: COMBO
    Foyer
    • Features: Flooring (Hardwood)
    • Level: Main
    • Area: 126 Square Feet
    • Dimensions: 18X7
    Kitchen
    • Features: Kitchen (Galley), Flooring (Hardwood)
    • Level: Main
    • Area: 112 Square Feet
    • Dimensions: 8X14
    Living room
    • Features: Flooring (Hardwood)
    • Level: Main
    • Area: 375 Square Feet
    • Dimensions: 15X25
    Walk in closet
    • Features: Flooring (Hardwood)
    • Level: Main
    • Area: 42 Square Feet
    • Dimensions: 7X6
    Heating
    • Natural Gas, Forced Air, Indv Controls
    Cooling
    • Small Duct High Velocity
    Appliances
    • Included: Range, Microwave, Dishwasher, High End Refrigerator, Washer, Dryer, Disposal, Stainless Steel Appliance(s), Range Hood
    • Laundry: Washer Hookup, Main Level, In Unit, In Kitchen
    Features
    • Built-in Features, Walk-In Closet(s)
    • Flooring: Hardwood
    • Windows: Screens
    • Basement: None
    Interior area
    • Total structure area: 0

    Property

    Parking
    • Total spaces: 1
    • Parking features: Brick Driveway, Garage Door Opener, Heated Garage, On Site, Leased, Attached, Garage
    • Attached garage spaces: 1
    • Has uncovered spaces: Yes
    Accessibility
    • Accessibility features: No Disability Access
    Features
    • Exterior features: Balcony
    Lot
    • Features: Landscaped, Mature Trees
    Details
    • Parcel number: 17031010271026
    • Special conditions: List Broker Must Accompany

    Construction

    Type & style
    • Home type: Condo
    • Property subtype: Condominium, Single Family Residence
    Materials
    • Brick
    Condition
    • New construction: No
    • Year built: 1972
    • Major remodel year: 2019

    Utilities & green energy

    • Sewer: Public Sewer
    • Water: Lake Michigan

    Community & HOA

    HOA
    • Has HOA: Yes
    • Amenities included: Bike Room/Bike Trails, Door Person, Elevator(s), Exercise Room, Storage, Party Room, Sundeck, Pool, Receiving Room, Security Door Lock(s), Service Elevator(s)
    • Services included: Heat, Air Conditioning, Water, Insurance, Security, Doorman, Cable TV, Exercise Facilities, Pool, Exterior Maintenance, Lawn Care, Scavenger, Snow Removal, Internet
    • HOA fee: $1,653 monthly
    Location
    • Region: Chicago

    Financial & listing details

    • Tax assessed value: $392,570
    • Annual tax amount: $8,922
    • Date on market: 3/3/2025
    • Listing terms: Cash
    • Ownership: Condo

    Price history

    DateEventPrice
    5/15/2025Sold$500,000-4.8%
    Source: MRED as distributed by MLS GRID #12300849 Report a problem
    3/28/2025Pending sale$525,000
    Source: MRED as distributed by MLS GRID #12300849 Report a problem
    3/13/2025Contingent$525,000
    Source: MRED as distributed by MLS GRID #12300849 Report a problem
    3/3/2025Listed for sale$525,000+6.1%
    Source: MRED as distributed by MLS GRID #12300849 Report a problem
    5/6/2021Sold$495,000
    Source: MRED as distributed by MLS GRID #11005046 Report a problem
    4/12/2021Contingent$495,000
    Source: MRED as distributed by MLS GRID #11005046 Report a problem
    2/26/2021Listed for sale$495,000+2.1%
    Source: MRED as distributed by MLS GRID #11005046 Report a problem
    12/7/2020Listing removed$485,000
    Source: Baird & Warner #10770356 Report a problem
    7/14/2020Price change$485,000-11.7%
    Source: Baird & Warner #10770356 Report a problem
    7/6/2020Listed for sale$549,000
    Source: Baird & Warner #10770356 Report a problem
    3/6/2020Listing removed$549,000
    Source: Baird & Warner #10610521 Report a problem
    1/14/2020Listed for sale$549,000+34.2%
    Source: Baird & Warner #10610521 Report a problem
    8/9/2019Sold$409,000-0.2%
    Source: MRED as distributed by MLS GRID #10433623 Report a problem
    7/29/2019Pending sale$409,900
    Source: Circle One Realty #10433623 Report a problem
    7/26/2019Listed for sale$409,900
    Source: Circle One Realty #10433623 Report a problem
    7/11/2019Pending sale$409,900
    Source: Circle One Realty #10433623 Report a problem
    6/28/2019Listed for sale$409,900+15.5%
    Source: Circle One Realty #10433623 Report a problem
    3/2/2017Sold$355,000-3.8%
    Source: Baird & Warnerc #09340012_60610_12B Report a problem
    1/19/2017Pending sale$369,000
    Source: Baird & Warner #09340012 Report a problem
    9/12/2016Listed for sale$369,000-7.5%
    Source: Baird & Warner #09340012 Report a problem
    3/7/2016Price change$399,000-4.8%
    Source: Baird & Warner #09158237 Report a problem
    10/6/2015Price change$419,000-6.5%
    Source: Baird & Warner #08965556 Report a problem
    8/30/2015Price change$448,000-4.3%
    Source: Baird & Warner #08965556 Report a problem
    6/26/2015Listed for sale$468,000
    Source: Baird & Warner #08965556 Report a problem

    Public tax history

    YearProperty taxesTax assessment
    2024$7,887 -11.6%$39,257 -7.2%
    2023$8,923 +2.6%$42,290
    2022$8,698 +2.3%$42,290
    2021$8,504 +0.9%$42,290 +11.8%
    2020$8,424 +2.2%$37,817 -7.8%
    2019$8,245 +1.7%$41,037
    2018$8,106 +8.9%$41,037 +18.6%
    2017$7,447 +7.5%$34,593
    2016$6,929 +9.3%$34,593
    2015$6,339 +45.9%$34,593 +24.4%
    2014$4,344 +2.5%$27,818
    2013$4,240 +0.4%$27,818
    2012$4,224 -18.4%$27,818 -21.2%
    2011$5,178 +7.3%$35,321
    2010$4,824 +4.6%$35,321 -3.7%
    2009$4,610 +6.8%$36,684 -0.3%
    2008$4,316 +4%$36,800
    2007$4,151 +0.8%$36,800
    2006$4,119 -19.8%$36,800 -5%
    2005$5,133 +2.5%$38,736
    2004$5,010 +3.4%$38,736
    2003$4,843 +12.3%$38,736 +50%
    2002$4,313 +4.6%$25,828
    2001$4,122 +11.8%$25,828
    2000$3,687 $25,828 +21.9%
    1999$3,687 $21,194
    Find assessor info on the county website

    Neighborhood: Gold Coast

    Nearby schools

    GreatSchools rating
    Schools provided by the listing agent
    • Elementary: Ogden Elementary
    • High: Lincoln Park High School
    • District: 299

    Source: MRED as distributed by MLS GRID. This data may not be complete. We recommend contacting the local school district to confirm school assignments for this home.

    Get a cash offer in 3 minutes
    Find out how much your home could sell for in as little as 3 minutes with a no-obligation cash offer.
    Estimated market value

    $544,200

    Get a cash offer in 3 minutes
    Find out how much your home could sell for in as little as 3 minutes with a no-obligation cash offer.
    Estimated market value

    $544,200