Skip main navigation
Closed
  • $775,000

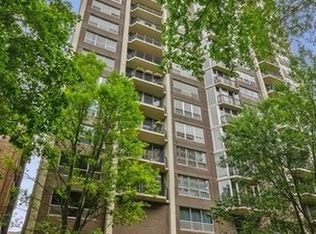
    1515 N Astor St APT 5A, Chicago, IL 60610

    2beds
    1,800sqft
    Condominium, Single Family Residence
    Built in 1968
    -- sqft lot
    $784,200 Zestimate®
    $431/sqft
    $3,885 Estimated rent

    Home value

    $784,200

    $714,000 - $863,000

    $3,885/mo

    Zestimate® history
    Loading
    Loading...

    Owner options

    List your home for rent

    $3,885/mo

    Rent Zestimate®

    Find your next renter with Zillow Rental Manager. Plus, with online applications, you can quickly screen prospective tenants – for free.

    Learn more

    $3,885/mo

    Rent Zestimate®

    Refinance and save

    $7,358/mo

    Est. payment

    Refinancing to a lower rate could help reduce your monthly payments and save thousands over the life of the loan.

    See today's rates

    $7,358/mo

    Est. payment

    Explore your selling options

    Work with a Zillow partner agent

    Leverage their expertise and Zillow's premium Showcase listings to get your home seen by more buyers.

    Get started

    List with your own agent

    Get your home in front of millions of buyers by listing it on Zillow.

    Learn how to do it

    Sell it yourself

    Take full control of how buyers see your home on Zillow by listing For Sale by Owner (FSBO).

    List your home

    What's special

    Soaring ceilingsPanel-ready sub-zero refrigerationRejuvenation hardwareCustom cabinetry
    An extraordinary residence on one of Chicago's most coveted and historic streets, this impeccably reimagined Astor Street condo offers a rare blend of timeless elegance, modern luxury, and full-amenity living. Set within a beautifully maintained, full-service building where security, refinement, and sophistication greet you upon entry, this 5th-floor home enjoys serene treetop views of iconic Astor Street. Purchased in 2022 by only the second owners, this residence underwent a comprehensive, no-expense-spared renovation, thoughtfully curated with exceptional craftsmanship and premium finishes throughout. Wide-plank 7" white oak floors flow seamlessly under soaring ceilings, complemented by custom trim, wainscoting, crown moldings, and solid interior doors that add architectural depth and warmth. All windows and doors are new throughout home. The chef's kitchen is both striking and functional, featuring panel-ready Sub-Zero refrigeration, a built-in 148-bottle wine refrigerator and a statement 36" stainless steel gas range with elegant gold accents. Custom cabinetry, Rejuvenation hardware and luxurious Taj Mahal quartzite countertops and backsplash elevate the space, while new fixtures create a refined ambiance. Floor-to-ceiling windows flood the home with natural light and open to a private balcony overlooking picturesque, tree-lined Astor Street. Motorized blackout shades offer both privacy and polish. The primary suite is a tranquil retreat, boasting abundant storage with his-and-hers closets outfitted with California Closets organizers, spa-inspired bathrooms adorned with detailed tilework, and premium Kallista, Kohler, and Delta fixtures. The secondary bedroom features custom-built wardrobes, ensuring every inch of the home is maximized with intention. An in-unit laundry center with built-in organizers further enhances everyday convenience. Residents enjoy a well-managed, financially sound building with heated valet parking with car wash, rooftop pool with breathtaking city and Lake Shore Drive views, and an unbeatable location, just half a block from Lincoln Park, one block from the North Avenue underpass providing effortless access to Lake Shore Drive and North Avenue Beach. Just steps from Chicago's most sought-after dining and shopping destinations. This is a rare opportunity to own a truly turnkey Gold Coast residence, be it your primary residence or pied-a-terre, where every detail reflects quality, care, and a genuine passion for elevated living on one of Chicago's most beautiful streets. Welcome home!

    Zillow last checked:

    Listing updated:

    Listed by:

    Jovanka Corazzina 773-517-1323,

    @properties Christie's International Real Estate

    Bought with:

    Cynthia Sodolski

    Compass

    Source: MRED as distributed by MLS GRID,MLS#: 12539909MLS Logo

    Facts & features

    Interior

    Bedrooms & bathrooms
    • Bedrooms: 2
    • Bathrooms: 2
    • Full bathrooms: 2
    Rooms
    • Room types: Balcony/Porch/Lanai
    Primary bedroom
    • Features: Flooring (Hardwood), Bathroom (Full)
    • Level: Main
    • Area: 224 Square Feet
    • Dimensions: 14X16
    Bedroom 2
    • Features: Flooring (Hardwood)
    • Level: Main
    • Area: 192 Square Feet
    • Dimensions: 12X16
    Balcony porch lanai
    • Level: Main
    • Area: 75 Square Feet
    • Dimensions: 5X15
    Dining room
    • Features: Flooring (Hardwood)
    • Level: Main
    • Area: 260 Square Feet
    • Dimensions: 20X13
    Kitchen
    • Features: Flooring (Wood Laminate)
    • Level: Main
    • Area: 180 Square Feet
    • Dimensions: 15X12
    Laundry
    • Level: Main
    • Area: 10 Square Feet
    • Dimensions: 5X2
    Living room
    • Features: Flooring (Hardwood)
    • Level: Main
    • Area: 315 Square Feet
    • Dimensions: 21X15
    Heating
    • Natural Gas, Forced Air
    Cooling
    • Central Air
    Appliances
    • Laundry: Washer Hookup, In Unit
    Features
    • Elevator, Storage, Built-in Features, Walk-In Closet(s), Lobby
    • Flooring: Hardwood
    • Windows: Window Treatments
    • Basement: None
    Interior area
    • Total structure area: 0
    • Total interior livable area: 1,800 sqft

    Property

    Parking
    • Total spaces: 1
    • Parking features: Heated Garage, Yes, Attached, Garage
    • Attached garage spaces: 1
    Accessibility
    • Accessibility features: No Disability Access
    Features
    • Exterior features: Balcony
    Details
    • Parcel number: 17031010271004
    • Special conditions: None

    Construction

    Type & style
    • Home type: Condo
    • Property subtype: Condominium, Single Family Residence
    Materials
    • Brick
    Condition
    • New construction: No
    • Year built: 1968
    • Major remodel year: 2023

    Utilities & green energy

    • Sewer: Public Sewer
    • Water: Lake Michigan

    Community & HOA

    HOA
    • Has HOA: Yes
    • Amenities included: Bike Room/Bike Trails, Door Person, Coin Laundry, Elevator(s), Exercise Room, Storage, Party Room, Sundeck, Pool, Receiving Room, Valet/Cleaner
    • Services included: Heat, Air Conditioning, Water, Gas, Insurance, Doorman, Cable TV, Exercise Facilities, Pool, Exterior Maintenance, Lawn Care, Scavenger, Snow Removal, Internet
    • HOA fee: $2,796 monthly
    Location
    • Region: Chicago

    Financial & listing details

    • Price per square foot: $431/sqft
    • Tax assessed value: $548,220
    • Annual tax amount: $11,014
    • Date on market: 1/12/2026
    • Listing terms: Conventional
    • Ownership: Condo

    Price history

    DateEventPrice
    4/10/2026Sold$775,000-3%$431/sqft
    Source: MRED as distributed by MLS GRID #12539909 Report a problem
    2/19/2026Contingent$799,000$444/sqft
    Source: MRED as distributed by MLS GRID #12539909 Report a problem
    2/4/2026Price change$799,000-6%$444/sqft
    Source: MRED as distributed by MLS GRID #12539909 Report a problem
    1/12/2026Listed for sale$850,000+151.5%$472/sqft
    Source: MRED as distributed by MLS GRID #12539909 Report a problem
    9/23/2022Sold$338,000-7.4%$188/sqft
    Source: MRED as distributed by MLS GRID #11457028 Report a problem
    9/22/2022Pending sale$365,000$203/sqft
    Source: MRED as distributed by MLS GRID #11457028 Report a problem
    8/23/2022Contingent$365,000$203/sqft
    Source: MRED as distributed by MLS GRID #11457028 Report a problem
    7/7/2022Listed for sale$365,000$203/sqft
    Source: MRED as distributed by MLS GRID #11457028 Report a problem

    Public tax history

    YearProperty taxesTax assessment
    2024-- $54,822 -7.2%
    2023$12,461 +10.2%$59,058
    2022$11,303 +7.3%$59,058
    2021$10,537 -10.4%$59,058 +11.8%
    2020$11,765 +2.2%$52,812 -7.8%
    2019$11,514 +1.7%$57,309
    2018$11,320 +24.5%$57,309 +18.6%
    2017$9,092 +3.1%$48,309
    2016$8,818 +9.8%$48,309
    2015$8,028 +25.6%$48,309 +24.4%
    2014$6,391 +2.3%$38,847
    2013$6,245 +0.7%$38,847
    2012$6,203 -16.7%$38,847 -21.2%
    2011$7,448 +6.9%$49,327
    2010$6,966 +1.3%$49,327 -3.7%
    2009$6,878 +10.6%$51,230 -0.3%
    2008$6,216 +6.7%$51,391
    2007$5,826 +2.4%$51,391
    2006$5,691 -23.8%$51,391 -5%
    2005$7,464 +2.2%$54,095
    2004$7,306 +2.7%$54,095
    2003$7,113 +19.1%$54,095 +50%
    2002$5,971 +4.7%$36,070
    2001$5,701 +12%$36,070
    2000$5,088 -0.3%$36,070 +21.9%
    1999$5,103 $29,598
    Find assessor info on the county website

    Neighborhood: Gold Coast

    Nearby schools

    GreatSchools rating
    Schools provided by the listing agent
    • Elementary: Ogden Elementary
    • High: Lincoln Park High School
    • District: 299

    Source: MRED as distributed by MLS GRID. This data may not be complete. We recommend contacting the local school district to confirm school assignments for this home.

    Get a cash offer in 3 minutes
    Find out how much your home could sell for in as little as 3 minutes with a no-obligation cash offer.
    Estimated market value
    $784,200
    Get a cash offer in 3 minutes
    Find out how much your home could sell for in as little as 3 minutes with a no-obligation cash offer.
    Estimated market value
    $784,200