Thoughtfully crafted with a rare level of intention, this one-of-a-kind eco-conscious home blends sustainable building practices with elevated design and everyday livability. Built using locally sourced materials and innovative Faswall construction, the home offers exceptional durability and energy efficiency.
From the moment you enter, the quality is unmistakable. Rough-sawn timber, locally harvested and milled, brings warmth and authenticity throughout. Natural materials, clean lines, and an abundance of windows create a space that feels both grounded and light-filled.
Designed for longevity and peace of mind, the home incorporates advanced building techniques. Faswall provides superior fire, pest, and moisture resistance, while breathable wall systems and vapor barriers promote healthier indoor air quality. The slab was engineered with subtle drainage channels and integrated flood protection, and major systems—including the water heater—are strategically positioned to mitigate risk.
Inside, the home offers 3 bedrooms and 2 bathrooms. The well-appointed kitchen showcases concrete countertops and GE appliances. Thoughtful lighting design with dimmable controls throughout—including LED accents and cove lighting in the primary suite—allows you to set the mood in every space. Hardwood floors, custom woodwork, and recessed lighting elevate the interior, while practical comforts like toe-kick heaters add warmth where it matters most.
The exterior continues the home’s intentional design, featuring all-natural Italian hydraulic lime stucco for improved breathability and flexibility. Outdoor living is just as inviting, with balcony space, a private fenced yard with irrigation, and a patio area perfect for entertaining. Enjoy evenings around the built-in fire pit with seating beneath the tepee, creating a truly unique and memorable outdoor experience. An oversized one-car garage adds additional storage and functionality beyond a typical single-stall setup.
Closed
Price Unknown
1515 N Dickens St, Missoula, MT 59802
3beds
1,593sqft
Townhouse
Built in 2018
2,613 Square Feet Lot
$572,300 Zestimate®
$--/sqft
$2,725 Estimated rent
Home value
$572,300
$492,000 - $664,000
$2,725/mo
Zestimate® history
Owner options
List your home for rent
$2,725/mo
Rent Zestimate®
Find your next renter with Zillow Rental Manager. Plus, with online applications, you can quickly screen prospective tenants – for free.
$2,725/mo
Rent Zestimate®
Refinance and save
Refinancing to a lower rate could help reduce your monthly payments and save thousands over the life of the loan.
Explore your selling options
Work with a Zillow partner agent
Leverage their expertise and Zillow's premium Showcase listings to get your home seen by more buyers.
Get startedList with your own agent
Get your home in front of millions of buyers by listing it on Zillow.
Learn how to do itSell it yourself
Take full control of how buyers see your home on Zillow by listing For Sale by Owner (FSBO).
List your homeWhat's special
Toe-kick heatersBalcony spaceClean linesNatural materialsCustom woodworkAbundance of windowsWell-appointed kitchen
Zillow last checked:
Listing updated:
Listed by:
Heidi Stevenson 406-207-1073,
Engel & Völkers Western Frontier - Missoula
Bought with:
Mike Kaptur, RRE-RBS-LIC-15222
RE/MAX All Stars
Source: MRMLS,MLS#: 30067519
Facts & features
Interior
Bedrooms & bathrooms
- Bedrooms: 3
- Bathrooms: 2
- 3/4 bathrooms: 2
Appliances
- Included: Dishwasher, Microwave, Range, Refrigerator
- Laundry: Washer Hookup
Features
- Fireplace
- Basement: Finished
- Number of fireplaces: 1
Interior area
- Total interior livable area: 1,593 sqft
- Finished area below ground: 450
Property
Parking
- Total spaces: 1
- Parking features: Garage - Attached
- Attached garage spaces: 1
Features
- Levels: Three Or More
- Has view: Yes
Lot
- Size: 2,613 Square Feet
- Features: Landscaped, Views
Details
- Additional structures: Shed(s)
- Parcel number: 04220016104215002
- Special conditions: Standard
Construction
Type & style
- Home type: Townhouse
- Architectural style: Other
- Property subtype: Townhouse
Materials
- See Remarks
- Foundation: Poured
Condition
- New construction: No
- Year built: 2018
Utilities & green energy
- Sewer: Public Sewer
- Water: Public
- Utilities for property: Electricity Connected, Natural Gas Connected, High Speed Internet Available
Community & HOA
HOA
- Has HOA: Yes
- Amenities included: See Remarks
- HOA name: Campfire Commons Townhomes Hoa
Location
- Region: Missoula
Financial & listing details
- Annual tax amount: $4,137
- Date on market: 3/30/2026
- Listing agreement: Exclusive Right To Sell
- Listing terms: Cash,Conventional,FHA,VA Loan
Price history
| Date | Event | Price |
|---|---|---|
| 5/6/2026 | Sold | -- |
Source:  MRMLS #30067519 Report a problem MRMLS #30067519 Report a problem | ||
| 3/30/2026 | Listed for sale | $575,000$361/sqft |
Source: MRMLS #30067519 Report a problem | ||
Public tax history
Tax history is unavailable.
Neighborhood: Northside
Nearby homes
- $469,1003 bd2 ba2.2k sqft1515 Dickens St, Missoula, MT 59802Off Market
- $2,7003 bd2 ba1.5k sqft1525 Dickens St, Missoula, MT 59802For Rent
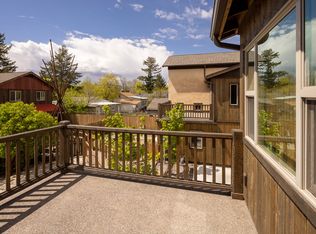
- $484,0001 bd1 ba456 sqft1531 Dickens St, Missoula, MT 59802Off Market
- $573,9002 bd1 ba1.3k sqft908 Turner St, Missoula, MT 59802Off Market
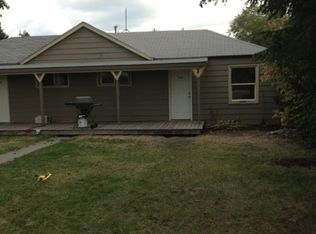
- $---- bd1 ba360 sqft1531 Dickens St #A, Missoula, MT 59802Off Market
- $265,4003 bd1 ba500 sqft912 Turner St, Missoula, MT 59802Off Market
- $467,3003 bd1 ba1.3k sqft906 Turner St, Missoula, MT 59802Off Market
- $291,000-- bd1 ba-- sqft1533 N Dickens St, Missoula, MT 59802Off Market
Nearby schools
GreatSchools rating
- 3/10Lowell SchoolGrades: PK-5Distance: 0.5 mi
- 5/10Porter Middle SchoolGrades: 6-8Distance: 3 mi
- 6/10Hellgate High SchoolGrades: 9-12Distance: 1.7 mi
Sell for more on Zillow
Get a Zillow Showcase℠ listing at no additional cost and you could sell for .
$572,300
2% more
+$11,446
With Zillow Showcase(estimated)
$583,746
- Montana
- Missoula County
- Missoula
- 59802
- Northside
- 1515 N Dickens St
Nearby cities
Nearby neighborhoods
Nearby zip codes
Other Missoula Topics
