Don't miss out on this beautifully updated 3-bedroom, 2-bath home! Just minutes from the river and a convenient 15-minute drive to downtown, Eisenhower Airport, and New Market Square, this home offers the perfect blend of location and comfort. The main level features a bright, airy atmosphere with a bay window that floods the living space with natural light, creating a warm and welcoming ambiance. The kitchen is a chef's dream, boasting custom cabinetry, quartz countertops, stainless steel appliances that stay with the home, and an eat-in kitchen area. The basement is a versatile space with a stunning rough-wood farmhouse wall, a custom-built dry bar with ample cabinet space, a Smart TV for game nights, a full bathroom, and a bonus room that can be used as a home gym, office, or playroom. The utility room offers extra cabinets, a designated folding area, and a full-sized washer and dryer that stay, along with a utility sink. Step outside to enjoy your fenced, shaded backyard with new rock gardens, a large storage shed and a patio perfect for relaxing. The single-car attached garage has a walk-out door to the backyard for added convenience. Don't miss the opportunity to make this your forever home! Schedule a viewing today.
Sold-co-op w/mbr
Price Unknown
1515 N Joann St, Wichita, KS 67203
3beds
1,546sqft
Single Family Onsite Built
Built in 1987
7,405 Square Feet Lot
$232,300 Zestimate®
$--/sqft
$1,560 Estimated rent
Home value
$232,300
$221,000 - $244,000
$1,560/mo
Zestimate® history
Owner options
List your home for rent
$1,560/mo
Rent Zestimate®
Find your next renter with Zillow Rental Manager. Plus, with online applications, you can quickly screen prospective tenants – for free.
$1,560/mo
Rent Zestimate®
Refinance and save
Refinancing to a lower rate could help reduce your monthly payments and save thousands over the life of the loan.
Explore your selling options
Work with a Zillow partner agent
Leverage their expertise and Zillow's premium Showcase listings to get your home seen by more buyers.
Get startedList with your own agent
Get your home in front of millions of buyers by listing it on Zillow.
Learn how to do itSell it yourself
Take full control of how buyers see your home on Zillow by listing For Sale by Owner (FSBO).
List your homeWhat's special
Zillow last checked:
Listing updated:
Listed by:
Kim Kretchmar 316-990-6533,
Platinum Realty LLC
Bought with:
Erica Chavez, 00245966
Source: SCKMLS as distributed by MLS GRID,MLS#: 642950
Facts & features
Interior
Bedrooms & bathrooms
- Bedrooms: 3
- Bathrooms: 2
- Full bathrooms: 2
Primary bedroom
- Description: Wood Laminate
- Level: Main
- Area: 132
- Dimensions: 11x12
Bedroom
- Description: Wood Laminate
- Level: Main
- Area: 80
- Dimensions: 8x10
Bedroom
- Description: Wood Laminate
- Level: Main
- Area: 99
- Dimensions: 9x11
Bonus room
- Description: Carpet
- Level: Basement
- Area: 154
- Dimensions: 11x14
Family room
- Description: Carpet
- Level: Basement
- Area: 286
- Dimensions: 11x26
Kitchen
- Description: Tile
- Level: Main
- Area: 165
- Dimensions: 15x11
Living room
- Description: Wood Laminate
- Level: Main
- Area: 204
- Dimensions: 12x17
Heating
- Forced Air, Natural Gas
Cooling
- Central Air, Electric
Appliances
- Included: Dishwasher, Disposal, Microwave, Refrigerator, Range, Washer, Dryer
- Laundry: In Basement, Laundry Room, 220 equipment, Sink
Features
- Ceiling Fan(s)
- Flooring: Laminate
- Doors: Storm Door(s)
- Windows: Window Coverings-All
- Basement: Finished
- Has fireplace: No
Interior area
- Total interior livable area: 1,546 sqft
- Finished area above ground: 984
- Finished area below ground: 562
Property
Parking
- Total spaces: 1
- Parking features: Attached, Garage Door Opener
- Garage spaces: 1
Features
- Levels: One
- Stories: 1
- Patio & porch: Patio, Deck
- Exterior features: Guttering - ALL
- Fencing: Wood,Wrought Iron
Lot
- Size: 7,405 Square Feet
- Features: Standard
Details
- Additional structures: Storage
- Parcel number: 1311203403020.00
Construction
Type & style
- Home type: SingleFamily
- Architectural style: Ranch
- Property subtype: Single Family Onsite Built
Materials
- Frame w/Less than 50% Mas
- Foundation: Full, No Egress Window(s)
- Roof: Composition
Condition
- Year built: 1987
Utilities & green energy
- Gas: Natural Gas Available
- Utilities for property: Sewer Available, Natural Gas Available, Public
Community & HOA
Community
- Security: Security Lights
- Subdivision: NICES
HOA
- Has HOA: No
Location
- Region: Wichita
Financial & listing details
- Tax assessed value: $208,100
- Annual tax amount: $1,871
- Date on market: 8/8/2024
- Cumulative days on market: 2 days
- Ownership: Individual
- Road surface type: Paved
Price history
Price history is unavailable.
Public tax history
| Year | Property taxes | Tax assessment |
|---|---|---|
| 2025 | $2,531 +24% | $23,932 +23.9% |
| 2024 | $2,042 +8.6% | $19,309 +13% |
| 2023 | $1,880 -0.2% | $17,089 |
| 2022 | $1,884 +10.6% | -- |
| 2021 | $1,704 +6.6% | -- |
| 2020 | $1,598 +3.9% | $14,031 +4% |
| 2019 | $1,537 +2.4% | $13,490 +2.6% |
| 2018 | $1,501 +28.4% | $13,145 |
| 2017 | $1,168 +102.9% | -- |
| 2016 | $576 -49.6% | -- |
| 2015 | $1,143 -1.2% | -- |
| 2014 | $1,156 | -- |
| 2013 | -- | -- |
| 2012 | -- | -- |
| 2011 | -- | $10,500 |
| 2008 | -- | $10,500 +6% |
| 2007 | -- | $9,902 +3% |
| 2006 | -- | $9,614 |
| 2005 | -- | $9,614 +10% |
| 2004 | -- | $8,740 +3% |
| 2003 | -- | $8,487 +6% |
| 2002 | -- | $8,004 +5.9% |
| 2000 | -- | $7,556 |
Find assessor info on the county website
Neighborhood: Northwest Big River
Nearby homes
- $200,2002 bd2 ba1.1k sqft1527 N Joann St, Wichita, KS 67203Off Market
- $222,6002 bd3 ba1.8k sqft1509 N Joann St, Wichita, KS 67203Off Market

- $193,6003 bd2 ba1.3k sqft1503 N Joann St, Wichita, KS 67203Off Market

- $181,5003 bd1 ba1.2k sqft1522 N High St, Wichita, KS 67203Off Market
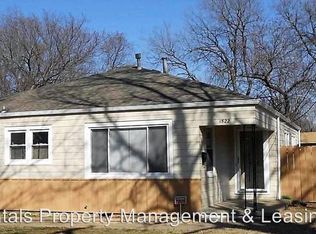
- $158,6003 bd1 ba1.1k sqft1516 N High St, Wichita, KS 67203Off Market
- $157,7002 bd1 ba1.1k sqft1530 N High, Wichita, KS 67215Off Market
- $172,7002 bd2 ba1k sqft1520 N Joann St, Wichita, KS 67203Off Market
- $--2 bd2 ba1.1k sqft1530 N High St, Wichita, KS 67203Sold
Nearby schools
GreatSchools rating
- 3/10O K Elementary SchoolGrades: PK-5Distance: 0.5 mi
- 4/10Wilbur Middle SchoolGrades: 6-8Distance: 3.6 mi
- 1/10North High SchoolGrades: 9-12Distance: 2.1 mi
Schools provided by the listing agent
- Elementary: Ok
- Middle: Hadley
- High: North
Source: SCKMLS as distributed by MLS GRID. This data may not be complete. We recommend contacting the local school district to confirm school assignments for this home.
Sell for more on Zillow
Get a Zillow Showcase℠ listing at no additional cost and you could sell for .
$232,300
2% more
+$4,646
With Zillow Showcase(estimated)
$236,946
- Kansas
- Sedgwick County
- Wichita
- 67203
- Northwest Big River
- 1515 N Joann St
Nearby cities
Nearby neighborhoods
Nearby zip codes
Other Wichita Topics
