Half acre Mount Pleasant home under grand oaks with vaulted living and dining room. Chef kitchen with custom cabinetry: dual pull out spice racks, appliance garage, tall pocket door cabinet, hidden magnetic knife wall, walk in pantry, and panel ready dishwasher; leathered black stone counters and breakfast peninsula. Off the kitchen, a study or playroom, laundry, and drop zone open to the backyard with large deck and paver patio. Main level primary suite with reading nook, built in closets with custom organizers, and a modern bath with glass enclosed white tiled shower. Upstairs, two bedrooms share a Jack and Jill bath; balcony hall overlooks the main living space. Detached 200 SF workshop, metal roof, and Bermuda shutters. Minutes to shopping, dining, and beaches.
Active contingent
$979,500
1515 N Lakeshore Dr, Mount Pleasant, SC 29466
3beds
1,712sqft
Single Family Residence
Built in 1988
0.43 Acres Lot
$943,200 Zestimate®
$572/sqft
$-- HOA
What's special
Appliance garageMetal roofWalk in pantryBermuda shuttersLeathered black stone countersBreakfast peninsulaHidden magnetic knife wall
- 166 days |
- 314 |
- 11 |
Zillow last checked:
Listing updated:
Listed by:
The Exchange Company, LLC
Source: CTMLS,MLS#: 26003472
Facts & features
Interior
Bedrooms & bathrooms
- Bedrooms: 3
- Bathrooms: 3
- Full bathrooms: 2
- 1/2 bathrooms: 1
Rooms
- Room types: Living/Dining Combo, Eat-In-Kitchen, Laundry, Study
Heating
- Central
Cooling
- Central Air
Appliances
- Laundry: Laundry Room
Features
- Ceiling - Cathedral/Vaulted, Ceiling - Smooth, High Ceilings, Eat-in Kitchen
- Has fireplace: No
Interior area
- Total structure area: 1,712
- Total interior livable area: 1,712 sqft
Property
Parking
- Total spaces: 2
- Parking features: Carport, Detached
- Carport spaces: 2
Features
- Levels: Two
- Stories: 2
- Patio & porch: Deck, Patio, Front Porch
- Fencing: Partial
Lot
- Size: 0.43 Acres
- Features: .5 - 1 Acre, 0 - .5 Acre, Interior Lot
Details
- Additional structures: Workshop
- Parcel number: 5771400024
Construction
Type & style
- Home type: SingleFamily
- Architectural style: Cottage
- Property subtype: Single Family Residence
Materials
- Foundation: Crawl Space
- Roof: Metal
Condition
- New construction: No
- Year built: 1988
Utilities & green energy
- Sewer: Septic Tank
- Water: Public
- Utilities for property: Dominion Energy
Community & HOA
Community
- Subdivision: Palmetto Fort
Location
- Region: Mount Pleasant
Financial & listing details
- Price per square foot: $572/sqft
- Tax assessed value: $617,400
- Annual tax amount: $1,461
- Date on market: 2/6/2026
- Listing terms: Cash,Conventional
Estimated market value
$943,200
$896,000 - $990,000
$3,775/mo
Price history
| Date | Event | Price |
|---|---|---|
| 3/26/2026 | Price change | $979,500-1.1%$572/sqft |
Source:  CTMLS #26003472 Report a problem CTMLS #26003472 Report a problem | ||
| 2/6/2026 | Listed for sale | $990,000$578/sqft |
Source: CTMLS #26003472 Report a problem | ||
| 12/11/2025 | Listing removed | $990,000$578/sqft |
Source: CTMLS #25023687 Report a problem | ||
| 10/8/2025 | Price change | $990,000-0.5%$578/sqft |
Source: CTMLS #25023687 Report a problem | ||
| 8/1/2025 | Price change | $995,000-0.4%$581/sqft |
Source: CTMLS #25017028 Report a problem | ||
| 6/19/2025 | Listed for sale | $999,000+266.6%$584/sqft |
Source: CTMLS #25017028 Report a problem | ||
| 7/12/2013 | Sold | $272,500-5.9%$159/sqft |
Source: CTMLS #1226511 Report a problem | ||
| 3/2/2013 | Price change | $289,500-1.2%$169/sqft |
Source: Seaboard Real Estate & Financial Services #1226511 Report a problem | ||
| 11/22/2012 | Listed for sale | $293,000+67%$171/sqft |
Source: Visual Tour #1226511 Report a problem | ||
| 8/3/2004 | Sold | $175,500$103/sqft |
Source: Public Record Report a problem | ||
Public tax history
| Year | Property taxes | Tax assessment |
|---|---|---|
| 2025 | $1,461 +5.3% | $13,800 +15% |
| 2024 | $1,387 +3% | $12,000 |
| 2023 | $1,347 +5.9% | $12,000 |
| 2022 | $1,272 -4.9% | $12,000 |
| 2021 | $1,338 -2.6% | $12,000 |
| 2020 | $1,374 | $12,000 +10.1% |
| 2019 | $1,374 | $10,900 |
| 2017 | $1,374 +8.9% | $10,900 |
| 2016 | $1,262 +4.1% | $10,900 |
| 2015 | $1,211 -2.4% | $10,900 |
| 2014 | $1,241 | -- |
| 2011 | $1,241 +49.8% | -- |
| 2010 | $828 -2.9% | $7,670 |
| 2009 | $853 +12.6% | $7,670 |
| 2008 | $758 -29% | $7,670 |
| 2006 | $1,067 -1.1% | $7,670 |
| 2005 | $1,078 +28.1% | $7,670 +44.2% |
| 2004 | $841 +1.3% | $5,320 |
| 2003 | $831 +9.3% | $5,320 |
| 2002 | $761 +21.7% | $5,320 +26.1% |
| 2000 | $625 | $4,220 |
Find assessor info on the county website
Monthly payment
Est. payment
Payment breakdown
Explore the cost of this home by adjusting the details. Changes won't be saved.Climate risks
Neighborhood: 29466
Nearby schools
GreatSchools rating
- 10/10Jennie Moore Elementary SchoolGrades: PK-5Distance: 1.5 mi
- 9/10Laing Middle SchoolGrades: 6-8Distance: 1.4 mi
- 10/10Wando High SchoolGrades: 9-12Distance: 4.5 mi
Schools provided by the listing agent
- Elementary: Jennie Moore
- Middle: Laing
- High: Wando
Source: CTMLS. This data may not be complete. We recommend contacting the local school district to confirm school assignments for this home.
- $874,0005 bd4 ba2.4k sqft1511 N Lakeshore Dr, Mount Pleasant, SC 29466Off Market
- $912,4004 bd3 ba2.1k sqft1519 N Lakeshore Dr, Mount Pleasant, SC 29466Off Market

- $1,084,1005 bd3 ba3.5k sqft1512 W Palmetto Fort Dr, Mount Pleasant, SC 29466Off Market
- $1,130,4004 bd3 ba2.5k sqft1516 W Palmetto Fort Dr, Mount Pleasant, SC 29466Off Market
- $310,000-- bd-- ba-- sqftN Lakeshore Dr, Mount pleasant, SC 29466Off Market
- $762,6003 bd2 ba1.9k sqft1510 N Lakeshore Dr, Mount Pleasant, SC 29466Off Market
- $695,6003 bd2 ba1.5k sqft1507 N Lakeshore Dr, Mount Pleasant, SC 29466Off Market
- $965,2003 bd4 ba2.3k sqft1523 N Lakeshore Dr, Mount Pleasant, SC 29466Off Market
A local agent can set up tours, give advice and negotiate with sellers.
A local lender can help you make sure your offer is ready when you are.
Similar homes
- $1,050,0004 bd5 ba2.1k sqft2059 Middleburg Ln, Mount Pleasant, SC 29464For Sale
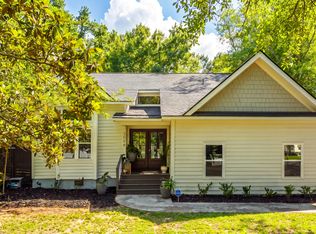
 MLS ID #26019106, Caleb Pearson. CTMLS
 - $690,0002 bd2 ba968 sqft1575 Macoma Dr, Mount Pleasant, SC 29466For Sale
 MLS ID #26020852, Carolyn Lever. CTMLS
 - $775,0003 bd3 ba1.9k sqft1603 Prince Edward St, Mount Pleasant, SC 29466For Sale
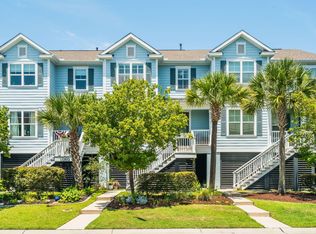 MLS ID #26019116, Kyle Blankenship. CTMLS
 - $815,0004 bd3 ba1.9k sqft1504 Canton Sq, Mount Pleasant, SC 29464For Sale
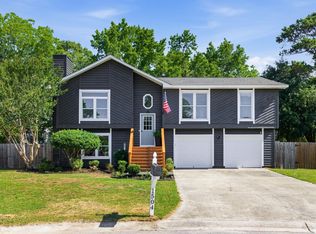 MLS ID #26014345, Sl Saad. CTMLS
 - $924,9003 bd4 ba2k sqft1173 Carter Ave, Mount Pleasant, SC 29464For SaleMLS ID #26005891, Paul Lindemann. CTMLS
- $1,299,0003 bd3 ba1.9k sqft1080 Barfield St, Charleston, SC 29492For SaleMLS ID #26020874, Edie Coupe. CTMLS
- $1,200,0003 bd3 ba1.8k sqft691 Blue Heron Run, Mount Pleasant, SC 29464For SaleMLS ID #26018039, Nell Barrineau. CTMLS
- $1,074,0003 bd3 ba1.5k sqft72 Hanover St, Charleston, SC 29403For SaleMLS ID #26020509, Nate Gainey. CTMLS
- $1,250,0004 bd3 ba2.5k sqft1584 Periwinkle Dr, Mount Pleasant, SC 29466For SaleMLS ID #26016196, Tracy Meredith. CTMLS
- $1,290,0003 bd2 ba1.7k sqft317 Hawthorne St, Mount Pleasant, SC 29464For SaleMLS ID #26019075, Amanda Thomas. CTMLS
- $985,0004 bd4 ba2k sqft1707 Pinckney Park Dr, Charleston, SC 29407For SaleMLS ID #26018837, Lara Harpe. CTMLS
- $1,225,0003 bd2 ba1.5k sqft1507 Village Sq, Mount Pleasant, SC 29464For SaleMLS ID #26011491, Lauren Skoog. CTMLS
- $979,0004 bd4 ba1.4k sqft7 Kyle Pl, Charleston, SC 29403For SaleMLS ID #26015857, Baker Roddey. CTMLS
- $1,099,0004 bd3 ba2.4k sqft957 Travers Dr, Charleston, SC 29412For SaleMLS ID #26020178, Shane Spurling. CTMLS
- $865,0004 bd3 ba2.1k sqft1324 Coleridge St, Charleston, SC 29407For SaleMLS ID #26019816, Bryan Heatherly. CTMLS
- $849,5003 bd2 ba1.7k sqft318 Lamont Rd, Charleston, SC 29407For SaleMLS ID #26019544, Jason Brown. CTMLS
- $975,0004 bd2 ba1.8k sqft46 Ashe St, Charleston, SC 29403For SaleMLS ID #26014618, Robyn Lynn. CTMLS
- $844,0004 bd2 ba2k sqft1527 S Pinebark Ln, Charleston, SC 29407For SaleMLS ID #26015890, Liat Edri. CTMLS
- $825,0003 bd2 ba1.8k sqft403 Rotherwood Dr, Charleston, SC 29407For SaleMLS ID #26018645, Jennifer Woodworth. CTMLS
- $1,050,0003 bd2 ba1.1k sqft7 Larnes St, Charleston, SC 29403For SaleMLS ID #26018276, Jj Rahnamoon. CTMLS
