Skip main navigation
Sold for $35,000
  • $35,000

    1515 N Lincoln Ave Lot 74, Springfield, IL 62702

    3beds
    --sqft
    Manufactured Home
    Built in 1996
    -- sqft lot
    $35,400 Zestimate®
    $--/sqft
    $-- Estimated rent

    Home value

    $35,400

    $32,000 - $39,000

    Not available

    Zestimate® history
    Loading
    Loading...

    Owner options

    List your home for rent

    Find your next renter with Zillow Rental Manager. Plus, with online applications, you can quickly screen prospective tenants – for free.

    Learn more
    Refinance and save

    $206/mo

    Est. payment

    Refinancing to a lower rate could help reduce your monthly payments and save thousands over the life of the loan.

    See today's rates

    $206/mo

    Est. payment

    Explore your selling options

    Work with a Zillow partner agent

    Leverage their expertise and Zillow's premium Showcase listings to get your home seen by more buyers.

    Get started

    List with your own agent

    Get your home in front of millions of buyers by listing it on Zillow.

    Learn how to do it

    Sell it yourself

    Take full control of how buyers see your home on Zillow by listing For Sale by Owner (FSBO).

    List your home

    What's special

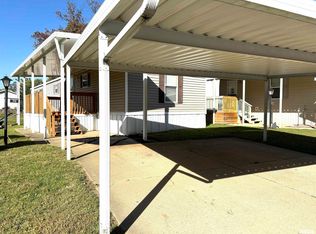
    Covered carportCovered porch
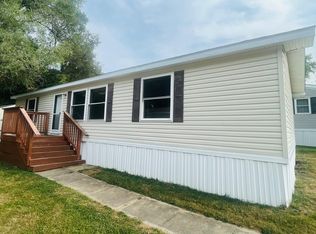
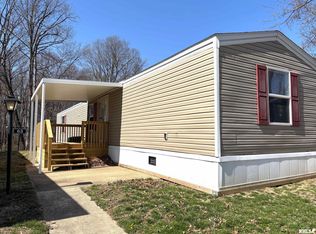
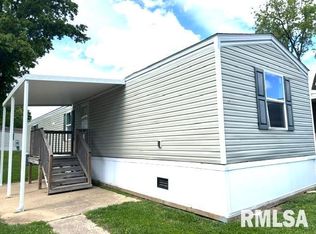
    Single Wide manufactured home in quiet senior community, 1280 square feet, 3 bedrooms, 2 baths, covered porch extends to covered carport.

    Zillow last checked:

    Listing updated:

    Listed by:

    Betty Shuster Mobl:217-652-3959,

    RE/MAX Professionals,

    Tanya Roberts,

    RE/MAX Professionals

    Bought with:

    Betty Shuster, 475135971

    RE/MAX Professionals

    Source: RMLS Alliance as distributed by MLS GRID,MLS#: CA1042189MLS LogoOriginating MLS: Capital Area Association of Realtors

    Facts & features

    Interior

    Bedrooms & bathrooms
    • Bedrooms: 3
    • Bathrooms: 2
    • Full bathrooms: 2
    Bedroom 1
    • Level: Main
    • Dimensions: 11ft 5in x 14ft 3in
    Bedroom 2
    • Level: Main
    • Dimensions: 11ft 0in x 10ft 9in
    Bedroom 3
    • Level: Main
    • Dimensions: 8ft 9in x 14ft 3in
    Additional room
    • Description: Primary Bathroom
    • Level: Main
    • Dimensions: 7ft 8in x 14ft 3in
    Additional room 2
    • Description: 2nd Bathroom
    • Level: Main
    • Dimensions: 7ft 5in x 6ft 0in
    Kitchen
    • Level: Main
    • Dimensions: 13ft 6in x 14ft 3in
    Living room
    • Level: Main
    • Dimensions: 14ft 7in x 14ft 3in
    Main level
    • Area: 1280
    Heating
    • Forced Air
    Cooling
    • Central Air
    Appliances
    • Included: Dishwasher, Disposal, Dryer, Range Hood, Microwave, Range, Refrigerator, Washer, Electric Water Heater
    Features
    • Ceiling Fan(s)
    • Windows: Blinds

    Property

    Parking
    • Parking features: Carport, Parking Pad
    • Has carport: Yes
    • Has uncovered spaces: Yes
    Features
    • Patio & porch: Porch
    Lot
    • Features: Level

    Construction

    Type & style
    • Home type: MobileManufactured
    • Property subtype: Manufactured Home
    Materials
    • Vinyl Siding
    • Foundation: Other, Pier/Pier Jacks, Tie Down
    • Roof: Shingle
    Condition
    • Year built: 1996
    Details
    • Builder model: Dutch Hous

    Utilities & green energy

    • Sewer: Public Sewer
    • Water: Public

    Community & neighborhood

    Senior living
    • Senior community: Yes
    Location
    • Region: Springfield

    Other

    Other facts
    • Body type: Single Wide

    Price history

    DateEventPrice
    4/27/2026Sold$35,000
    Source: RMLS Alliance as distributed by MLS GRID #CA1042189 Report a problem
    3/16/2026Contingent$35,000
    Source: RMLS Alliance as distributed by MLS GRID #CA1042189 Report a problem
    3/9/2026Listed for sale$35,000
    Source: RMLS Alliance as distributed by MLS GRID #CA1042189 Report a problem

    Public tax history

    Tax history is unavailable.

    Neighborhood: 62702

    Nearby schools

    GreatSchools rating