Skip main navigation
Closed
  • $1,025,000

    1515 N Mohawk St #1, Chicago, IL 60610

    4beds
    2,800sqft
    Condominium, Duplex, Single Family Residence
    Built in 2014
    -- sqft lot
    $1,039,800 Zestimate®
    $366/sqft
    $6,454 Estimated rent

    Home value

    $1,039,800

    $946,000 - $1.14M

    $6,454/mo

    Zestimate® history
    Loading
    Loading...

    Owner options

    List your home for rent

    $6,454/mo

    Rent Zestimate®

    Find your next renter with Zillow Rental Manager. Plus, with online applications, you can quickly screen prospective tenants – for free.

    Learn more

    $6,454/mo

    Rent Zestimate®

    Refinance and save

    $7,395/mo

    Est. payment

    Refinancing to a lower rate could help reduce your monthly payments and save thousands over the life of the loan.

    See today's rates

    $7,395/mo

    Est. payment

    Explore your selling options

    Work with a Zillow partner agent

    Leverage their expertise and Zillow's premium Showcase listings to get your home seen by more buyers.

    Get started

    List with your own agent

    Get your home in front of millions of buyers by listing it on Zillow.

    Learn how to do it

    Sell it yourself

    Take full control of how buyers see your home on Zillow by listing For Sale by Owner (FSBO).

    List your home

    What's special

    High ceilingsCrown moldingCustom window treatmentsQuartz countertopsOak hardwood floors throughout
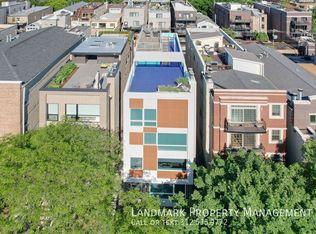
    All offers due Monday 2/16 before 12:00 PM. This 2,800 sq. ft. duplex lives like a single-family home with high ceilings, crown molding, and oak hardwood floors throughout. The kitchen impresses with high-end appliances, quartz countertops, and a large island that opens to bright, airy living and dining spaces - perfect for entertaining or everyday living. Two living rooms offer flexibility: one flooded with natural light, the other cozy with custom built-ins. Downstairs, the primary suite feels like a true escape, featuring a walk-in closet and a spa-inspired bath with heated floors and a steam shower. All four bedrooms are spacious and thoughtfully finished. Your private rooftop deck above the garage is the ultimate hangout - complete with a mounted TV, built-in speakers, and a stylish pergola for effortless indoor-outdoor living. Additional highlights include heated floors throughout the lower level, custom window treatments, and beautiful built-ins for extra storage. One garage parking space is also included in the price. Set on a quiet, tree-lined street in the heart of Old Town, this home offers the perfect blend of comfort, luxury, and location - located near from the area's best restaurants, boutiques, and nightlife.

    Zillow last checked:

    Listing updated:

    Listing courtesy of:

    Elias Masud 773-466-7150,

    Compass,

    Regan Grabill 260-348-0086,

    Compass

    Bought with:

    Di Lyu

    Century 21 Realty Associates

    Source: MRED as distributed by MLS GRID,MLS#: 12505644MLS Logo

    Facts & features

    Interior

    Bedrooms & bathrooms
    • Bedrooms: 4
    • Bathrooms: 3
    • Full bathrooms: 2
    • 1/2 bathrooms: 1
    Primary bedroom
    • Features: Bathroom (Full, Double Sink, Tub & Separate Shwr)
    • Level: Lower
    • Area: 270 Square Feet
    • Dimensions: 18X15
    Bedroom 2
    • Level: Lower
    • Area: 154 Square Feet
    • Dimensions: 11X14
    Bedroom 3
    • Level: Lower
    • Area: 132 Square Feet
    • Dimensions: 11X12
    Bedroom 4
    • Features: Flooring (Hardwood)
    • Level: Main
    • Area: 110 Square Feet
    • Dimensions: 11X10
    Deck
    • Level: Second
    • Area: 100 Square Feet
    • Dimensions: 10X10
    Dining room
    • Features: Flooring (Hardwood)
    • Level: Main
    • Dimensions: COMBO
    Family room
    • Features: Flooring (Hardwood)
    • Level: Main
    • Area: 342 Square Feet
    • Dimensions: 18X19
    Kitchen
    • Features: Kitchen (Island), Flooring (Hardwood)
    • Level: Main
    • Area: 247 Square Feet
    • Dimensions: 19X13
    Laundry
    • Level: Lower
    • Area: 6 Square Feet
    • Dimensions: 2X3
    Living room
    • Features: Flooring (Hardwood)
    • Level: Main
    • Area: 420 Square Feet
    • Dimensions: 15X28
    Heating
    • Natural Gas, Forced Air, Radiant Floor
    Cooling
    • Central Air
    Appliances
    • Included: Range, Microwave, Dishwasher, Refrigerator, Washer, Dryer, Disposal, Stainless Steel Appliance(s), Wine Refrigerator, Range Hood, Gas Cooktop
    • Laundry: Washer Hookup, In Unit, Laundry Closet, Sink
    Features
    • Storage, Built-in Features, Walk-In Closet(s), Pantry
    • Flooring: Hardwood
    • Windows: Screens
    • Basement: None
    • Number of fireplaces: 1
    • Fireplace features: Living Room
    Interior area
    • Total structure area: 0
    • Total interior livable area: 2,800 sqft

    Property

    Parking
    • Total spaces: 1
    • Parking features: Concrete, Garage Door Opener, Yes, Garage Owned, Detached, Garage
    • Garage spaces: 1
    • Has uncovered spaces: Yes
    Accessibility
    • Accessibility features: No Disability Access
    Features
    • Patio & porch: Roof Deck, Deck
    Lot
    • Features: Common Grounds
    Details
    • Parcel number: 17041090591001
    • Special conditions: None
    • Other equipment: Intercom, Sump Pump

    Construction

    Type & style
    • Home type: Condo
    • Property subtype: Condominium, Duplex, Single Family Residence
    Materials
    • Brick, Block, Other
    • Foundation: Concrete Perimeter, Other
    • Roof: Rubber
    Condition
    • New construction: No
    • Year built: 2014

    Utilities & green energy

    • Sewer: Public Sewer
    • Water: Lake Michigan

    Community & neighborhood

    Security
    • Security features: Carbon Monoxide Detector(s)
    Location
    • Region: Chicago

    HOA & financial

    HOA
    • Has HOA: Yes
    • HOA fee: $237 monthly
    • Amenities included: Storage
    • Services included: Water, Insurance, Exterior Maintenance, Lawn Care, Scavenger, Snow Removal

    Other

    Other facts
    • Listing terms: Conventional
    • Ownership: Condo

    Price history

    DateEventPrice
    4/1/2026Sold$1,025,000+5.1%$366/sqft
    Source: MRED as distributed by MLS GRID #12505644 Report a problem
    2/17/2026Contingent$975,000$348/sqft
    Source: MRED as distributed by MLS GRID #12505644 Report a problem
    2/11/2026Listed for sale$975,000+14.7%$348/sqft
    Source: MRED as distributed by MLS GRID #12505644 Report a problem
    4/2/2022Sold$850,000+0%$304/sqft
    Source: MRED as distributed by MLS GRID #11330184 Report a problem
    3/29/2022Pending sale$849,999$304/sqft
    Source: MRED as distributed by MLS GRID #11330184 Report a problem
    2/24/2022Contingent$849,999$304/sqft
    Source: MRED as distributed by MLS GRID #11330184 Report a problem
    2/22/2022Listed for sale$849,999-1.2%$304/sqft
    Source: MRED as distributed by MLS GRID #11330184 Report a problem
    11/23/2021Listing removed--
    Source: MRED as distributed by MLS GRID #11243297 Report a problem
    11/3/2021Price change$860,000-0.6%$307/sqft
    Source: MRED as distributed by MLS GRID #11243297 Report a problem
    10/11/2021Price change$865,000-1.1%$309/sqft
    Source: MRED as distributed by MLS GRID #11243297 Report a problem
    9/22/2021Listed for sale$875,000+13.6%$313/sqft
    Source: MRED as distributed by MLS GRID #11218851 Report a problem
    10/28/2014Sold$770,000$275/sqft
    Source: Public Record Report a problem

    Public tax history

    YearProperty taxesTax assessment
    2024-- $82,075 -6.7%
    2023$18,567 +6.7%$87,999
    2022$17,396 +2.2%$87,999
    2021$17,026 +25.2%$87,999 +37.2%
    2020$13,599 +1.9%$64,147 -8.2%
    2019$13,351 +1.7%$69,881
    2018$13,125 -7.3%$69,881 +1.1%
    2017$14,158 +0.4%$69,146 -5.2%
    2016$14,101 $72,901

    Find assessor info on the county website

    Neighborhood: Old Town

    Nearby schools

    GreatSchools rating
    Schools provided by the listing agent
    • Elementary: Manierre Elementary School
    • High: Lincoln Park High School
    • District: 299

    Source: MRED as distributed by MLS GRID. This data may not be complete. We recommend contacting the local school district to confirm school assignments for this home.

    Get a cash offer in 3 minutes
    Find out how much your home could sell for in as little as 3 minutes with a no-obligation cash offer.
    Estimated market value
    $1,039,800
    Get a cash offer in 3 minutes
    Find out how much your home could sell for in as little as 3 minutes with a no-obligation cash offer.
    Estimated market value
    $1,039,800