Skip main navigation
Sold-co-op w/mbr
  • $183,800

    1515 N Vassar Ave, Wichita, KS 67208

    4beds
    1,645sqft
    Single Family Onsite Built
    Built in 1935
    7,405 Square Feet Lot
    $183,800 Zestimate®
    $112/sqft
    $1,274 Estimated rent

    Home value

    $183,800

    $175,000 - $195,000

    $1,274/mo

    Zestimate® history
    Loading
    Loading...

    Owner options

    List your home for rent

    $1,274/mo

    Rent Zestimate®

    Find your next renter with Zillow Rental Manager. Plus, with online applications, you can quickly screen prospective tenants – for free.

    Learn more

    $1,274/mo

    Rent Zestimate®

    Refinance and save

    $1,253/mo

    Est. payment

    Refinancing to a lower rate could help reduce your monthly payments and save thousands over the life of the loan.

    See today's rates

    $1,253/mo

    Est. payment

    Explore your selling options

    Work with a Zillow partner agent

    Leverage their expertise and Zillow's premium Showcase listings to get your home seen by more buyers.

    Get started

    List with your own agent

    Get your home in front of millions of buyers by listing it on Zillow.

    Learn how to do it

    Sell it yourself

    Take full control of how buyers see your home on Zillow by listing For Sale by Owner (FSBO).

    List your home

    What's special

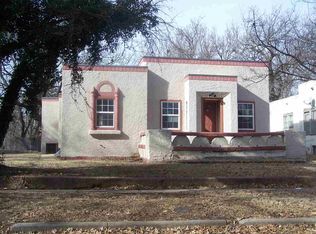
    This home is back on the market due to no fault of the Seller(s). Don't miss your opportunity to see this great home close to Wichita State University before it's gone! There have been many new upgrades done to this home in recent years! -All appliances new in 2022 -All new kitchen cabinets installed January, 2023 -Master bedroom addition done 2020 -New flooring installed in entire home except master bedroom end of 2022/beginning of 2023 -Furnace & A/C 4 years old -Roof 3 years old -Windows on East side of home installed 2018 -Windows in rest of home installed 2022 -Water Heater new in 2021 -All new electrical wiring installed in home end of 2022/beginning of 2023 with exception of living room -Half of driveway done in 2019 & half done in 2022 -Front sidewalk and front porch concrete done in 2019 -Back Patio concrete done in 2022 -Basement South wall & windows new in 2022 -Basement Floor new in March, 2023 -Basement Cinder Block work done March, 2023 -All rooms got new doors, trim, & light fixtures end of 2022/beginning of 2023 -Carport stays with home -Brand new mini-split heat and air unit for upstairs stays with home ($900). To be installed by new owner(s) -Washer & Dryer stay with home & were purchased new in 2019 -Laundry room recently remodeled

    This property is off market, which means it's not currently listed for sale or rent on Zillow. This may be different from what's available on other websites or public sources.
    Zillow last checked:

    Listing updated:

    Listed by:

    Tom Forster 316-847-5721,

    Reign Real Estate

    Bought with:

    Trisha Hawes, 00229565

    Source: SCKMLS as distributed by MLS GRID,MLS#: 622701

    Facts & features

    Interior

    Bedrooms & bathrooms
    • Bedrooms: 4
    • Bathrooms: 1
    • Full bathrooms: 1
    Primary bedroom
    • Description: Tile
    • Level: Main
    • Area: 224
    • Dimensions: 14x16
    Bedroom
    • Description: Luxury Vinyl
    • Level: Main
    • Area: 132
    • Dimensions: 12x11
    Bedroom
    • Description: Tile
    • Level: Main
    • Area: 132
    • Dimensions: 12x11
    Bedroom
    • Description: Luxury Vinyl
    • Level: Upper
    • Area: 270
    • Dimensions: 13'6''x20;'
    Kitchen
    • Description: Luxury Vinyl
    • Level: Main
    • Area: 263.25
    • Dimensions: 13'6''x19'6''
    Living room
    • Description: Luxury Vinyl
    • Level: Main
    • Area: 266
    • Dimensions: 14x19
    Heating
    • Forced Air, Natural Gas
    Cooling
    • Central Air, Electric
    Appliances
    • Included: Dishwasher, Microwave, Refrigerator, Range, Washer, Dryer
    • Laundry: Main Level, 220 equipment
    Features
    • Ceiling Fan(s)
    • Windows: Window Coverings-All
    • Basement: Unfinished
    • Has fireplace: No
    Interior area
    • Total interior livable area: 1,645 sqft
    • Finished area above ground: 1,645
    • Finished area below ground: 0

    Property

    Parking
    • Total spaces: 2
    • Parking features: Detached, Carport, Garage Door Opener
    • Garage spaces: 2
    Features
    • Levels: Two
    • Stories: 2
    • Patio & porch: Patio
    • Exterior features: Guttering - ALL
    • Fencing: Chain Link,Wood
    Lot
    • Size: 7,405 Square Feet
    • Features: Standard
    Details
    • Additional structures: Storage
    • Parcel number: 00140888

    Construction

    Type & style
    • Home type: SingleFamily
    • Architectural style: Traditional
    • Property subtype: Single Family Onsite Built
    Materials
    • Frame w/Less than 50% Mas
    • Foundation: Partial, Day Light, Crawl Space
    • Roof: Composition
    Condition
    • Year built: 1935

    Utilities & green energy

    • Gas: Natural Gas Available
    • Utilities for property: Sewer Available, Natural Gas Available, Public

    Community & HOA

    Community
    • Features: Sidewalks, Playground
    • Security: Security System
    • Subdivision: FAIRMOUNT
    HOA
    • Has HOA: No
    Location
    • Region: Wichita

    Financial & listing details

    • Price per square foot: $112/sqft
    • Tax assessed value: $164,200
    • Annual tax amount: $1,309
    • Date on market: 3/18/2023
    • Cumulative days on market: 23 days
    • Ownership: Individual
    • Road surface type: Paved

    Price history

    Price history is unavailable.

    Public tax history

    YearProperty taxesTax assessment
    2025$1,962 +12%$18,883 +12.6%
    2024$1,751 +22.3%$16,767 +27.1%
    2023$1,431 +9.3%$13,191
    2022$1,309 +2.7%--
    2021$1,275 --
    2020-- $8,879
    2019-- $8,879 +4.5%
    2018-- $8,499
    2017-- --
    2016-- --
    2015-- --
    2014-- --
    2013-- --
    2012-- --
    2011-- $3,807 +7.1%
    2008-- $3,554 +9.2%
    2007-- $3,255
    2006-- $3,255 +3.7%
    2005-- $3,140
    2004-- $3,140
    2003-- $3,140 +10.1%
    2002-- $2,853 +6%
    2000-- $2,692
    Find assessor info on the county website

    Neighborhood: Fairmount

    Nearby schools

    GreatSchools rating
    Schools provided by the listing agent
    • Elementary: College Hill
    • Middle: Coleman
    • High: Southeast

    Source: SCKMLS as distributed by MLS GRID. This data may not be complete. We recommend contacting the local school district to confirm school assignments for this home.

    Get pre-qualified for a loan
    At Zillow Home Loans, we can pre-qualify you in as little as 5 minutes with no impact to your credit score.

    An equal housing lender. NMLS #10287.

    Sell for more on Zillow
    Get a Zillow Showcase℠ listing at no additional cost and you could sell for .
    $183,800
    2% more
    +$3,676
    With Zillow Showcase(estimated)
    $187,476