Skip main navigation
Sold
  • Price Unknown

    1515 NE Springwood Dr, Lees Summit, MO 64086

    4beds
    2,637sqft
    Single Family Residence
    Built in 1996
    0.59 Acres Lot
    $414,800 Zestimate®
    $--/sqft
    $2,999 Estimated rent

    Home value

    $414,800

    $390,000 - $444,000

    $2,999/mo

    Zestimate® history
    Loading
    Loading...

    Owner options

    List your home for rent

    $2,999/mo

    Rent Zestimate®

    Find your next renter with Zillow Rental Manager. Plus, with online applications, you can quickly screen prospective tenants – for free.

    Learn more

    $2,999/mo

    Rent Zestimate®

    Refinance and save

    Refinancing to a lower rate could help reduce your monthly payments and save thousands over the life of the loan.

    See today's rates

    Explore your selling options

    Work with a Zillow partner agent

    Leverage their expertise and Zillow's premium Showcase listings to get your home seen by more buyers.

    Get started

    List with your own agent

    Get your home in front of millions of buyers by listing it on Zillow.

    Learn how to do it

    Sell it yourself

    Take full control of how buyers see your home on Zillow by listing For Sale by Owner (FSBO).

    List your home

    What's special

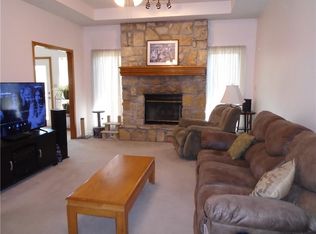
    This stunning two-story home, located in the established Amber Hills Subdivision, is nestled on a spacious half-acre lot, offering a park-like setting that’s perfect for relaxation and entertaining. Boasting 4 bedrooms and 3.5 baths, this home features a Gourmet Kitchen, elegant granite countertops, a generous pantry, and plenty of space for culinary creations. Enjoy the covered deck and concrete patio that lead to a sparkling pool, complete with a sun deck and a charming gazebo. It's like having your own personal outdoor oasis!! Fresh interior paint throughout ensures a move-in ready experience. The Finished Walkout Basement Includes the 4th bedroom and a full bath. This versatile space is ideal as a Mother-In-Law suite and is prepped for a sink/wet bar and refrigerator. Experience comfort, style, great location and the ultimate in outdoor living. Don’t miss out on this extraordinary opportunity!

    Zillow last checked:

    Listing updated:

    Listing Provided by:

    Angela Shade 816-510-2828,

    RE/MAX Heritage

    Bought with:

    Yumna Elmansi, SP00240398

    Platinum Realty LLC

    Source: Heartland MLS as distributed by MLS GRID,MLS#: 2508179MLS Logo

    Facts & features

    Interior

    Bedrooms & bathrooms
    • Bedrooms: 4
    • Bathrooms: 4
    • Full bathrooms: 3
    • 1/2 bathrooms: 1
    Primary bedroom
    • Features: All Carpet, Ceiling Fan(s)
    • Level: Second
    Bedroom 1
    • Level: Second
    Bedroom 2
    • Features: Ceiling Fan(s)
    • Level: Second
    Bedroom 4
    • Level: Basement
    Primary bathroom
    • Features: Luxury Vinyl
    • Level: Second
    Bathroom 1
    • Features: Shower Over Tub
    • Level: Second
    Bathroom 2
    • Level: Basement
    Dining room
    • Level: Main
    Family room
    • Features: Ceiling Fan(s)
    • Level: Main
    Family room
    • Level: Basement
    Half bath
    • Level: Main
    Kitchen
    • Features: Ceiling Fan(s)
    • Level: Main
    Laundry
    • Level: Main
    Heating
    • Natural Gas
    Cooling
    • Electric
    Appliances
    • Included: Dishwasher, Disposal, Microwave
    • Laundry: Gas Dryer Hookup, Laundry Room
    Features
    • Kitchen Island, Pantry
    • Flooring: Carpet, Laminate, Luxury Vinyl
    • Basement: Basement BR,Finished,Walk-Out Access
    • Number of fireplaces: 1
    • Fireplace features: Living Room
    Interior area
    • Total structure area: 2,637
    • Total interior livable area: 2,637 sqft
    • Finished area above ground: 1,781
    • Finished area below ground: 856

    Property

    Parking
    • Total spaces: 2
    • Parking features: Attached, Garage Faces Front
    • Attached garage spaces: 2
    Features
    • Patio & porch: Covered, Patio
    • Has private pool: Yes
    • Pool features: Above Ground
    • Fencing: Partial
    Lot
    • Size: 0.59 Acres
    • Features: City Limits
    Details
    • Additional structures: Gazebo, Shed(s)
    • Parcel number: 52640111300000000
    • Special conditions: As Is

    Construction

    Type & style
    • Home type: SingleFamily
    • Architectural style: Traditional
    • Property subtype: Single Family Residence
    Materials
    • Board & Batten Siding
    • Roof: Composition
    Condition
    • Year built: 1996

    Utilities & green energy

    • Sewer: Public Sewer
    • Water: Public

    Community & neighborhood

    Location
    • Region: Lees Summit
    • Subdivision: Amber Hills East

    HOA & financial

    HOA
    • Has HOA: No

    Other

    Other facts
    • Listing terms: Cash,Conventional,FHA,VA Loan
    • Ownership: Private

    Price history

    DateEventPrice
    10/31/2024Sold--
    Source: Heartland MLS as distributed by MLS GRID #2508179 Report a problem
    9/7/2024Pending sale$385,000$146/sqft
    Source: Heartland MLS as distributed by MLS GRID #2508179 Report a problem
    9/5/2024Listed for sale$385,000$146/sqft
    Source: Heartland MLS as distributed by MLS GRID #2508179 Report a problem

    Public tax history

    YearProperty taxesTax assessment
    2025$3,928 -6.5%$54,023 -7.2%
    2024$4,202 +0.7%$58,190
    2023$4,171 +26.5%$58,190 +42.4%
    2022$3,298 -2%$40,850
    2021$3,366 +3.8%$40,850 +4.8%
    2020$3,243 +2.8%$38,971
    2019$3,154 $38,971 +14.9%
    2018$3,154 +4%$33,918
    2017$3,034 +5%$33,918 +3.2%
    2016$2,888 -0.8%$32,870 +0.8%
    2014$2,912 +0.1%$32,608
    2013$2,910 -0.2%$32,608
    2012$2,915 +0.4%$32,608
    2011$2,903 +1.8%$32,608
    2010$2,851 -0.8%$32,608
    2009$2,873 +0.4%$32,608 -2%
    2008$2,861 +0.5%$33,273
    2007$2,848 +0.1%$33,273 +2%
    2006$2,846 +11.8%$32,621
    2005$2,545 +6.8%$32,621 +15%
    2004$2,384 +8.2%$28,366
    2003$2,204 +3%$28,366 +11%
    2002$2,140 +5.1%$25,555
    2001$2,036 $25,555

    Find assessor info on the county website

    Neighborhood: 64086

    Nearby schools

    GreatSchools rating
    Schools provided by the listing agent
    • Elementary: Underwood
    • Middle: Bernard Campbell
    • High: Lee's Summit North

    Source: Heartland MLS as distributed by MLS GRID. This data may not be complete. We recommend contacting the local school district to confirm school assignments for this home.

    Get a cash offer in 3 minutes
    Find out how much your home could sell for in as little as 3 minutes with a no-obligation cash offer.
    Estimated market value
    $414,800
    Get a cash offer in 3 minutes
    Find out how much your home could sell for in as little as 3 minutes with a no-obligation cash offer.
    Estimated market value
    $414,800