Welcome to 1515 Orangewood Avenue — an incredible opportunity to create your dream home in one of Orlando’s most desirable neighborhoods. Nestled in the highly sought-after Lancaster Park / Delaney Park area, this traditional residence offers solid bones, original character, and a floor plan that lends itself beautifully to thoughtful renovations and modern updates. Step inside to find original hardwood floors, a formal dining room, and a dedicated office with built-ins and French doors. The kitchen opens to a spacious family room anchored by a wood-burning fireplace, creating a warm and inviting gathering space. Just off the kitchen, a large Florida room overlooks the patio and backyard — plenty of room to add a pool and create your own outdoor oasis. A downstairs half bath and laundry room add convenience and functionality. Upstairs you’ll find three large bedrooms and two full bathrooms. The former fourth bedroom has been converted into an expansive wood-paneled primary walk-in closet, which can be easily returned to a fourth bedroom depending on your needs. Outside, the property features a detached 2-car garage with abundant storage. This home offers the perfect base for a renovation — preserve the charming features you love, restore the hardwoods, and reimagine the living spaces to bring it back to life in a neighborhood full of beautifully updated homes. All of this just moments from Blankner (K-8) and Boone High School, the Dr. Phillips Center, downtown Orlando, Thornton Park, ORMC/Arnold Palmer, SODO, Delaney Park, and Lake Davis. 1515 Orangewood Ave is the perfect canvas for those looking to customize and invest in one of Orlando’s most beloved communities.
Sold for $665,000
Zestimate®
$665,000
1515 ORANGEWOOD AVENUE, ORLANDO, FL 32806
4beds
2,548sqft
Single Family Residence
Built in 1984
6,499 Square Feet Lot
$665,000 Zestimate®
$261/sqft
$3,397 Estimated rent
Home value
$665,000
$612,000 - $725,000
$3,397/mo
Zestimate® history
Owner options
List your home for rent
$3,397/mo
Rent Zestimate®
Find your next renter with Zillow Rental Manager. Plus, with online applications, you can quickly screen prospective tenants – for free.
$3,397/mo
Rent Zestimate®
Refinance and save
$4,759/mo
Est. payment
Refinancing to a lower rate could help reduce your monthly payments and save thousands over the life of the loan.
$4,759/mo
Est. payment
Explore your selling options
Work with a Zillow partner agent
Leverage their expertise and Zillow's premium Showcase listings to get your home seen by more buyers.
Get startedList with your own agent
Get your home in front of millions of buyers by listing it on Zillow.
Learn how to do itSell it yourself
Take full control of how buyers see your home on Zillow by listing For Sale by Owner (FSBO).
List your homeWhat's special
Three large bedroomsWood-burning fireplaceOriginal hardwood floorsFormal dining room
Zillow last checked:
Listing updated:
Listed by:
Cara Edwards 407-616-3204,
ALL REAL ESTATE & INVESTMENTS 407-917-8206
Bought with:
Christopher Cole, 3449475
PREMIUM PROPERTIES R.E SERVICE
Source: Stellar MLS,MLS#: O6364348 Originating MLS: Orlando Regional
Originating MLS: Orlando Regional
Facts & features
Interior
Bedrooms & bathrooms
- Bedrooms: 4
- Bathrooms: 3
- Full bathrooms: 2
- 1/2 bathrooms: 1
Rooms
- Room types: Den/Library/Office, Florida Room, Dining Room
Primary bedroom
- Features: Walk-In Closet(s)
- Level: Second
- Area: 224 Square Feet
- Dimensions: 16x14
Bedroom 2
- Features: Built-in Closet
- Level: Second
- Area: 132 Square Feet
- Dimensions: 12x11
Bedroom 3
- Features: Built-in Closet
- Level: Second
- Area: 132 Square Feet
- Dimensions: 12x11
Kitchen
- Level: First
- Area: 154 Square Feet
- Dimensions: 14x11
Living room
- Level: First
- Area: 270 Square Feet
- Dimensions: 18x15
Office
- Level: First
- Area: 132 Square Feet
- Dimensions: 12x11
Heating
- Central
Cooling
- Central Air
Appliances
- Included: Dishwasher, Dryer, Electric Water Heater, Microwave, Range, Refrigerator, Washer
- Laundry: Laundry Room
Features
- Built-in Features, Ceiling Fan(s), Crown Molding, High Ceilings, Kitchen/Family Room Combo, Open Floorplan, PrimaryBedroom Upstairs, Solid Wood Cabinets, Split Bedroom, Walk-In Closet(s)
- Flooring: Carpet, Hardwood
- Doors: French Doors
- Has fireplace: Yes
- Fireplace features: Family Room, Wood Burning
Interior area
- Total structure area: 3,064
- Total interior livable area: 2,548 sqft
Property
Parking
- Total spaces: 2
- Parking features: Garage
- Garage spaces: 2
Features
- Levels: Two
- Stories: 2
- Exterior features: Irrigation System, Rain Gutters, Sidewalk, Storage
Lot
- Size: 6,499 Square Feet
- Features: Sidewalk
- Residential vegetation: Trees/Landscaped
Details
- Parcel number: 362229496802290
- Zoning: R-1A/T
- Special conditions: Probate Listing
Construction
Type & style
- Home type: SingleFamily
- Architectural style: Colonial
- Property subtype: Single Family Residence
Materials
- Stucco
- Foundation: Slab
- Roof: Shingle
Condition
- New construction: No
- Year built: 1984
Utilities & green energy
- Sewer: Public Sewer
- Water: Public
- Utilities for property: Electricity Available, Electricity Connected, Sewer Available, Sewer Connected
Community & HOA
Community
- Pet fee: $0 monthly
- Subdivision: LANCASTER PARK
HOA
- Has HOA: No
Location
- Region: Orlando
Financial & listing details
- Price per square foot: $261/sqft
- Tax assessed value: $678,300
- Annual tax amount: $4,183
- Date on market: 12/3/2025
- Cumulative days on market: 60 days
- Listing terms: Cash,Conventional
- Ownership: Fee Simple
- Total actual rent: 0
- Electric utility on property: Yes
- Road surface type: Brick
Price history
| Date | Event | Price |
|---|---|---|
| 5/12/2026 | Sold | $665,000-4.9%$261/sqft |
Source:  Stellar MLS #O6364348 Report a problem Stellar MLS #O6364348 Report a problem | ||
| 2/3/2026 | Pending sale | $699,000$274/sqft |
Source: Stellar MLS #O6364348 Report a problem | ||
| 12/3/2025 | Listed for sale | $699,000+29.7%$274/sqft |
Source: Stellar MLS #O6364348 Report a problem | ||
| 6/29/2017 | Listing removed | $539,000$212/sqft |
Source: Orlando Central #O5484414 Report a problem | ||
| 6/19/2017 | Listed for sale | $539,000$212/sqft |
Source: Orlando Central #O5484414 Report a problem | ||
| 6/9/2017 | Pending sale | $539,000$212/sqft |
Source: Orlando Central #O5484414 Report a problem | ||
| 2/13/2017 | Price change | $539,000-1.1%$212/sqft |
Source: Keller Williams - Orlando Central #O5484414 Report a problem | ||
| 1/8/2017 | Listed for sale | $545,000$214/sqft |
Source: KELLER WILLIAMS AT THE PARKS #O5484414 Report a problem | ||
| 11/3/2016 | Listing removed | $545,000$214/sqft |
Source: Keller Williams - Orlando Central #O5391181 Report a problem | ||
| 8/15/2016 | Price change | $545,000-0.7%$214/sqft |
Source: Keller Williams - Orlando Central #O5391181 Report a problem | ||
| 7/19/2016 | Price change | $549,000-1.6%$215/sqft |
Source: Keller Williams - Orlando Central #O5391181 Report a problem | ||
| 2/22/2016 | Price change | $558,000-0.2%$219/sqft |
Source: Keller Williams - Orlando Central #O5391181 Report a problem | ||
| 10/29/2015 | Price change | $559,000-3.5%$219/sqft |
Source: Keller Williams - Orlando Central #O5391181 Report a problem | ||
| 9/11/2015 | Price change | $579,000-6.6%$227/sqft |
Source: Keller Williams - Orlando Central #O5391181 Report a problem | ||
| 2/3/2015 | Price change | $620,000-4.6%$243/sqft |
Source: Owner Report a problem | ||
| 1/25/2015 | Listed for sale | $650,000+202.3%$255/sqft |
Source: Owner Report a problem | ||
| 12/28/1994 | Sold | $215,000$84/sqft |
Source: Public Record Report a problem | ||
Public tax history
| Year | Property taxes | Tax assessment |
|---|---|---|
| 2024 | $4,183 +4.4% | $264,665 +3% |
| 2023 | $4,006 +3.2% | $256,956 +3% |
| 2022 | $3,884 +1.8% | $249,472 +3% |
| 2021 | $3,816 +0.9% | $242,206 +1.4% |
| 2020 | $3,782 +1.2% | $238,862 +2.3% |
| 2019 | $3,737 +1.1% | $233,492 +1.9% |
| 2018 | $3,697 | $229,138 -39% |
| 2017 | $3,697 +1.4% | $375,871 +4% |
| 2016 | $3,644 +0.5% | $361,429 +9.4% |
| 2015 | $3,625 -1.8% | $330,407 +6% |
| 2014 | $3,693 +7.2% | $311,670 +2.4% |
| 2013 | $3,445 +1.4% | $304,283 -0.2% |
| 2012 | $3,399 +3.2% | $305,021 -1.9% |
| 2011 | $3,293 +5.1% | $310,916 -8.8% |
| 2010 | $3,133 | $340,932 -5.5% |
| 2009 | -- | $360,675 -10.8% |
| 2008 | $2,904 -1.2% | $404,505 -5.5% |
| 2007 | $2,941 -5.6% | $428,222 +20.5% |
| 2006 | $3,114 +0.3% | $355,306 +22.8% |
| 2005 | $3,104 +5.1% | $289,223 +15.6% |
| 2004 | $2,954 +0.9% | $250,293 +1% |
| 2003 | $2,928 +2.8% | $247,855 +9.4% |
| 2002 | $2,848 -0.9% | $226,456 +6% |
| 2001 | $2,873 +0.9% | $213,709 +14.5% |
| 2000 | $2,849 | $186,665 |
Find assessor info on the county website
Neighborhood: Lancaster Park
Nearby homes
- $772,3003 bd2 ba2k sqft1517 Orangewood Ave, Orlando, FL 32806Off Market

- $978,8003 bd3 ba2.5k sqft1500 Lancaster Dr, Orlando, FL 32806Off Market
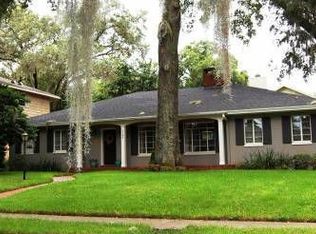
- $1,043,3005 bd4 ba3.4k sqft1510 Lancaster Dr, Orlando, FL 32806Off Market
- $1,085,7004 bd3 ba3.4k sqft1525 Orangewood Ave, Orlando, FL 32806Off Market
- $490,0003 bd3 ba1.5k sqft1514 S Fern Creek Ave, Orlando, FL 32806Sold
- $529,9003 bd2 ba1.4k sqft1522 S Fern Creek Ave, Orlando, FL 32806Off Market
- $1,800,0006 bd5 ba3.7k sqft1516 Lancaster Dr, Orlando, FL 32806Sold
- $1,223,1003 bd2 ba1.6k sqft1518 Orangewood Ave, Orlando, FL 32806Off Market
Nearby schools
GreatSchools rating
- 9/10Blankner K-8Grades: PK-8Distance: 0.7 mi
- 6/10William R Boone High SchoolGrades: 9-12Distance: 0.5 mi
Schools provided by the listing agent
- Elementary: Blankner Elem
- Middle: Blankner School (K-8)
- High: Boone High
Source: Stellar MLS. This data may not be complete. We recommend contacting the local school district to confirm school assignments for this home.
Get a cash offer in 3 minutes
Find out how much your home could sell for in as little as 3 minutes with a no-obligation cash offer.
Estimated market value
$665,000
Get a cash offer in 3 minutes
Find out how much your home could sell for in as little as 3 minutes with a no-obligation cash offer.
Estimated market value
$665,000
- Florida
- Orange County
- Orlando
- 32806
- Lancaster Park
- 1515 ORANGEWOOD AVENUE
Nearby cities
Nearby neighborhoods
Nearby zip codes
Other Orlando Topics
