Skip main navigation
Sold for $1,400,000
  • $1,400,000

    1515 Oxford St APT 1D, Berkeley, CA 94709

    2beds
    2,155sqft
    Condominium
    Built in 1957
    -- sqft lot
    $1,410,200 Zestimate®
    $650/sqft
    $4,810 Estimated rent

    Home value

    $1,410,200

    $1.28M - $1.55M

    $4,810/mo

    Zestimate® history
    Loading
    Loading...

    Owner options

    List your home for rent

    $4,810/mo

    Rent Zestimate®

    Find your next renter with Zillow Rental Manager. Plus, with online applications, you can quickly screen prospective tenants – for free.

    Learn more

    $4,810/mo

    Rent Zestimate®

    Refinance and save

    $10,047/mo

    Est. payment

    Refinancing to a lower rate could help reduce your monthly payments and save thousands over the life of the loan.

    See today's rates

    $10,047/mo

    Est. payment

    Explore your selling options

    Work with a Zillow partner agent

    Leverage their expertise and Zillow's premium Showcase listings to get your home seen by more buyers.

    Get started

    List with your own agent

    Get your home in front of millions of buyers by listing it on Zillow.

    Learn how to do it

    Sell it yourself

    Take full control of how buyers see your home on Zillow by listing For Sale by Owner (FSBO).

    List your home

    What's special

    Two soothing water featuresProfessionally landscapedQuiet garden-facing sidePrivate gardenPrimary suiteIntricate tile workExquisite cabinetry
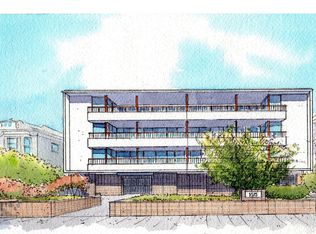
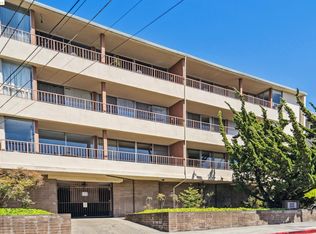
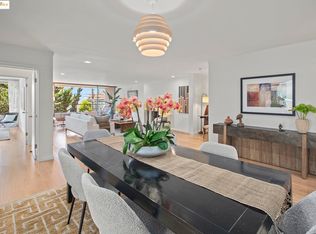
    Experience luxurious, all-level living in one of Berkeley's most coveted locations. This expansive Mid-century residence offers a sophisticated retreat in the heart of walkable North Berkeley, just steps from the famed Gourmet Ghetto. As one of only two units with a private garden, it is professionally landscaped featuring two soothing water features and offers a truly serene environment. Situated on the quiet, garden-facing side of a rare elevator building, this unit has two spacious bedrooms—including a primary suite—and two bathrooms. The home is anchored by an exceptional eat-in kitchen featuring exquisite cabinetry, stone counters, intricate tile work and high-end appliances. This culinary heart opens to a spacious dining area with cove lighting and a living room with original wood built-ins, all featuring floor-to-ceiling doors that invite natural light and provide access to a private lush garden and patio spaces. Two beautifully remodeled baths with artisan tile and incredible finishes and fixtures. Maple flooring is installed throughout the unit as are unique Hubbardton Forge lighting elevating the spaces. Additional amenities include two gated garage spots, a large storage unit, a community room and a roof-level event space with spectactcular SFbay views! BESO Exempt.

    Zillow last checked:

    Listing updated:

    Listed by:

    Laura Arechiga DRE #01388149 510-701-5188,

    The Grubb Co. Inc.

    Bought with:

    Josephine Chiu, DRE #01077105

    Compass

    Source: bridgeMLS/CCAR/Bay East AOR,MLS#: 41129216MLS Logo

    Facts & features

    Interior

    Bedrooms & bathrooms
    • Bedrooms: 2
    • Bathrooms: 2
    • Full bathrooms: 2
    Rooms
    • Room types: No Additional Rooms
    Kitchen
    • Features: Breakfast Bar, Stone Counters, Dishwasher, Eat-in Kitchen, Electric Range/Cooktop, Disposal, Range/Oven Built-in, Refrigerator, Updated Kitchen
    Heating
    • Radiant
    Cooling
    • None
    Appliances
    • Included: Dishwasher, Electric Range, Range, Refrigerator
    • Laundry: Laundry Room, Common Area
    Features
    • Elevator, Breakfast Bar, Updated Kitchen
    • Flooring: Hardwood Flrs Throughout, Tile
    • Windows: Window Coverings
    • Number of fireplaces: 1
    • Fireplace features: Brick, Living Room
    • Common walls with other units/homes: End Unit
    Interior area
    • Total structure area: 2,155
    • Total interior livable area: 2,155 sqft

    Property

    Parking
    • Total spaces: 2
    • Parking features: Parking Spaces, Below Building Parking, Enclosed
    • Garage spaces: 2
    Accessibility
    • Accessibility features: None
    Features
    • Levels: One Story
    • Stories: 1
    • Entry location: No Steps to Entry
    • Exterior features: Garden, Back Yard, Garden/Play, Sprinklers Automatic, Low Maintenance
    • Pool features: None
    • Has view: Yes
    • View description: Other
    Lot
    • Size: 0.32 Acres
    • Features: Rectangular Lot, Back Yard, Landscaped, Security Gate
    Details
    • Parcel number: 59225633
    • Special conditions: Standard

    Construction

    Type & style
    • Home type: Condo
    • Architectural style: Mid Century Modern
    • Property subtype: Condominium
    Materials
    • Stucco
    Condition
    • Existing
    • New construction: No
    • Year built: 1957

    Utilities & green energy

    • Electric: Other Solar
    • Sewer: Public Sewer
    • Water: Public

    Community & HOA

    Community
    • Security: Smoke Detector(s), Closed Circuit Camera(s)
    HOA
    • Has HOA: Yes
    • Amenities included: Roof Deck, Gated, Barbecue, Game Room, Laundry
    • Services included: Gas, Reserves, Trash, Management Fee, Common Hot Water, Insurance, Maintenance Grounds, Maintenance Structure
    • HOA fee: $1,200 monthly
    • HOA name: NOT LISTED
    • HOA phone: 510-652-2133
    Location
    • Region: Berkeley

    Financial & listing details

    • Price per square foot: $650/sqft
    • Tax assessed value: $1,235,460
    • Date on market: 4/1/2026
    • Listing terms: Cash,Conventional,1031 Exchange

    Price history

    DateEventPrice
    4/27/2026Sold$1,400,000+0.4%$650/sqft
    Source: bridgeMLS/CCAR/Bay East AOR #41129216 Report a problem
    4/21/2026Pending sale$1,395,000$647/sqft
    Source: bridgeMLS/CCAR/Bay East AOR #41129216 Report a problem
    4/1/2026Listed for sale$1,395,000+35.7%$647/sqft
    Source: bridgeMLS/CCAR/Bay East AOR #41129216 Report a problem
    3/25/2015Sold$1,028,000+14.3%$477/sqft
    Source: bridgeMLS/CCAR/Bay East AOR #40688161 Report a problem
    3/13/2015Pending sale$899,000$417/sqft
    Source: Pacific Union #40688161 Report a problem
    2/24/2015Listed for sale$899,000+62.3%$417/sqft
    Source: Pacific Union #40688161 Report a problem
    7/14/2003Sold$554,000$257/sqft
    Source: Public Record Report a problem

    Public tax history

    YearProperty taxesTax assessment
    2025-- $1,235,460 +2%
    2024$18,376 +2.1%$1,211,240 +2%
    2023$18,001 +1.8%$1,187,493 +2%
    2022$17,688 -0.3%$1,164,210 +2%
    2021$17,739 +5.6%$1,141,387 +1%
    2020$16,794 +4%$1,129,688 +2%
    2019$16,146 +5.2%$1,107,545 +2%
    2018$15,351 $1,085,834 +2%
    2017$15,351 +3.2%$1,064,544 +2%
    2016$14,873 +100%$1,043,676 +135.7%
    2015$7,438 $442,876 +2%
    2014$7,438 $434,201 +0.5%
    2013-- $432,243 +2%
    2012-- $423,768 +2%
    2011-- $415,462 +0.8%
    2010-- $412,360
    Find assessor info on the county website

    Neighborhood: Gourmet Ghetto

    Nearby schools

    GreatSchools rating
    Get a cash offer in 3 minutes
    Find out how much your home could sell for in as little as 3 minutes with a no-obligation cash offer.
    Estimated market value
    $1,410,200
    Get a cash offer in 3 minutes
    Find out how much your home could sell for in as little as 3 minutes with a no-obligation cash offer.
    Estimated market value
    $1,410,200