Welcome to this beautifully maintained home nestled on a quiet cul-de-sac in Mebane. This spacious residence offers a bright open floor plan, modern kitchen, and a large backyard perfect for entertaining or relaxing. With its inviting charm and convenient location, this home is a must-see!
Sold for $510,000
$510,000
1515 Peabody Ct, Mebane, NC 27302
4beds
2,802sqft
Stick/Site Built, Residential, Single Family Residence
Built in 2024
0.17 Acres Lot
$507,200 Zestimate®
$--/sqft
$2,523 Estimated rent
Home value
$507,200
$436,000 - $593,000
$2,523/mo
Zestimate® history
Owner options
List your home for rent
$2,523/mo
Rent Zestimate®
Find your next renter with Zillow Rental Manager. Plus, with online applications, you can quickly screen prospective tenants – for free.
$2,523/mo
Rent Zestimate®
Refinance and save
$3,765/mo
Est. payment
Refinancing to a lower rate could help reduce your monthly payments and save thousands over the life of the loan.
$3,765/mo
Est. payment
Explore your selling options
Work with a Zillow partner agent
Leverage their expertise and Zillow's premium Showcase listings to get your home seen by more buyers.
Get startedList with your own agent
Get your home in front of millions of buyers by listing it on Zillow.
Learn how to do itSell it yourself
Take full control of how buyers see your home on Zillow by listing For Sale by Owner (FSBO).
List your homeWhat's special
Bright open floor planLarge backyardQuiet cul-de-sacModern kitchenSpacious residence
Zillow last checked:
Listing updated:
Listed by:
Bishop Smith 910-476-1511,
Mark Spain Real Estate
Bought with:
Sara Montrose, 323975
Barbour & Company
Source: Triad MLS,MLS#: 1185639 Originating MLS: Greensboro
Originating MLS: GreensboroFacts & features
Interior
Bedrooms & bathrooms
- Bedrooms: 4
- Bathrooms: 3
- Full bathrooms: 2
- 1/2 bathrooms: 1
- Main level bathrooms: 1
Primary bedroom
- Level: Second
- Dimensions: 15 x 16
Bedroom 2
- Level: Second
- Dimensions: 13 x 11
Bedroom 3
- Level: Second
- Dimensions: 13 x 10
Bedroom 4
- Level: Second
- Dimensions: 14 x 13
Breakfast
- Level: Main
- Dimensions: 10 x 6
Dining room
- Level: Main
- Dimensions: 13 x 11
Kitchen
- Level: Main
- Dimensions: 15 x 10
Laundry
- Level: Second
- Dimensions: 8 x 6
Living room
- Level: Main
- Dimensions: 15 x 14
Loft
- Level: Second
- Dimensions: 22 x 11
Other
- Level: Main
- Dimensions: 7 x 6
Office
- Level: Main
- Dimensions: 10 x 11
Sunroom
- Level: Main
- Dimensions: 12 x 11
Heating
- Forced Air, Natural Gas
Cooling
- Central Air
Appliances
- Included: Gas Water Heater
Features
- Has basement: No
- Number of fireplaces: 1
- Fireplace features: Living Room
Interior area
- Total structure area: 2,802
- Total interior livable area: 2,802 sqft
- Finished area above ground: 2,802
Property
Parking
- Total spaces: 2
- Parking features: Driveway, Garage, Attached
- Attached garage spaces: 2
- Has uncovered spaces: Yes
Features
- Levels: Two
- Stories: 2
- Pool features: None
Lot
- Size: 0.17 Acres
Details
- Parcel number: 179703
- Special conditions: Owner Sale
Construction
Type & style
- Home type: SingleFamily
- Property subtype: Stick/Site Built, Residential, Single Family Residence
Materials
- Vinyl Siding
- Foundation: Slab
Condition
- Year built: 2024
Utilities & green energy
- Sewer: Public Sewer
- Water: Public
Community & HOA
Community
- Subdivision: Magnolia Glen Estates
HOA
- Has HOA: Yes
- HOA fee: $695 annually
Location
- Region: Mebane
Financial & listing details
- Tax assessed value: $345,487
- Annual tax amount: $2,884
- Date on market: 6/26/2025
- Cumulative days on market: 42 days
- Listing agreement: Exclusive Right To Sell
- Listing terms: Cash,Conventional,FHA,USDA Loan,VA Loan
Price history
| Date | Event | Price |
|---|---|---|
| 9/2/2025 | Sold | $510,000-1.2% |
Source:  Triad MLS #1185639 Report a problem Triad MLS #1185639 Report a problem | ||
| 8/7/2025 | Pending sale | $516,000 |
Source: Triad MLS #1185639 Report a problem | ||
| 7/31/2025 | Price change | $516,000-0.6% |
Source: Triad MLS #1185639 Report a problem | ||
| 6/26/2025 | Listed for sale | $519,000+3.4% |
Source: Triad MLS #1185639 Report a problem | ||
| 4/5/2024 | Sold | $501,990$179/sqft |
Source:  Doorify MLS #10007149 Report a problem Doorify MLS #10007149 Report a problem | ||
| 2/8/2024 | Pending sale | $501,990 |
Source: Triad MLS #1130629 Report a problem | ||
| 1/19/2024 | Listed for sale | $501,990 |
Source: Triad MLS #1130629 Report a problem | ||
| 12/7/2023 | Listing removed | -- |
Source:  Eastwood Homes Report a problem Eastwood Homes Report a problem | ||
| 7/1/2023 | Price change | $501,990+0.4%$179/sqft |
Source: Eastwood Homes Report a problem | ||
| 6/29/2023 | Listed for sale | $499,990$178/sqft |
Source: Eastwood Homes Report a problem | ||
Public tax history
Tax history is unavailable.
Neighborhood: 27302
Nearby homes
- $509,3004 bd3 ba2.6k sqftPeabody Ct, Mebane, NC 27302Off Market
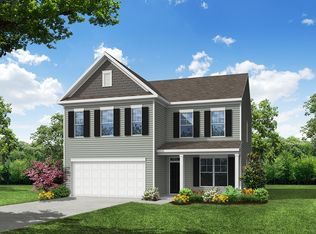
- $546,2856 bd4 ba3.5k sqft1540 Peabody Ct, Mebane, NC 27302Sold

- $519,9005 bd3 ba3.2k sqft1519 Peabody Ct, Mebane, NC 27302Sold
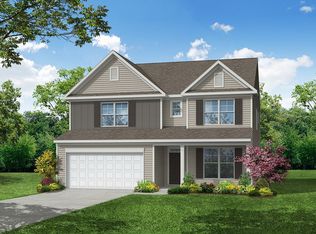
- $490,7004 bd4 ba2.5k sqft1526 Peabody Ct, Mebane, NC 27302Sold
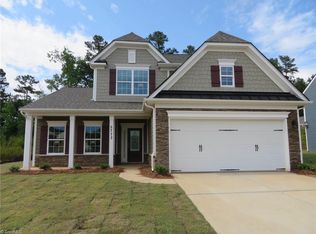
- $509,9904 bd3 ba2.5k sqft1510 Peabody Ct, Mebane, NC 27302Sold
- $545,9904 bd3 ba3.1k sqft1511 Peabody Ct, Mebane, NC 27302Sold
- $534,4185 bd4 ba3.4k sqft1523 Peabody Ct, Mebane, NC 27302Sold
- $529,9005 bd4 ba2.9k sqft1514 Peabody Ct, Mebane, NC 27302Sold
Nearby schools
GreatSchools rating
- 7/10Garrett ElementaryGrades: PK-5Distance: 0.9 mi
- 9/10Hawfields MiddleGrades: 6-8Distance: 1.2 mi
- 6/10Southeast Alamance High SchoolGrades: 9-12Distance: 3 mi
Get a cash offer in 3 minutes
Find out how much your home could sell for in as little as 3 minutes with a no-obligation cash offer.
Estimated market value
$507,200
Get a cash offer in 3 minutes
Find out how much your home could sell for in as little as 3 minutes with a no-obligation cash offer.
Estimated market value
$507,200
- North Carolina
- Alamance County
- Mebane
- 27302
- 1515 Peabody Ct
Nearby cities
Nearby neighborhoods
Nearby zip codes
Other Mebane Topics
