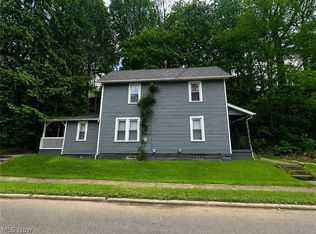
Welcome home to 1515 Pearl Place SE, Massillon! Nestled in the desirable Shriver neighborhood and served by Massillon City Schools, this well-maintained 2-bedroom, 2-bath home offers comfort, functionality, and outstanding outdoor living.
Step inside to discover a warm and inviting layout with spacious living areas and the convenience of two full bathrooms. Enjoy your morning coffee or unwind in the enclosed porch, offering additional living space to relax in every season.
Outside, you'll love the fully fenced backyard, providing privacy and plenty of room for pets, play, gardening or entertaining. Two storage sheds offer abundant space for lawn equipment, tools, hobbies, or seasonal storage. The concrete driveway accommodates up to three vehicles, making parking easy for family and guests.
Additional updates include a new roof in 2018, Hot water tank 2024, A/C and furnace 2009 and new electrical box and breakers in 2010, providing added peace of mind for the next owner.
Conveniently located near shopping, restaurants, parks, schools, and major commuter routes, this move-in-ready home combines neighborhood charm with everyday convenience. Whether you're a first-time homebuyer, looking to downsize, or searching for an investment opportunity, this property is one you won't want to miss.
Highlights:
2 Bedrooms | 2 Full Baths
Shriver Neighborhood
Massillon City Schools
Fully Fenced Yard
Enclosed Porch
Two Storage Sheds
Concrete Driveway with Parking for 3 Vehicles
Roof Approximately 10 Years Old
Convenient Location Close to Shopping, Dining, Parks & More
Schedule your private showing today and see everything this charming Massillon home has to offer!
Active
$89,900
1515 Pearl Pl SE, Massillon, OH 44646
2beds
1,096sqft
:
Get pre-qualified$650/mo
Single Family Residence
Built in 1924
3,733 Square Feet Lot
$-- Zestimate®
$82/sqft
$-- HOA
What's special
Warm and inviting layout
- 1 day |
- 396 |
- 33 |
Zillow last checked:
Listing updated:
Listed by:
Debbie L Ferrante michellerich.realtor@gmail.com,
RE/MAX Edge Realty,
Michelle Rich 330-209-7273,
RE/MAX Edge Realty
Source: MLS Now,MLS#: 5230083 Originating MLS: Stark Trumbull Area REALTORS
Originating MLS: Stark Trumbull Area REALTORSFacts & features
Interior
Bedrooms & bathrooms
- Bedrooms: 2
- Bathrooms: 2
- Full bathrooms: 1
- 1/2 bathrooms: 1
Bedroom
- Description: Flooring: Carpet
- Level: Second
- Dimensions: 12 x 14
Bedroom
- Description: Flooring: Carpet
- Level: Second
- Dimensions: 8.5 x 12.5
Bathroom
- Description: Flooring: Tile
- Level: Second
- Dimensions: 6 x 9
Bathroom
- Level: Basement
- Dimensions: ND x ND
Eat in kitchen
- Level: First
- Dimensions: 11.5 x 9
Family room
- Description: Flooring: Carpet
- Level: First
- Dimensions: 12.5 x 13
Kitchen
- Description: Flooring: Linoleum
- Level: First
- Dimensions: 9.5 x 8
Living room
- Description: Flooring: Carpet
- Level: First
- Dimensions: 12 x 13.5
Heating
- Forced Air, Gas
Cooling
- Central Air
Appliances
- Included: Range, Refrigerator
- Laundry: In Basement
Features
- Basement: Unfinished
- Has fireplace: No
Interior area
- Total structure area: 1,096
- Total interior livable area: 1,096 sqft
- Finished area above ground: 1,096
Video & virtual tour
Property
Parking
- Parking features: Driveway
Features
- Levels: Two
- Stories: 2
- Fencing: Back Yard,Chain Link
Lot
- Size: 3,733 Square Feet
Details
- Additional structures: Shed(s)
- Parcel number: 00609494
- Special conditions: Probate Listing
Construction
Type & style
- Home type: SingleFamily
- Architectural style: Conventional
- Property subtype: Single Family Residence
Materials
- Vinyl Siding
- Roof: Asphalt,Fiberglass
Condition
- Year built: 1924
Utilities & green energy
- Sewer: Public Sewer
- Water: Public
Community & HOA
Community
- Subdivision: Shriver
HOA
- Has HOA: No
Location
- Region: Massillon
Financial & listing details
- Price per square foot: $82/sqft
- Tax assessed value: $75,600
- Annual tax amount: $784
- Date on market: 7/25/2026
- Cumulative days on market: 3 days
- Listing terms: Cash,Conventional
Estimated market value
Not available
Estimated sales range
Not available
Not available
Price history
| Date | Event | Price |
|---|---|---|
| 7/25/2026 | Listed for sale | $89,900$82/sqft |
Source:  MLS Now #5230083 Report a problem MLS Now #5230083 Report a problem | ||
Public tax history
| Year | Property taxes | Tax assessment |
|---|---|---|
| 2024 | $762 +140.2% | $26,470 +72.6% |
| 2023 | $317 -7.4% | $15,340 |
| 2022 | $343 -1.6% | $15,340 |
| 2021 | $348 +81.4% | $15,340 +25.8% |
| 2020 | $192 | $12,190 |
| 2019 | $192 | $12,190 |
| 2018 | $192 +97% | $12,190 +18% |
| 2017 | $97 +81.5% | $10,330 +8.1% |
| 2016 | $54 +1.1% | $9,560 |
| 2015 | $53 | $9,560 +10.1% |
| 2014 | $53 +784% | $8,680 |
| 2013 | $6 | $8,680 |
| 2012 | -- | $8,680 -44.5% |
| 2011 | -- | $15,650 |
| 2010 | -- | $15,650 |
| 2009 | $331 +46.5% | -- |
| 2008 | $226 +1.3% | -- |
| 2007 | $223 -53.1% | -- |
| 2005 | $475 -3.7% | -- |
| 2004 | $493 -1.2% | -- |
| 2003 | $499 +15.5% | -- |
| 2002 | $432 +3.8% | -- |
| 2001 | $416 -2.1% | -- |
| 2000 | $425 | -- |
Find assessor info on the county website
Monthly payment
Est. payment
Payment breakdown
Explore the cost of this home by adjusting the details. Changes won't be saved.Climate risks
Neighborhood: 44646
Nearby schools
GreatSchools rating
- 5/10Massillon Intermediate SchoolGrades: 4-6Distance: 2.6 mi
- 4/10Massillon Junior High SchoolGrades: 7-8Distance: 2.6 mi
- 4/10Washington High SchoolGrades: 9-12Distance: 1.1 mi
Schools provided by the listing agent
- District: Massillon CSD - 7609
Source: MLS Now. This data may not be complete. We recommend contacting the local school district to confirm school assignments for this home.
- $57,7002 bd1 ba988 sqft1519 Pearl Pl SE, Massillon, OH 44646Off Market
- $94,2003 bd1 ba1.1k sqft33 Pearl Ave SE, Massillon, OH 44646Off Market
- $91,5002 bd2 ba1.1k sqft1514 Pearl Pl SE, Massillon, OH 44646Off Market
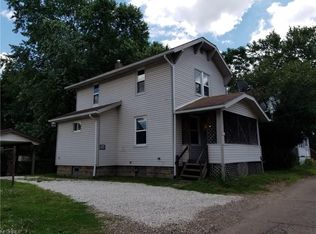
- $74,4002 bd1 ba1k sqft37 Pearl Ave SE, Massillon, OH 44646Off Market

- $124,9003 bd1 ba1.1k sqft41 Pearl Ave SE, Massillon, OH 44646Off Market
- $145,0003 bd1 ba1.1k sqft45 Pearl Ave SE, Massillon, OH 44646For Sale
- $78,5002 bd1 ba988 sqft1518 Pearl Pl SE, Massillon, OH 44646Off Market
- $79,1003 bd1 ba1.5k sqft1512 Almond Pl SE, Massillon, OH 44646Off Market
A local agent can set up tours, give advice and negotiate with sellers.
A local lender can help you make sure your offer is ready when you are.
Similar homes
- $89,9002 bd1 ba816 sqft731 14th St SE, Massillon, OH 44646For Sale
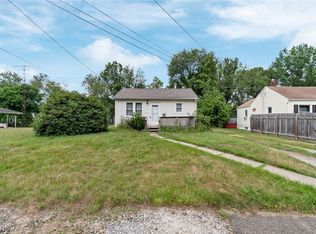 MLS ID #5229881, Lisa L Grzybowski, DeHOFF REALTORS. MLS Now
 - $104,9002 bd1 ba806 sqft1816 Tremont Ave SE, Massillon, OH 44646For Sale
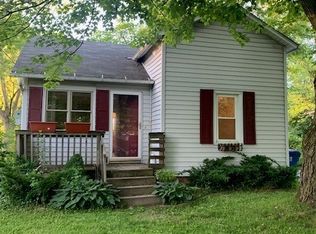 MLS ID #5227069, Mary Jo Nichols, Helen Scott Realty LLC. MLS Now
 - $108,6002 bd1 ba912 sqft307 Genoa Ave SW, Massillon, OH 44646For Sale
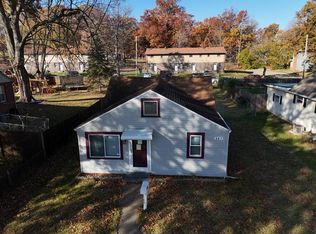 Hubzu
Hubzu - $92,5002 bd1 ba1.3k sqft539 Tremont Ave SE, Massillon, OH 44646For Sale
 MLS ID #5205157, Brad A Miklovich, Keller Williams Chervenic Rlty. MLS Now
 - $70,0002 bd1 ba1k sqft24 Maple Ave SE, Massillon, OH 44646For SaleMLS ID #5225393, Brad A Miklovich, Keller Williams Chervenic Rlty. MLS Now
- $129,9003 bd2 ba1.3k sqft816 14th St SW, Massillon, OH 44647For SaleMLS ID #5231042, Jim Pepper, Howard Hanna. MLS Now
- $--3 bd1 ba1.5k sqft13 12th St NW, Massillon, OH 44647AuctionAuction.com 2
- $125,0002 bd1 ba816 sqft20 Limbach Pl SW, Massillon, OH 44647For SaleMLS ID #5229647, Michael J Stoerkel, EXP Realty, LLC.. MLS Now
- $80,0002 bd1 ba1.2k sqft306 Lincoln Ave NW, Canton, OH 44708For Sale By Owner
- $114,9003 bd1 ba1.1k sqft918 9th St SW, Massillon, OH 44647For SaleMLS ID #5227076, Mary Jo Nichols, Helen Scott Realty LLC. MLS Now
- $134,0002 bd1 ba856 sqft1111 Tremont Ave SE, Massillon, OH 44646For SaleMLS ID #5214636, Jeff Harris, RE/MAX Edge Realty. MLS Now
- $117,5003 bd2 ba1.5k sqft32 Cherry Rd NW, Massillon, OH 44646For SaleMLS ID #5219868, Debbie L Ferrante, RE/MAX Edge Realty. MLS Now
- $--3 bd1 ba1.2k sqft1626 Hammond Ave SW, Canton, OH 44706AuctionAuction.com 2
- $--3 bd1 ba1.2k sqft2615 10th St SW, Canton, OH 44710AuctionAuction.com 2
- $85,0003 bd1 ba1.2k sqft3140 Belmont Pl SW, Canton, OH 44710For SaleMLS ID #5225518, Casey Roch, RE/MAX Infinity. MLS Now
- $110,0003 bd2 ba1.6k sqft2155 2nd St SE, Canton, OH 44707For SaleMLS ID #5226645, Paige Hesse, Key Realty. MLS Now
- $129,9004 bd2 ba1.3k sqft864 10th St NE, Massillon, OH 44646For SaleMLS ID #5218248, Tyler Kuhns, Stewardship Realty LLC. MLS Now
- $104,9002 bd1 ba1k sqft909 Brown Ave NW, Canton, OH 44703For SaleMLS ID #5226565, Ryan Berry, High Point Real Estate Group. MLS Now
- $79,9993 bd2 ba1.4k sqftNavarre Village, Navarre, OH 44662For SaleMLS ID #601652, Kristin Carden-Wicker. MHBO
- $89,9003 bd1 ba1.3k sqft909 Clarendon Ave SW, Canton, OH 44710For SaleMLS ID #5214077, Andy Alayamini, Keller Williams Legacy Group Realty. MLS Now
