Skip main navigation
Off market
  • $484,600

    1515 Platinum Dr, Crescent, IA 51526

    5beds
    3baths
    3,301sqft
    SingleFamily
    Built in 2005
    0.34 Acres Lot
    $484,600 Zestimate®
    $147/sqft
    $2,750 Estimated rent

    Home value

    $484,600

    $460,000 - $509,000

    $2,750/mo

    Zestimate® history
    Loading
    Loading...

    Owner options

    List your home for rent

    $2,750/mo

    Rent Zestimate®

    Find your next renter with Zillow Rental Manager. Plus, with online applications, you can quickly screen prospective tenants – for free.

    Learn more

    $2,750/mo

    Rent Zestimate®

    Refinance and save

    $3,227/mo

    Est. payment

    Refinancing to a lower rate could help reduce your monthly payments and save thousands over the life of the loan.

    See today's rates

    $3,227/mo

    Est. payment

    Explore your selling options

    Work with a Zillow partner agent

    Leverage their expertise and Zillow's premium Showcase listings to get your home seen by more buyers.

    Get started

    List with your own agent

    Get your home in front of millions of buyers by listing it on Zillow.

    Learn how to do it

    Sell it yourself

    Take full control of how buyers see your home on Zillow by listing For Sale by Owner (FSBO).

    List your home

    What's special

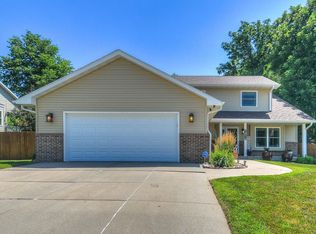
    Lovely ranch home sits on a large, private lot backing to trees. You will be delighted to see all this 5 BDRM/3 BA/3.5 CAR has to offer. Durable cement board siding & vinyl soffits. Wheelchair friendly w/extra wide doorways. Interior 6 panel oak doors. Vaulted ceilings flow through the LR, DR & kitchen creating a bright & open feel. Cozy LR w/gas FP. Formal DR w/bay window. Wood flrs under carpet in FR & DR. Kitchen w/breakfast bar, walk-in pantry, built-in desk & spacious informal dining area. Walk out to covered composite deck w/gas grill hook-up. Prim BDRM w/walk-in closet & ¾ BA w/walk-in shower. Finished LL w/2 BDRMS, ¾ BA, huge storage area & storm shelter. Enjoy spending time w/friends & family in the large rec room w/bar area offering a full sink & room for a full fridge. Extensive landscaping & sprinkler system. Generac brand generator. Extended garage w/garage door that opens to backyard. Great location with quick interstate access to get anywhere in metro area in minutes.

    This property is off market, which means it's not currently listed for sale or rent on Zillow. This may be different from what's available on other websites or public sources.

    Facts & features

    Interior

    Bedrooms & bathrooms
    • Bedrooms: 5
    • Bathrooms: 3
    Heating
    • Forced air, Gas
    Cooling
    • Central
    Appliances
    • Included: Dishwasher, Microwave, Refrigerator
    • Laundry: Main Floor, Basement
    Features
    • Flooring: Softwood
    • Basement: Finished
    Interior area
    • Total interior livable area: 3,301 sqft

    Property

    Parking
    • Parking features: Garage - Attached
    Features
    • Exterior features: Brick
    Lot
    • Size: 0.34 Acres
    Details
    • Parcel number: 764426228003

    Construction

    Type & style
    • Home type: SingleFamily
    Materials
    • Frame
    • Foundation: Concrete
    • Roof: Composition
    Condition
    • Year built: 2005

    Community & HOA

    Location
    • Region: Crescent

    Financial & listing details

    • Price per square foot: $147/sqft
    • Tax assessed value: $449,600
    • Annual tax amount: $6,412

    Price history

    DateEventPrice
    7/20/2022Sold$409,000+2.5%$124/sqft
    Source: SWIAR #22-847 Report a problem
    5/18/2022Pending sale$399,000$121/sqft
    Source: SWIAR #22-847 Report a problem
    5/16/2022Listed for sale$399,000+53.5%$121/sqft
    Source: GPRMLS #22210807 Report a problem
    7/8/2011Sold$260,000-5.5%$79/sqft
    Source: GPRMLS #21102173 Report a problem
    6/28/2011Pending sale$275,000$83/sqft
    Source: Keller Williams - Omaha, NE #21102173 Report a problem
    2/7/2011Listed for sale$275,000+511.1%$83/sqft
    Source: Keller Williams #21102173 Report a problem
    11/1/2005Sold$45,000$14/sqft
    Source: Public Record Report a problem

    Public tax history

    YearProperty taxesTax assessment
    2025$6,412 +2%$449,600 +9.5%
    2024$6,288 +8.2%$410,700
    2023$5,810 +1%$410,700 +26.3%
    2022$5,754 +5.2%$325,100
    2021$5,470 +0.9%$325,100 +11.9%
    2020$5,422 -1.9%$290,600
    2019$5,526 +6.6%$290,600
    2018$5,184 -1.7%$290,600 +4.5%
    2017$5,276 +1.8%$278,046
    2015$5,184 -3.2%$278,046
    2014$5,356 $278,046
    2013-- $278,046
    2012-- $278,046
    2011-- $278,046 -5%
    2010-- $292,680
    2009-- $292,680
    2007$348 $292,680
    Find assessor info on the county website

    Neighborhood: 51526

    Nearby schools

    GreatSchools rating
    Schools provided by the listing agent
    • Elementary: Crescent
    • Middle: Gerald W Kirn
    • High: Abraham Lincoln
    • District: Council Bluffs

    Source: The MLS. This data may not be complete. We recommend contacting the local school district to confirm school assignments for this home.

    Get pre-qualified for a loan
    At Zillow Home Loans, we can pre-qualify you in as little as 5 minutes with no impact to your credit score.

    An equal housing lender. NMLS #10287.

    Sell for more on Zillow
    Get a Zillow Showcase℠ listing at no additional cost and you could sell for .
    $484,600
    2% more
    +$9,692
    With Zillow Showcase(estimated)
    $494,292
