Discover the perfect blend of style and functionality in this beautiful end-unit townhome. Designed with convenience and comfort in mind, this tri-level split home offers a welcoming atmosphere and a thoughtful layout. The main living area features a modern kitchen with a spacious center island, perfect for meal prep, casual dining, or entertaining. The open dining area complements the space, creating a warm setting for gatherings.
The primary bedroom provides a peaceful retreat, while the living room offers a cozy space to relax or host guests. A versatile family room and a second bedroom on the lower level ensure flexibility for guests, work-from-home needs, or hobbies. From the family room, step outside to a private patio, ideal for outdoor relaxation.
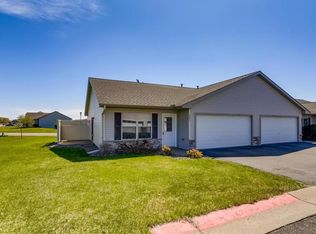
This home also includes an insulated two-car garage, providing added comfort and convenience throughout the year. As an end unit, the property offers enhanced privacy and abundant natural light. The association dues cover essential services, including lawn care, snow removal, and garbage removal, making it an excellent choice for those seeking a low-maintenance lifestyle.
With its exceptional layout, modern features, and convenient amenities, this townhouse is the perfect place to call home. Don’t miss your chance to make it yours!
Closed
$252,500
1515 Ponderosa Ln, New Richmond, WI 54017
2beds
1,554sqft
Townhouse Side x Side
Built in 2005
2,700 Square Feet Lot
$257,000 Zestimate®
$162/sqft
$1,857 Estimated rent
Home value
$257,000
$226,000 - $293,000
$1,857/mo
Zestimate® history
Owner options
List your home for rent
$1,857/mo
Rent Zestimate®
Find your next renter with Zillow Rental Manager. Plus, with online applications, you can quickly screen prospective tenants – for free.
$1,857/mo
Rent Zestimate®
Refinance and save
$1,814/mo
Est. payment
Refinancing to a lower rate could help reduce your monthly payments and save thousands over the life of the loan.
$1,814/mo
Est. payment
Explore your selling options
Work with a Zillow partner agent
Leverage their expertise and Zillow's premium Showcase listings to get your home seen by more buyers.
Get startedList with your own agent
Get your home in front of millions of buyers by listing it on Zillow.
Learn how to do itSell it yourself
Take full control of how buyers see your home on Zillow by listing For Sale by Owner (FSBO).
List your homeWhat's special
Enhanced privacyInsulated two-car garageOpen dining areaAbundant natural lightPrivate patioPrimary bedroom
Zillow last checked:
Listing updated:
Listed by:
Kyle Hinrichs 651-485-5312,
RE/MAX Team 1 Realty,
Lois Hinrichs 651-303-5851
Bought with:
Dan Duddingston
Keller Williams Premier Realty
Source: NorthstarMLS as distributed by MLS GRID,MLS#: 6641841
Facts & features
Interior
Bedrooms & bathrooms
- Bedrooms: 2
- Bathrooms: 2
- Full bathrooms: 1
- 3/4 bathrooms: 1
Bedroom
- Level: Upper
- Area: 225 Square Feet
- Dimensions: 15x15
Bedroom 2
- Level: Lower
- Area: 156 Square Feet
- Dimensions: 13x12
Dining room
- Level: Main
- Area: 81 Square Feet
- Dimensions: 9x9
Family room
- Level: Lower
- Area: 224 Square Feet
- Dimensions: 16x14
Kitchen
- Level: Main
- Area: 60 Square Feet
- Dimensions: 10x6
Patio
- Level: Lower
- Area: 100 Square Feet
- Dimensions: 10x10
Heating
- Forced Air
Cooling
- Central Air
Appliances
- Included: Dishwasher, Dryer, Microwave, Range, Refrigerator, Washer
Features
- Basement: Finished,Walk-Out Access
- Has fireplace: No
Interior area
- Total structure area: 1,554
- Total interior livable area: 1,554 sqft
- Finished area above ground: 929
- Finished area below ground: 625
Property
Parking
- Total spaces: 2
- Parking features: Attached
- Attached garage spaces: 2
Accessibility
- Accessibility features: None
Features
- Levels: Multi/Split
- Patio & porch: Patio
Lot
- Size: 2,700 Square Feet
- Dimensions: 1 x 1
- Features: Corner Lot
Details
- Foundation area: 625
- Parcel number: 261103960038
- Zoning description: Residential-Single Family
Construction
Type & style
- Home type: Townhouse
- Property subtype: Townhouse Side x Side
- Attached to another structure: Yes
Materials
- Other
- Roof: Age 8 Years or Less,Asphalt
Condition
- New construction: No
- Year built: 2005
Utilities & green energy
- Gas: Natural Gas
- Sewer: City Sewer/Connected
- Water: City Water/Connected
Community & HOA
Community
- Subdivision: Evergreen Vly
HOA
- Has HOA: Yes
- Services included: Hazard Insurance, Lawn Care, Sanitation, Snow Removal
- HOA fee: $199 monthly
- HOA name: MJF & associates
- HOA phone: 612-819-0133
Location
- Region: New Richmond
Financial & listing details
- Price per square foot: $162/sqft
- Tax assessed value: $262,200
- Annual tax amount: $2,920
- Date on market: 12/20/2024
- Cumulative days on market: 75 days
Price history
| Date | Event | Price |
|---|---|---|
| 2/28/2025 | Sold | $252,500-4.3%$162/sqft |
Source:  NorthstarMLS as distributed by MLS GRID #6641841 Report a problem NorthstarMLS as distributed by MLS GRID #6641841 Report a problem | ||
| 1/7/2025 | Price change | $263,900-2.3%$170/sqft |
Source: NorthstarMLS as distributed by MLS GRID #6641841 Report a problem | ||
| 12/20/2024 | Listed for sale | $270,000+260%$174/sqft |
Source: NorthstarMLS as distributed by MLS GRID #6641841 Report a problem | ||
| 11/27/2012 | Sold | $75,000-3.8%$48/sqft |
Source:  Lake Superior Area Realtors as distributed by MLS GRID #1950496 Report a problem Lake Superior Area Realtors as distributed by MLS GRID #1950496 Report a problem | ||
| 9/9/2012 | Price change | $78,000-6%$50/sqft |
Source: CENTURY 21 Premier Group #4181245 Report a problem | ||
| 8/11/2012 | Listed for sale | $83,000+12.1%$53/sqft |
Source: Premier Group, Inc. #857024 Report a problem | ||
| 7/12/2012 | Sold | $74,060-77.4%$48/sqft |
Source: Public Record Report a problem | ||
| 10/2/2006 | Sold | $328,000$211/sqft |
Source: Public Record Report a problem | ||
Public tax history
| Year | Property taxes | Tax assessment |
|---|---|---|
| 2025 | $4,204 +11.9% | $256,400 +13.7% |
| 2024 | $3,756 +5.7% | $225,600 +3.6% |
| 2023 | $3,552 +20.4% | $217,800 +11.3% |
| 2022 | $2,950 +20.2% | $195,600 +14.8% |
| 2021 | $2,455 -4.7% | $170,400 +48.3% |
| 2020 | $2,576 -16.7% | $114,900 |
| 2019 | $3,093 +4.6% | $114,900 |
| 2018 | $2,958 +17.3% | $114,900 |
| 2017 | $2,521 +4.5% | $114,900 |
| 2016 | $2,413 -1.9% | $114,900 |
| 2015 | $2,459 +2.7% | $114,900 |
| 2014 | $2,395 -3.2% | $114,900 |
| 2013 | $2,476 -24.7% | $114,900 -21.2% |
| 2012 | $3,288 -0.8% | $145,800 |
| 2011 | $3,313 -0.5% | $145,800 |
| 2010 | $3,329 +10% | $145,800 |
| 2009 | $3,025 +4.1% | $145,800 +8.3% |
| 2008 | $2,906 -1.2% | $134,600 |
| 2007 | $2,941 +8.5% | $134,600 |
| 2006 | $2,711 | $134,600 |
Find assessor info on the county website
Neighborhood: 54017
Nearby homes
- $263,5002 bd2 ba1.5k sqft1517 Ponderosa Ln, New Richmond, WI 54017Sold

- $266,9002 bd1 ba1.5k sqft1519 Ponderosa Ln, New Richmond, WI 54017Off Market
- $227,7002 bd1 ba1k sqft1501 Ponderosa Ln, New Richmond, WI 54017Off Market
- $220,2002 bd1 ba1k sqft1503 Ponderosa Ln, New Richmond, WI 54017Off Market

- $301,700-- bd-- ba-- sqft1541 Ponderosa Ln, New Richmond, WI 54017Off Market
- $221,5002 bd1 ba975 sqft1505 Ponderosa Ln, New Richmond, WI 54017Off Market
- $260,0002 bd2 ba1.5k sqft1543 Ponderosa Ln, New Richmond, WI 54017Sold
- $238,8002 bd1 ba-- sqft1533 Ponderosa Ln, New Richmond, WI 54017Off Market
Nearby schools
GreatSchools rating
- 4/10New Richmond Hillside Elementary SchoolGrades: K-5Distance: 1.6 mi
- 9/10New Richmond Middle SchoolGrades: 6-8Distance: 1.5 mi
- 4/10New Richmond High SchoolGrades: 9-12Distance: 1.6 mi
Get a cash offer in 3 minutes
Find out how much your home could sell for in as little as 3 minutes with a no-obligation cash offer.
Estimated market value
$257,000
Get a cash offer in 3 minutes
Find out how much your home could sell for in as little as 3 minutes with a no-obligation cash offer.
Estimated market value
$257,000
- Wisconsin
- Saint Croix County
- New Richmond
- 54017
- 1515 Ponderosa Ln
Nearby cities
Nearby zip codes
Other New Richmond Topics
