Skip main navigation
Closed
  • $706,500

    1515 Providence Dr, Webster, NY 14580

    4beds
    2,989sqft
    Single Family Residence
    Built in 2007
    0.48 Acres Lot
    $757,700 Zestimate®
    $236/sqft
    $3,467 Estimated rent

    Home value

    $757,700

    $697,000 - $818,000

    $3,467/mo

    Zestimate® history
    Loading
    Loading...

    Owner options

    List your home for rent

    $3,467/mo

    Rent Zestimate®

    Find your next renter with Zillow Rental Manager. Plus, with online applications, you can quickly screen prospective tenants – for free.

    Learn more

    $3,467/mo

    Rent Zestimate®

    Refinance and save

    $5,171/mo

    Est. payment

    Refinancing to a lower rate could help reduce your monthly payments and save thousands over the life of the loan.

    See today's rates

    $5,171/mo

    Est. payment

    Explore your selling options

    Work with a Zillow partner agent

    Leverage their expertise and Zillow's premium Showcase listings to get your home seen by more buyers.

    Get started

    List with your own agent

    Get your home in front of millions of buyers by listing it on Zillow.

    Learn how to do it

    Sell it yourself

    Take full control of how buyers see your home on Zillow by listing For Sale by Owner (FSBO).

    List your home

    What's special

    Gas fireplacePrivate backyardFront officePowder roomBath with double vanityOpen concept floor planCozy gas fire pit
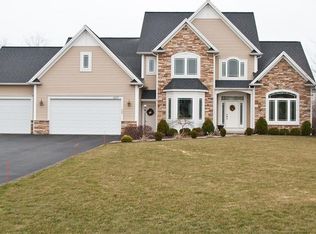
    Welcome HOME to 1515 PROVIDENCE DRIVE. From the moment you step inside this AMAZING home you will FALL IN LOVE. This BEAUTIFUL home has over 3,800 sq ft of finished living space and offers stylish, flexible spaces that are perfect for working from home, hosting guests, and everyday living. This home has been METICULOUSLY MAINTAINED inside and out. Upon entering the 2 Storey Foyer you'll notice the beautiful Hard Wood Floors and the STUNNING Staircase complete with Wrought Iron Spindles. The OPEN CONCEPT FLOOR PLAN boasts a Huge Kitchen with extra large island, granite countertops, detailed backsplash, pantry and large dining area. The Kitchen overlooks the Large Great Room with Soaring ceiling, large bright windows and gas fireplace. The main floor also offers a Den or Formal living area, a Front Office, Main Floor Laundry and Powder Room. Sliding doors off the kitchen lead to a wonderful private backyard with a cozy gas fire pit and beautiful stamped concrete patio. Large lot with beautiful trees make this the ideal yard. Upstairs you will find the Primary Suite with hardwood floors, beautiful bright windows, walk in closet, ensuite complete with soaker tub and spacious modern shower. 3 Additional good size bedrooms and bath with double vanity. The lower level has been Professionally finished offering approximately 820 sq ft of extra living space. LVP flooring, high ceilings and egress window give loads of options for gym, games room, cinema room, the possibilities are endless. The 3 car garage is fully drywalled with doors to front and back yards. Whole house generator for your convenience. This home is truly MOVE IN READY AND IS A MUST SEE!! Delayed showings until 5/9 @4PM. Delayed negotiations to 5/14 @5PM.

    Zillow last checked:

    Listing updated:

    Listed by:

    Carol L. Yancey 585-381-0502,

    Howard Hanna

    Bought with:

    Mesut Vardar, 35VA1167994

    Vardar Mesut

    Source: NYSAMLSs,MLS#: R1604597MLS LogoOriginating MLS: Rochester

    Facts & features

    Interior

    Bedrooms & bathrooms
    • Bedrooms: 4
    • Bathrooms: 3
    • Full bathrooms: 2
    • 1/2 bathrooms: 1
    • Main level bathrooms: 1
    Heating
    • Gas, Forced Air
    Cooling
    • Central Air
    Appliances
    • Included: Built-In Range, Built-In Oven, Dryer, Dishwasher, Gas Cooktop, Disposal, Gas Water Heater, Microwave, Refrigerator, Washer, Humidifier
    • Laundry: Main Level
    Features
    • Breakfast Bar, Ceiling Fan(s), Cathedral Ceiling(s), Den, Separate/Formal Dining Room, Entrance Foyer, Eat-in Kitchen, Separate/Formal Living Room, Granite Counters, Great Room, Home Office, Kitchen Island, Kitchen/Family Room Combo, Pantry, Sliding Glass Door(s), Storage, Window Treatments, Bath in Primary Bedroom
    • Flooring: Carpet, Ceramic Tile, Hardwood, Luxury Vinyl, Varies
    • Doors: Sliding Doors
    • Windows: Drapes, Thermal Windows
    • Basement: Egress Windows,Finished,Sump Pump
    • Number of fireplaces: 1
    Interior area
    • Total structure area: 2,989
    • Total interior livable area: 2,989 sqft

    Property

    Parking
    • Total spaces: 3
    • Parking features: Attached, Garage, Driveway, Garage Door Opener
    • Attached garage spaces: 3
    Features
    • Levels: Two
    • Stories: 2
    • Patio & porch: Patio
    • Exterior features: Blacktop Driveway, Patio, Private Yard, See Remarks
    Lot
    • Size: 0.48 Acres
    • Dimensions: 105 x 200
    • Features: Rectangular, Rectangular Lot, Residential Lot
    Details
    • Parcel number: 2654890500300008042000
    • Special conditions: Standard
    • Other equipment: Generator

    Construction

    Type & style
    • Home type: SingleFamily
    • Architectural style: Contemporary,Colonial
    • Property subtype: Single Family Residence
    Materials
    • Stone, Vinyl Siding, Copper Plumbing, PEX Plumbing
    • Foundation: Block
    • Roof: Asphalt
    Condition
    • Resale
    • Year built: 2007

    Utilities & green energy

    • Electric: Circuit Breakers
    • Sewer: Connected
    • Water: Connected, Public
    • Utilities for property: Cable Available, High Speed Internet Available, Sewer Connected, Water Connected

    Community & neighborhood

    Security
    • Security features: Security System Owned
    Location
    • Region: Webster
    • Subdivision: Providence Estates Sec 02

    Other

    Other facts
    • Listing terms: Cash,Conventional,FHA,VA Loan

    Price history

    DateEventPrice
    6/25/2025Sold$706,500+10.4%$236/sqft
    Source: NYSAMLSs #R1604597 Report a problem
    5/15/2025Pending sale$639,900$214/sqft
    Source: NYSAMLSs #R1604597 Report a problem
    5/15/2025Contingent$639,900$214/sqft
    Source: NYSAMLSs #R1604597 Report a problem
    5/7/2025Listed for sale$639,900+66.2%$214/sqft
    Source: NYSAMLSs #R1604597 Report a problem
    10/26/2015Sold$385,000+3.5%$129/sqft
    Source: NYSAMLSs #R281074 Report a problem
    5/13/2008Sold$372,000$124/sqft
    Source: Public Record Report a problem

    Public tax history

    YearProperty taxesTax assessment
    2025-- $327,400
    2024-- $327,400
    2023-- $327,400
    2022-- $327,400
    2021-- $327,400 +4.2%
    2020-- $314,100
    2018-- $314,100
    2017$7,870 $314,100
    2016-- $314,100
    2015-- $314,100 -8.3%
    2014-- $342,500
    2013-- $342,500
    2012-- $342,500
    2011-- $342,500
    2010-- $342,500
    2009-- $342,500 +925.4%
    2007-- $33,400
    2006-- $33,400
    2005-- $33,400

    Find assessor info on the county website

    Neighborhood: 14580

    Nearby schools

    GreatSchools rating
    Schools provided by the listing agent
    • Elementary: Klem Road North Elementary
    • Middle: Willink Middle
    • High: Thomas High
    • District: Webster

    Source: NYSAMLSs. This data may not be complete. We recommend contacting the local school district to confirm school assignments for this home.

    Sell for more on Zillow
    Get a Zillow Showcase℠ listing at no additional cost and you could sell for .
    $757,700
    2% more
    +$15,154
    With Zillow Showcase(estimated)
    $772,854