Your Home Awaits in Lampeter-Strasburg, PA! Don't miss this stunning split-level single-family home that’s move-in ready and packed with features! Located in the desirable Lampeter-Strasburg School District, this property offers the perfect blend of comfort, style, and convenience. Step inside to discover a freshly updated interior, featuring: ✔ Brand-New Luxury Vinyl Flooring throughout ✔ Freshly Painted Walls in a modern, neutral palette ✔ New Appliances Included – Refrigerator, Dishwasher & Microwave ✔ Dedicated Office Space & Recreational Areas – perfect for work and play Looking to relax and entertain? The private in-ground pool is your personal oasis—ideal for cooling off on warm summer days! Plus, the built-in 1-car garage keeps your vehicle protected year-round. Prime Location! Enjoy easy access to local amenities, schools, shopping, and highways, making everyday life a breeze. With 1,802 sq. ft. of spacious living and a competitive price of $389,500, this home is an incredible opportunity in a sought-after neighborhood. But act fast—homes like this don’t stay on the market for long! 📍 Make this Lancaster Home yours, Today! . -Note: Agent Related to Sellers. Property Virtually Staged with Ai
Sold for $389,500
$389,500
1515 Putnam Dr, Lancaster, PA 17602
3beds
1,802sqft
Single Family Residence
Built in 1989
10,454 Square Feet Lot
$415,200 Zestimate®
$216/sqft
$2,433 Estimated rent
Home value
$415,200
$386,000 - $444,000
$2,433/mo
Zestimate® history
Owner options
List your home for rent
$2,433/mo
Rent Zestimate®
Find your next renter with Zillow Rental Manager. Plus, with online applications, you can quickly screen prospective tenants – for free.
$2,433/mo
Rent Zestimate®
Refinance and save
$2,530/mo
Est. payment
Refinancing to a lower rate could help reduce your monthly payments and save thousands over the life of the loan.
$2,530/mo
Est. payment
Explore your selling options
Work with a Zillow partner agent
Leverage their expertise and Zillow's premium Showcase listings to get your home seen by more buyers.
Get startedList with your own agent
Get your home in front of millions of buyers by listing it on Zillow.
Learn how to do itSell it yourself
Take full control of how buyers see your home on Zillow by listing For Sale by Owner (FSBO).
List your homeWhat's special
Private in-ground poolDedicated office spaceFreshly updated interiorFreshly painted wallsBrand-new luxury vinyl flooringRecreational areas
Zillow last checked:
Listing updated:
Listed by:
Christina Nichole Holloman 717-571-3723,
BrokersRealty.com-Harrisburg Regional Office
Bought with:
Sukie Ramos- Suarez, RS339419
Home 1st Realty
Source: Bright MLS,MLS#: PALA2065228
Facts & features
Interior
Bedrooms & bathrooms
- Bedrooms: 3
- Bathrooms: 3
- Full bathrooms: 2
- 1/2 bathrooms: 1
Rooms
- Room types: Living Room, Dining Room, Bedroom 2, Bedroom 3, Kitchen, Basement, Foyer, Bedroom 1, Laundry, Recreation Room, Bathroom 1, Bathroom 2, Bathroom 3, Bonus Room
Bedroom 1
- Features: Attached Bathroom, Bathroom - Walk-In Shower, Flooring - Luxury Vinyl Plank
- Level: Upper
- Area: 169 Square Feet
- Dimensions: 13 x 13
Bedroom 2
- Features: Flooring - Luxury Vinyl Plank
- Level: Upper
- Area: 130 Square Feet
- Dimensions: 13 x 10
Bedroom 3
- Features: Flooring - Luxury Vinyl Plank
- Level: Upper
- Area: 143 Square Feet
- Dimensions: 13 x 11
Bathroom 1
- Features: Attached Bathroom, Countertop(s) - Solid Surface, Double Sink, Lighting - Ceiling, Lighting - Pendants, Bathroom - Walk-In Shower, Flooring - Luxury Vinyl Plank
- Level: Upper
- Area: 40 Square Feet
- Dimensions: 10 x 4
Bathroom 2
- Features: Bathroom - Tub Shower, Skylight(s), Lighting - Pendants, Countertop(s) - Solid Surface, Flooring - Luxury Vinyl Plank
- Level: Upper
- Area: 48 Square Feet
- Dimensions: 8 x 6
Bathroom 3
- Features: Lighting - Ceiling, Flooring - Luxury Vinyl Plank
- Level: Lower
- Area: 24 Square Feet
- Dimensions: 4 x 6
Basement
- Features: Flooring - Wood, Recessed Lighting
- Level: Lower
- Area: 299 Square Feet
- Dimensions: 23 x 13
Bonus room
- Features: Flooring - Concrete, Recessed Lighting
- Level: Lower
- Area: 120 Square Feet
- Dimensions: 12 x 10
Bonus room
- Features: Flooring - Wood, Lighting - Ceiling
- Level: Lower
- Area: 120 Square Feet
- Dimensions: 12 x 10
Dining room
- Features: Lighting - Ceiling, Flooring - Luxury Vinyl Plank, Formal Dining Room
- Level: Main
- Area: 130 Square Feet
- Dimensions: 10 x 13
Foyer
- Features: Lighting - Ceiling, Flooring - Luxury Vinyl Plank, Lighting - Pendants
- Level: Main
- Area: 55 Square Feet
- Dimensions: 11 x 5
Kitchen
- Features: Eat-in Kitchen, Kitchen - Electric Cooking, Lighting - Ceiling, Pantry, Balcony Access, Ceiling Fan(s), Flooring - Luxury Vinyl Plank, Lighting - Pendants
- Level: Main
- Area: 156 Square Feet
- Dimensions: 13 x 12
Laundry
- Features: Flooring - Luxury Vinyl Plank, Lighting - Ceiling
- Level: Lower
Living room
- Features: Flooring - Luxury Vinyl Plank
- Level: Main
- Area: 195 Square Feet
- Dimensions: 15 x 13
Recreation room
- Features: Attached Bathroom, Flooring - Luxury Vinyl Plank
- Level: Lower
- Area: 322 Square Feet
- Dimensions: 23 x 14
Heating
- Baseboard, Electric
Cooling
- Central Air, Electric
Appliances
- Included: Microwave, Dishwasher, Oven/Range - Electric, Cooktop, Refrigerator, Water Heater, Electric Water Heater
- Laundry: Lower Level, Hookup, Washer/Dryer Hookups Only, Laundry Room
Features
- Eat-in Kitchen, Pantry, Bathroom - Walk-In Shower, Bathroom - Tub Shower, Ceiling Fan(s), Formal/Separate Dining Room, Recessed Lighting, Primary Bath(s), Dry Wall
- Flooring: Luxury Vinyl, Wood
- Doors: Storm Door(s)
- Windows: Double Pane Windows, Wood Frames, Skylight(s)
- Basement: Partial,Partially Finished,Space For Rooms,Windows,Interior Entry,Drain
- Has fireplace: No
Interior area
- Total structure area: 2,824
- Total interior livable area: 1,802 sqft
- Finished area above ground: 1,438
- Finished area below ground: 364
Property
Parking
- Total spaces: 5
- Parking features: Garage Faces Front, Built In, Storage, Inside Entrance, Asphalt, Private, Attached, Off Street, Driveway
- Attached garage spaces: 1
- Uncovered spaces: 2
- Details: Garage Sqft: 336
Accessibility
- Accessibility features: Doors - Swing In, Accessible Electrical and Environmental Controls, Accessible Entrance
Features
- Levels: Multi/Split,One
- Stories: 1
- Patio & porch: Deck, Porch, Roof
- Exterior features: Sidewalks
- Has private pool: Yes
- Pool features: In Ground, Private
- Fencing: Wood
- Has view: Yes
- View description: Trees/Woods
Lot
- Size: 10,454 Square Feet
- Features: Backs to Trees, Front Yard, Rear Yard
Details
- Additional structures: Above Grade, Below Grade
- Parcel number: 7906423800000
- Zoning: RES- RESIDENTIAL
- Zoning description: 100 Residential 113 Res- Single Family Dwelling
- Special conditions: Standard
Construction
Type & style
- Home type: SingleFamily
- Property subtype: Single Family Residence
Materials
- Frame, Vinyl Siding, Stick Built
- Foundation: Concrete Perimeter, Block
- Roof: Composition,Shingle
Condition
- Very Good
- New construction: No
- Year built: 1989
Details
- Builder model: Unknown
- Builder name: Conestoga Landing, Ferban Limited Partnership
Utilities & green energy
- Electric: Circuit Breakers, 200+ Amp Service, 110 Volts
- Sewer: Public Sewer
- Water: Public
- Utilities for property: Electricity Available, Cable Available, Sewer Available, Water Available, Cable Connected
Community & HOA
Community
- Subdivision: Conestoga Landing
HOA
- Has HOA: No
Location
- Region: Lancaster
- Municipality: LANCASTER CITY
Financial & listing details
- Price per square foot: $216/sqft
- Tax assessed value: $187,700
- Annual tax amount: $6,907
- Date on market: 3/6/2025
- Listing agreement: Exclusive Right To Sell
- Listing terms: Cash,Conventional
- Inclusions: Pool Equipment, Stove, Refrigerator, Dishwasher
- Ownership: Fee Simple
- Road surface type: Black Top
Price history
| Date | Event | Price |
|---|---|---|
| 4/11/2025 | Sold | $389,500$216/sqft |
Source:  Bright MLS #PALA2065228 Report a problem Bright MLS #PALA2065228 Report a problem | ||
| 3/11/2025 | Pending sale | $389,500$216/sqft |
Source: Bright MLS #PALA2065228 Report a problem | ||
| 3/6/2025 | Listed for sale | $389,500$216/sqft |
Source: Bright MLS #PALA2065228 Report a problem | ||
| 10/27/2024 | Listing removed | $389,500$216/sqft |
Source: Bright MLS #PALA2047762 Report a problem | ||
| 10/6/2024 | Listed for sale | $389,500+8.2%$216/sqft |
Source: Bright MLS #PALA2047762 Report a problem | ||
| 8/17/2024 | Listing removed | -- |
Source: Bright MLS #PALA2047762 Report a problem | ||
| 4/15/2024 | Listing removed | -- |
Source: Bright MLS #PALA2047762 Report a problem | ||
| 3/5/2024 | Listed for sale | $359,900+200.2%$200/sqft |
Source: Bright MLS #PALA2047762 Report a problem | ||
| 10/7/1998 | Sold | $119,900$67/sqft |
Source: Public Record Report a problem | ||
Public tax history
| Year | Property taxes | Tax assessment |
|---|---|---|
| 2025 | $6,375 +1.3% | $187,700 |
| 2024 | $6,291 +1.2% | $187,700 |
| 2023 | $6,218 +4% | $187,700 |
| 2022 | $5,980 | $187,700 |
| 2021 | $5,980 +994.5% | $187,700 |
| 2020 | $546 -90.7% | $187,700 |
| 2019 | $5,867 +973.7% | $187,700 |
| 2018 | $546 -89.9% | $187,700 +33.5% |
| 2017 | $5,402 +1.1% | $140,600 |
| 2016 | $5,343 +19.2% | $140,600 |
| 2015 | $4,482 | $140,600 |
| 2014 | $4,482 | $140,600 |
| 2013 | -- | $140,600 |
| 2012 | -- | $140,600 |
| 2011 | -- | $140,600 |
| 2010 | -- | $140,600 |
| 2009 | -- | $140,600 |
| 2007 | -- | $140,600 |
| 2006 | -- | $140,600 |
| 2005 | -- | $140,600 +17.2% |
| 2004 | -- | $120,000 |
| 2003 | -- | $120,000 |
| 2002 | -- | $120,000 |
| 2000 | -- | $120,000 |
Find assessor info on the county website
Neighborhood: Conestoga Heights
Nearby homes
- $364,5003 bd2 ba1.5k sqft1525 Putnam Dr, Lancaster, PA 17602Off Market
- $360,0003 bd3 ba1.8k sqft1505 Putnam Dr, Lancaster, PA 17602Sold
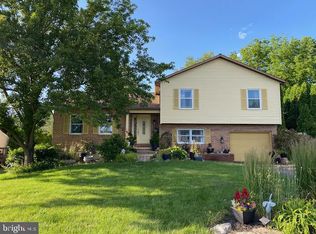
- $383,1003 bd2 ba1.7k sqft1495 Putnam Dr, Lancaster, PA 17602Off Market
- $362,7003 bd2 ba1.4k sqft1535 Putnam Dr, Lancaster, PA 17602Off Market
- $318,8003 bd1 ba1.1k sqft310 William Ln, Lancaster, PA 17602Off Market
- $368,4004 bd2 ba1.3k sqft315 Rozet Ave, Lancaster, PA 17602Off Market
- $367,2003 bd2 ba1.5k sqft1485 Putnam Dr, Lancaster, PA 17602Off Market
- $387,7003 bd2 ba1.7k sqft1540 Putnam Dr, Lancaster, PA 17602Off Market
Nearby schools
GreatSchools rating
- NALampeter El SchoolGrades: 1-2Distance: 2.9 mi
- 7/10Martin Meylin Middle SchoolGrades: 6-8Distance: 3.1 mi
- 9/10Lampeter-Strasburg Senior High SchoolGrades: 9-12Distance: 3.2 mi
Schools provided by the listing agent
- Elementary: Lampeter
- Middle: Martin Meylin
- High: Lampeter-strasburg
- District: Lampeter-strasburg
Source: Bright MLS. This data may not be complete. We recommend contacting the local school district to confirm school assignments for this home.


Get pre-qualified for a loan
At Zillow Home Loans, we can pre-qualify you in as little as 5 minutes with no impact to your credit score.An equal housing lender. NMLS #10287.
Sell for more on Zillow
Get a Zillow Showcase℠ listing at no additional cost and you could sell for .
$415,200
2% more
+$8,304
With Zillow Showcase(estimated)
$423,504
Nearby cities
Nearby neighborhoods
Nearby zip codes
Other Lancaster Topics
