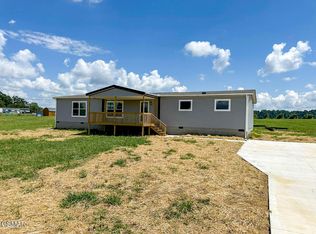

Welcome to 1515 River Path in Morristown, TN!
This beautiful 3 bedroom, 2 bath home offers 1,790 sq.ft. of comfortable living space with a thoughtful floor plan perfect for today's lifestyle. The open living area flows seamlessly into a spacious kitchen featuring abundant cabinetry, modern finishes, and a center island for casual dining. The private primary suite boasts a walk-in closet and an en-suite bath, while three additional bedrooms and a second full bath provide plenty of space for family, guests, or a home office.
Situated in a desirable neighborhood just minutes from Cherokee Lake, you'll have easy access to boating, fishing, and lakeside recreation. Downtown Morristown's charming Main Street, local shops, dining, and seasonal events are a short drive away. Outdoor lovers will enjoy nearby Panther Creek State Park, offering miles of hiking and biking trails, and the Great Smoky Mountains, Pigeon Forge, and Gatlinburg are all within an easy day trip.
Whether you're searching for a year-round residence or a weekend getaway, this property delivers comfort, convenience, and the best of East Tennessee living.
Sold for $273,500
Zillow last checked:
Listing updated:
Bought with:
Non Member
Non Member - Sales
Source: Lakeway Area AOR,MLS#: 708695
Price history
| Date | Event | Price |
|---|---|---|
| 7/13/2026 | Sold | $273,500+1.3%$153/sqft |
Source:  Lakeway Area AOR #708695 Report a problem Lakeway Area AOR #708695 Report a problem | ||
| 6/2/2026 | Pending sale | $269,900$151/sqft |
Source:  GSMAR, GSMMLS #307922 Report a problem GSMAR, GSMMLS #307922 Report a problem | ||
| 5/1/2026 | Price change | $269,900-2.9%$151/sqft |
Source: Lakeway Area AOR #708695 Report a problem | ||
| 9/15/2025 | Price change | $277,900-6.1%$155/sqft |
Source: Lakeway Area AOR #708695 Report a problem | ||
| 8/15/2025 | Listed for sale | $295,900$165/sqft |
Source: Lakeway Area AOR #708695 Report a problem | ||