Skip main navigation
Sold for $449,900
  • $449,900

    1515 Rockland St, Reading, PA 19604

    4beds
    4,141sqft
    Single Family Residence
    Built in 1960
    0.54 Acres Lot
    $469,200 Zestimate®
    $109/sqft
    $3,274 Estimated rent

    Home value

    $469,200

    $432,000 - $507,000

    $3,274/mo

    Zestimate® history
    Loading
    Loading...

    Owner options

    List your home for rent

    $3,274/mo

    Rent Zestimate®

    Find your next renter with Zillow Rental Manager. Plus, with online applications, you can quickly screen prospective tenants – for free.

    Learn more

    $3,274/mo

    Rent Zestimate®

    Refinance and save

    $2,969/mo

    Est. payment

    Refinancing to a lower rate could help reduce your monthly payments and save thousands over the life of the loan.

    See today's rates

    $2,969/mo

    Est. payment

    Explore your selling options

    Work with a Zillow partner agent

    Leverage their expertise and Zillow's premium Showcase listings to get your home seen by more buyers.

    Get started

    List with your own agent

    Get your home in front of millions of buyers by listing it on Zillow.

    Learn how to do it

    Sell it yourself

    Take full control of how buyers see your home on Zillow by listing For Sale by Owner (FSBO).

    List your home

    What's special

    Master suiteCustom built-insLarge brick patioBuilt-in cabinetryCarpeted rec roomSeparate soaking tubCozy family room
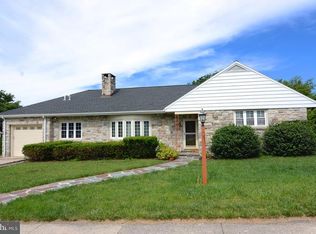
    Pristine, Mid-Century Modern If you’re looking for a true gem in the beautiful Hampden Heights, tucked away on a quiet street near Albright College, this is it! This spacious, mid-century modern brick split level is thoughtfully updated for today’s comfort while preserving its one-of-a-kind character. An inviting, covered porch draws guests into the main entry where multiple front windows, crown molding, and custom built-ins add elegance and warmth to the large foyer, and hardwood flooring leads you all throughout the main level. Tucked just behind an oversized pocket door lies a sleek, modern kitchen with center island, oversized sink, granite countertops, and tile backsplash. With double wall ovens and built-in microwave and dishwasher, it’s fully equipped for everyday cooking, while the breakfast room is set up for entertaining thanks to access to the large back patio. Just off the kitchen, the formal dining room features multiple tall windows, recessed lighting, crown molding, built-in cabinetry, and its own sliding door access to the back patio. The sprawling living room shares many of the same beautiful finishes, plus eyeball lighting to highlight your favorite pieces. On the lower level, you’ll find a cozy family room highlighted by a brick fireplace with a gas insert, built-in dry bar, and a side entry for convenience. This level also includes a powder room, plus a large laundry space with built-in cabinetry and a washbin sink — ideal for an in-law setup. One more level down, the carpeted rec room is full of possibilities — from a potential home gym or office to playroom — and offers additional storage and multiple crawl spaces. Upstairs, the second floor features four bedrooms with hardwood floors and ceiling fans. The Master Suite is a true retreat with a massive walk-in closet, decorative windows overlooking the backyard, and an ensuite bath with double vanity, stall shower, and separate soaking tub. A full hallway bath with updated vanity and tiled tub/shower combo is shared by two of the bedrooms, while the fourth bedroom enjoys its own ensuite bath, recessed lighting, and is a walk-through connection to the primary suite — great for a nursery. The top level offers a carpeted bonus space and a potential 5th bedroom with a cedar closet and additional storage. Outside, enjoy cookouts and family dinners on your large brick patio, while admiring the surroundings of your private, fenced backyard with a lush green backdrop. The oversized 2-bay garage features high ceilings, windows, and hot/cold water hookup — the perfect set up for hobbyists or gearheads.

    Zillow last checked:

    Listing updated:

    Listed by:

    Eric Miller 484-269-2394,

    RE/MAX Of Reading

    Bought with:

    NON MEMBER, 0225194075

    Non Subscribing Office

    Source: Bright MLS,MLS#: PABK2056880MLS Logo

    Facts & features

    Interior

    Bedrooms & bathrooms
    • Bedrooms: 4
    • Bathrooms: 5
    • Full bathrooms: 3
    • 1/2 bathrooms: 2
    • Main level bathrooms: 1
    Rooms
    • Room types: Living Room, Dining Room, Primary Bedroom, Bedroom 2, Bedroom 3, Bedroom 4, Kitchen, Family Room, Recreation Room, Bonus Room, Primary Bathroom, Full Bath, Half Bath
    Primary bedroom
    • Features: Flooring - Carpet, Ceiling Fan(s), Walk-In Closet(s), Attached Bathroom
    • Level: Upper
    Bedroom 2
    • Features: Flooring - HardWood, Ceiling Fan(s)
    • Level: Upper
    Bedroom 3
    • Features: Built-in Features, Flooring - HardWood, Attached Bathroom
    • Level: Upper
    Bedroom 4
    • Features: Flooring - HardWood, Ceiling Fan(s), Cedar Closet(s)
    • Level: Upper
    Primary bathroom
    • Features: Flooring - Tile/Brick, Bathroom - Stall Shower, Soaking Tub
    • Level: Upper
    Bonus room
    • Features: Cedar Closet(s), Flooring - Carpet
    • Level: Upper
    Dining room
    • Features: Formal Dining Room, Flooring - HardWood, Crown Molding, Built-in Features
    • Level: Main
    Family room
    • Features: Built-in Features, Crown Molding, Fireplace - Gas, Flooring - HardWood
    • Level: Lower
    Other
    • Features: Flooring - Tile/Brick, Bathroom - Stall Shower
    • Level: Upper
    Other
    • Features: Flooring - Vinyl, Bathroom - Tub Shower
    • Level: Upper
    Half bath
    • Level: Lower
    Kitchen
    • Features: Kitchen Island, Eat-in Kitchen, Pantry, Kitchen - Gas Cooking, Granite Counters, Flooring - HardWood
    • Level: Main
    Living room
    • Features: Flooring - HardWood, Crown Molding
    • Level: Main
    Recreation room
    • Features: Flooring - Carpet
    • Level: Lower
    Heating
    • Forced Air, Natural Gas
    Cooling
    • Central Air, Electric
    Appliances
    • Included: Microwave, Cooktop, Dishwasher, Dryer, Double Oven, Self Cleaning Oven, Oven, Oven/Range - Gas, Refrigerator, Stainless Steel Appliance(s), Washer, Water Dispenser, Water Heater, Gas Water Heater
    • Laundry: Lower Level
    Features
    • Attic, Breakfast Area, Built-in Features, Cedar Closet(s), Ceiling Fan(s), Crown Molding, Open Floorplan, Formal/Separate Dining Room, Eat-in Kitchen, Kitchen - Gourmet, Kitchen Island, Kitchen - Table Space, Primary Bath(s), Recessed Lighting, Soaking Tub, Bathroom - Stall Shower, Bathroom - Tub Shower, Upgraded Countertops, Walk-In Closet(s), Plaster Walls
    • Flooring: Carpet, Ceramic Tile, Hardwood, Wood
    • Basement: Finished,Exterior Entry,Partial
    • Number of fireplaces: 1
    • Fireplace features: Brick, Gas/Propane, Mantel(s)
    Interior area
    • Total structure area: 4,141
    • Total interior livable area: 4,141 sqft
    • Finished area above ground: 3,309
    • Finished area below ground: 832

    Property

    Parking
    • Total spaces: 6
    • Parking features: Built In, Garage Faces Front, Garage Door Opener, Inside Entrance, Oversized, Driveway, Attached
    • Attached garage spaces: 2
    • Uncovered spaces: 4
    Accessibility
    • Accessibility features: Other Bath Mod
    Features
    • Levels: Multi/Split,Three
    • Stories: 3
    • Exterior features: Sidewalks, Street Lights
    • Pool features: None
    Lot
    • Size: 0.54 Acres
    • Features: Backs to Trees, Corner Lot, Front Yard, Landscaped, Level, Open Lot, Private, Rear Yard, SideYard(s)
    Details
    • Additional structures: Above Grade, Below Grade
    • Parcel number: 17531818314362
    • Zoning: RESIDENTIAL
    • Special conditions: Standard

    Construction

    Type & style
    • Home type: SingleFamily
    • Architectural style: Contemporary
    • Property subtype: Single Family Residence
    Materials
    • Brick, HardiPlank Type
    • Foundation: Block
    • Roof: Pitched,Rubber,Shingle
    Condition
    • Excellent,Very Good
    • New construction: No
    • Year built: 1960

    Utilities & green energy

    • Electric: 200+ Amp Service
    • Sewer: Public Sewer
    • Water: Public

    Community & HOA

    Community
    • Subdivision: Hampden Heights
    HOA
    • Has HOA: No
    Location
    • Region: Reading
    • Municipality: READING CITY

    Financial & listing details

    • Price per square foot: $109/sqft
    • Tax assessed value: $156,800
    • Annual tax amount: $7,068
    • Date on market: 5/15/2025
    • Listing agreement: Exclusive Right To Sell
    • Listing terms: Cash,Conventional,VA Loan
    • Inclusions: Washer & Dryer
    • Exclusions: Garage Refrigerator, Window Treatments In Lr, Dr, & Kitchen, Lion On Front Porch, Bird Baths
    • Ownership: Fee Simple

    Price history

    DateEventPrice
    8/8/2025Sold$449,900$109/sqft
    Source: Bright MLS #PABK2056880 Report a problem
    6/19/2025Pending sale$449,900$109/sqft
    Source: Bright MLS #PABK2056880 Report a problem
    6/15/2025Contingent$449,900$109/sqft
    Source: Bright MLS #PABK2056880 Report a problem
    5/28/2025Listed for sale$449,900$109/sqft
    Source: Bright MLS #PABK2056880 Report a problem
    5/22/2025Pending sale$449,900$109/sqft
    Source: Bright MLS #PABK2056880 Report a problem
    5/15/2025Listed for sale$449,900+44.2%$109/sqft
    Source: Bright MLS #PABK2056880 Report a problem
    11/23/2016Sold$312,000-10.8%$75/sqft
    Source: Public Record Report a problem
    9/8/2016Listed for sale$349,900+40.5%$84/sqft
    Source: Sands & Company Real Estate #6856034 Report a problem
    7/22/2013Sold$249,000-4.2%$60/sqft
    Source: Public Record Report a problem
    3/23/2013Listed for sale$259,900+7.4%$63/sqft
    Source: RE/MAX of Reading #6189036 Report a problem
    5/11/2012Sold$242,000-6.9%$58/sqft
    Source: Public Record Report a problem
    1/25/2012Price change$259,900-5.5%$63/sqft
    Source: RE/MAX of Reading #5930538 Report a problem
    8/6/2011Listed for sale$275,000$66/sqft
    Source: RE/MAX of Reading #5930538 Report a problem

    Public tax history

    YearProperty taxesTax assessment
    2025-- --
    2024$6,963 +1.6%$156,800
    2023$6,855 $156,800
    2022$6,855 $156,800
    2021$6,855 +1%$156,800
    2020$6,786 $156,800
    2019$6,786 +0.9%$156,800 +0.9%
    2018$6,725 +0.7%$155,400
    2017$6,681 +75%$155,400
    2016$3,817 +8.7%$155,400
    2015$3,512 $155,400
    2014-- $155,400
    2013-- $155,400
    2012-- $155,400
    2011-- $155,400
    2010-- $155,400
    2009-- $155,400
    2008-- $155,400
    2007-- $155,400
    2006-- $155,400
    2005-- $155,400
    2004-- $155,400
    2003-- $155,400
    2002-- $155,400
    2000-- $155,400
    Find assessor info on the county website

    Neighborhood: 19604

    Nearby schools

    GreatSchools rating
    Schools provided by the listing agent
    • District: Reading

    Source: Bright MLS. This data may not be complete. We recommend contacting the local school district to confirm school assignments for this home.

    Get a cash offer in 3 minutes
    Find out how much your home could sell for in as little as 3 minutes with a no-obligation cash offer.
    Estimated market value
    $469,200
    Get a cash offer in 3 minutes
    Find out how much your home could sell for in as little as 3 minutes with a no-obligation cash offer.
    Estimated market value
    $469,200