Skip main navigation
Sold for $655,000
  • $655,000

    1515 Rocky Cove Ln, Denton, NC 27239

    3beds
    3,620sqft
    Stick/Site Built, Residential, Single Family Residence
    Built in 2000
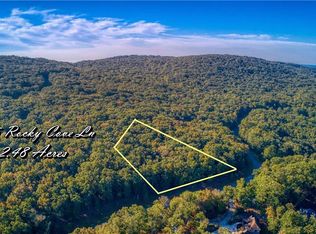
    3.34 Acres Lot
    $735,900 Zestimate®
    $--/sqft
    $2,923 Estimated rent

    Home value

    $735,900

    $692,000 - $780,000

    $2,923/mo

    Zestimate® history
    Loading
    Loading...

    Owner options

    List your home for rent

    $2,923/mo

    Rent Zestimate®

    Find your next renter with Zillow Rental Manager. Plus, with online applications, you can quickly screen prospective tenants – for free.

    Learn more

    $2,923/mo

    Rent Zestimate®

    Refinance and save

    $4,932/mo

    Est. payment

    Refinancing to a lower rate could help reduce your monthly payments and save thousands over the life of the loan.

    See today's rates

    $4,932/mo

    Est. payment

    Explore your selling options

    Work with a Zillow partner agent

    Leverage their expertise and Zillow's premium Showcase listings to get your home seen by more buyers.

    Get started

    List with your own agent

    Get your home in front of millions of buyers by listing it on Zillow.

    Learn how to do it

    Sell it yourself

    Take full control of how buyers see your home on Zillow by listing For Sale by Owner (FSBO).

    List your home

    What's special

    Welcome to 1515 Rocky Cove Lane, a distinguished custom-built mountainside retreat with a single owner, featuring 4 bedrooms and 3 full baths. This residence is designed for both expansive living and gracious entertaining. The main level showcases a spacious kitchen equipped with double ovens and a breakfast area, a living room adorned with a stone fireplace, and a dining room with convenient walk-out access to the backyard. Take respite on the screened-in porch or beside one of the two fireplaces. Ascending to the second level reveals the owner's suite, complete with his and hers closets and a breathtaking seasonal view of High Rock Lake. The primary bath boasts dual vanities, a jetted tub, and a walk-in shower. Continuing down the hall, two additional bedrooms are accompanied by a full bath, while a generously sized 38*19 finished room over the garage awaits with limitless potential .Refrigerator and Breakfast table will remain with the home, as it was custom built for the space.

    Zillow last checked:

    Listing updated:

    Listed by:

    Chris Jones 336-413-4224,

    Charles Jones Realty, Inc.

    Bought with:

    NONMEMBER NONMEMBER

    nonmls

    Source: Triad MLS,MLS#: 1129636MLS Logo

    Facts & features

    Interior

    Bedrooms & bathrooms
    • Bedrooms: 3
    • Bathrooms: 3
    • Full bathrooms: 3
    • Main level bathrooms: 1
    Primary bedroom
    • Level: Second
    • Dimensions: 24.5 x 14
    Bedroom 2
    • Level: Main
    • Dimensions: 14.58 x 12.33
    Bedroom 3
    • Level: Second
    • Dimensions: 18.83 x 12.42
    Bedroom 3
    • Level: Second
    • Dimensions: 12.33 x 11.83
    Dining room
    • Level: Main
    • Dimensions: 12.75 x 12.5
    Kitchen
    • Level: Main
    • Dimensions: 17.42 x 13
    Laundry
    • Level: Main
    • Dimensions: 8.58 x 5.17
    Living room
    • Level: Main
    • Dimensions: 18.83 x 18.83
    Office
    • Level: Main
    • Dimensions: 14.75 x 12.33
    Heating
    • Heat Pump, Electric
    Cooling
    • Central Air
    Appliances
    • Included: Dishwasher, Double Oven, Gas Cooktop, Electric Water Heater
    • Laundry: Dryer Connection, Main Level, Washer Hookup
    Features
    • Built-in Features, Ceiling Fan(s), Dead Bolt(s), Soaking Tub, Kitchen Island, Pantry, Separate Shower, Solid Surface Counter
    • Flooring: Carpet, Tile, Wood
    • Doors: Arched Doorways
    • Basement: Crawl Space
    • Attic: Pull Down Stairs
    • Number of fireplaces: 1
    • Fireplace features: Gas Log, Living Room
    Interior area
    • Total structure area: 3,620
    • Total interior livable area: 3,620 sqft
    • Finished area above ground: 3,620

    Property

    Parking
    • Total spaces: 2
    • Parking features: Driveway, Garage, Paved, Garage Door Opener, Attached Carport
    • Attached garage spaces: 2
    • Has carport: Yes
    • Has uncovered spaces: Yes
    Features
    • Levels: One and One Half
    • Stories: 1
    • Patio & porch: Porch
    • Pool features: None
    • Fencing: None
    • Has view: Yes
    • View description: Lake, Water
    • Has water view: Yes
    • Water view: Lake,Water
    Lot
    • Size: 3.34 Acres
    • Dimensions: 212*557*340*568
    • Features: Mountain, Partially Cleared, Partially Wooded, Subdivided, Views, Not in Flood Zone, Subdivision
    • Residential vegetation: Partially Wooded
    Details
    • Parcel number: 09025C0000010000
    • Zoning: RA2
    • Special conditions: Owner Sale

    Construction

    Type & style
    • Home type: SingleFamily
    • Architectural style: Transitional
    • Property subtype: Stick/Site Built, Residential, Single Family Residence
    Materials
    • Wood Siding
    Condition
    • Year built: 2000

    Utilities & green energy

    • Sewer: Septic Tank
    • Water: Well

    Community & HOA

    Community
    • Security: Carbon Monoxide Detector(s), Smoke Detector(s)
    • Subdivision: The Springs At High Rock Lake
    HOA
    • Has HOA: Yes
    • HOA fee: $1,080 annually
    Location
    • Region: Denton

    Financial & listing details

    • Tax assessed value: $409,250
    • Annual tax amount: $2,540
    • Date on market: 1/9/2024
    • Cumulative days on market: 6 days
    • Listing agreement: Exclusive Right To Sell

    Price history

    DateEventPrice
    3/1/2024Sold$655,000-0.7%
    Source: Triad MLS #1129636 Report a problem
    1/31/2024Listed for sale$659,900$182/sqft
    Source: Canopy MLS as distributed by MLS GRID #4099319 Report a problem
    1/15/2024Pending sale$659,900$182/sqft
    Source: Canopy MLS as distributed by MLS GRID #4099319 Report a problem
    1/9/2024Listed for sale$659,900
    Source: Triad MLS #1129636 Report a problem

    Public tax history

    YearProperty taxesTax assessment
    2026-- $426,080
    2025$2,855 +4.1%$426,080 +4.1%
    2024$2,742 +6.3%$409,250
    2023$2,578 $409,250
    2022$2,578 $409,250
    2021$2,578 +9.3%$409,250 +9.3%
    2020$2,358 $374,260
    2019-- $374,260
    2018$2,322 $374,260
    2017$2,322 $374,260
    2016$2,322 $374,260
    2015$2,322 -5.6%$374,260 -4.1%
    2014$2,460 $390,450
    2013-- $390,450
    2012-- $390,450
    2011-- $390,450
    2010-- --
    2009-- --
    2008-- --
    2007-- --
    2006-- --
    2005-- --
    2004-- --
    2003-- --
    2002-- --
    Find assessor info on the county website

    Neighborhood: 27239

    Nearby schools

    GreatSchools rating
    Schools provided by the listing agent
    • Elementary: Denton
    • Middle: South Davidson
    • High: South Davidson

    Source: Triad MLS. This data may not be complete. We recommend contacting the local school district to confirm school assignments for this home.

    Get a cash offer in 3 minutes
    Find out how much your home could sell for in as little as 3 minutes with a no-obligation cash offer.
    Estimated market value
    $735,900
    Get a cash offer in 3 minutes
    Find out how much your home could sell for in as little as 3 minutes with a no-obligation cash offer.
    Estimated market value
    $735,900