Open House on Sunday, April 19th from 1-4 pm Welcome to this beautifully upgraded home located off Potranco, where style, comfort, and thoughtful design come together. This exceptional property is loaded with desirable upgrades-truly too many to list-but here are just a few highlights that make this home stand out. To increase energy efficiency, solar panels have been installed. The stunning primary bathroom has been completely remodeled to create a spa-like retreat, featuring new vanities, updated mirrors, modern flooring, fresh paint, and an oversized walk-in shower with three shower heads. The primary bedroom also includes a convenient TV mount for added comfort and functionality. Throughout the home, you'll find updated flooring with no carpet, along with updated baseboards, hardware, door casings, and hinges that enhance the home's cohesive and modern feel. All bedrooms are equipped with ceiling fans, and one secondary bedroom features custom wall detailing for a unique designer touch. The secondary bathroom has also been tastefully updated with new tile on both the floor and walls, along with upgraded faucets and a modern light fixture. The family room is designed for both comfort and entertainment, showcasing an electric fireplace with a mounted TV setup. The utility room features custom cabinetry with stylish shiplap accents, offering both function and charm. The garage is equally impressive, featuring epoxy-coated flooring, built-in shelving, a utility sink, a water softener system, and a wall-mounted TV setup-perfect for a versatile workspace or hobby area. Step outside to enjoy a backyard designed for relaxation and entertaining, complete with a full perimeter gutter system, beautifully crafted stone flower beds, a shade structure, raised garden beds, and a dedicated outdoor BBQ area. This home is truly a must-see, offering a perfect blend of high-end upgrades and everyday livability in a prime location.
Sold
Price Unknown
1515 Rocky Rise, San Antonio, TX 78245
3beds
1,436sqft
Single Family Residence
Built in 2020
6,098 Square Feet Lot
$267,700 Zestimate®
$--/sqft
$1,641 Estimated rent
Home value
$267,700
$252,000 - $284,000
$1,641/mo
Zestimate® history
Owner options
List your home for rent
$1,641/mo
Rent Zestimate®
Find your next renter with Zillow Rental Manager. Plus, with online applications, you can quickly screen prospective tenants – for free.
$1,641/mo
Rent Zestimate®
Refinance and save
$25/mo
Est. payment
Refinancing to a lower rate could help reduce your monthly payments and save thousands over the life of the loan.
$25/mo
Est. payment
Explore your selling options
Work with a Zillow partner agent
Leverage their expertise and Zillow's premium Showcase listings to get your home seen by more buyers.
Get startedList with your own agent
Get your home in front of millions of buyers by listing it on Zillow.
Learn how to do itSell it yourself
Take full control of how buyers see your home on Zillow by listing For Sale by Owner (FSBO).
List your homeWhat's special
Modern flooringUpdated mirrorsDedicated outdoor bbq areaNew vanitiesSolar panelsRaised garden bedsFull perimeter gutter system
Zillow last checked:
Listing updated:
Listed by:
Dina Murphy TREC #444364 (571) 331-5371,
Coldwell Banker D'Ann Harper
Source: LERA MLS,MLS#: 1945033
Facts & features
Interior
Bedrooms & bathrooms
- Bedrooms: 3
- Bathrooms: 2
- Full bathrooms: 2
Primary bedroom
- Features: Split, Walk-In Closet(s), Ceiling Fan(s), Full Bath
- Area: 180
- Dimensions: 12 x 15
Bedroom 2
- Area: 120
- Dimensions: 10 x 12
Bedroom 3
- Area: 120
- Dimensions: 10 x 12
Primary bathroom
- Features: Shower Only
- Area: 81
- Dimensions: 9 x 9
Dining room
- Area: 144
- Dimensions: 12 x 12
Kitchen
- Area: 121
- Dimensions: 11 x 11
Living room
- Area: 304
- Dimensions: 19 x 16
Heating
- Central, 1 Unit, Electric
Cooling
- 13-15 SEER AX, Central Air
Appliances
- Included: Microwave, Range, Disposal, Dishwasher, Plumbed For Ice Maker, Water Softener Owned, Vented Exhaust Fan, Gas Water Heater, Electric Cooktop, ENERGY STAR Qualified Appliances
- Laundry: Main Level, Laundry Room, Washer Hookup, Dryer Connection
Features
- One Living Area, Separate Dining Room, Breakfast Bar, Utility Room Inside, High Ceilings, Open Floorplan, High Speed Internet, Walk-In Closet(s), Ceiling Fan(s)
- Flooring: Ceramic Tile, Laminate
- Windows: Double Pane Windows, Window Coverings
- Has basement: No
- Attic: 12"+ Attic Insulation,Pull Down Storage,Pull Down Stairs
- Number of fireplaces: 1
- Fireplace features: One, Living Room, Mock Fireplace, Glass Doors
Interior area
- Total interior livable area: 1,436 sqft
Property
Parking
- Total spaces: 2
- Parking features: Two Car Garage, Attached, Garage Door Opener
- Attached garage spaces: 2
Features
- Levels: One
- Stories: 1
- Patio & porch: Covered
- Exterior features: Sprinkler System, Rain Gutters, Solar Panels
- Pool features: None
- Fencing: Privacy
Lot
- Size: 6,098 Square Feet
- Features: Curbs, Street Gutters, Sidewalks, Streetlights, Fire Hydrant w/in 500'
Details
- Parcel number: 043511070060
Construction
Type & style
- Home type: SingleFamily
- Property subtype: Single Family Residence
Materials
- Brick, Fiber Cement, Radiant Barrier
- Foundation: Slab
- Roof: Composition
Condition
- Pre-Owned
- New construction: No
- Year built: 2020
Details
- Builder name: DR Horton
Utilities & green energy
- Electric: CPS
- Sewer: SAWS, Sewer System
- Water: SAWS, Water System
- Utilities for property: Private Garbage Service
Green energy
- Green verification: HERS Index Score
- Water conservation: Water-Smart Landscaping, Low Flow Commode
Community & HOA
Community
- Features: None, School Bus
- Security: Smoke Detector(s), Carbon Monoxide Detector(s)
- Subdivision: Amhurst
HOA
- Has HOA: Yes
- HOA fee: $25 monthly
- HOA name: CANYONS AT AMHURST
Location
- Region: San Antonio
Financial & listing details
- Tax assessed value: $269,170
- Annual tax amount: $4,738
- Date on market: 4/9/2026
- Cumulative days on market: 10 days
- Listing terms: Conventional,FHA,VA Loan,TX Vet,Cash
- Road surface type: Paved
Price history
| Date | Event | Price |
|---|---|---|
| 5/21/2026 | Sold | -- |
Source:  LERA MLS #1945033 Report a problem LERA MLS #1945033 Report a problem | ||
| 4/19/2026 | Pending sale | $270,000$188/sqft |
Source: LERA MLS #1945033 Report a problem | ||
| 4/16/2026 | Contingent | $270,000$188/sqft |
Source: LERA MLS #1945033 Report a problem | ||
| 4/9/2026 | Listed for sale | $270,000$188/sqft |
Source: LERA MLS #1945033 Report a problem | ||
| 6/25/2020 | Sold | -- |
Source: LERA MLS #1450935 Report a problem | ||
Public tax history
| Year | Property taxes | Tax assessment |
|---|---|---|
| 2025 | $3,033 -20.7% | $269,170 -4.2% |
| 2024 | $3,826 | $281,000 -0.2% |
| 2023 | -- | $281,650 +8.1% |
| 2022 | $5,281 +562.5% | $260,580 +22.5% |
| 2021 | $797 | $212,660 +477.9% |
| 2020 | $797 | $36,800 |
Find assessor info on the county website
Neighborhood: 78245
Nearby homes
- $38,100-- bd-- ba-- sqft1511 Rocky Rise, San Antonio, TX 78245Off Market
- $264,9003 bd2 ba1.6k sqft1519 Rocky Rise, San Antonio, TX 78245Off Market
- $349,3004 bd3 ba2.3k sqft12013 Golden Quartz, San Antonio, TX 78245Off Market

- $--4 bd2 ba1.7k sqft1754 Rocky Rise, San Antonio, TX 78245Sold
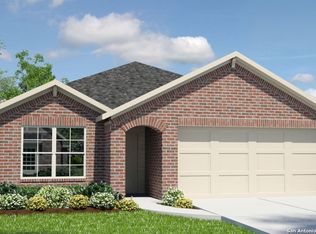
- $296,2003 bd2 ba2.2k sqft1523 Rocky Rise, San Antonio, TX 78245Off Market
- $278,0003 bd3 ba2.2k sqft1523 Rocky Rise, San Antonio, TX 78249Off Market
- from $361,0003 bd3 ba2.2k sqftThe Bowen Plan, The Canyons at Amhurst, San Antonio, TX 78245New Construction
- from $380,0005 bd4 ba2.6k sqftThe Landry Plan, The Canyons at Amhurst, San Antonio, TX 78245New Construction
Nearby schools
GreatSchools rating
- 5/10Mora Elementary SchoolGrades: PK-5Distance: 0.1 mi
- 4/10Luna Middle SchoolGrades: 6-8Distance: 1.3 mi
- 6/10Brennan High SchoolGrades: 9-12Distance: 2.9 mi
Schools provided by the listing agent
- Elementary: Mora
- Middle: Luna
- High: William Brennan
- District: Northside
Source: LERA MLS. This data may not be complete. We recommend contacting the local school district to confirm school assignments for this home.
Get a cash offer in 3 minutes
Find out how much your home could sell for in as little as 3 minutes with a no-obligation cash offer.
Estimated market value
$267,700
Get a cash offer in 3 minutes
Find out how much your home could sell for in as little as 3 minutes with a no-obligation cash offer.
Estimated market value
$267,700
- Texas
- Bexar County
- San Antonio
- 78245
- 1515 Rocky Rise
