Nestled in the picturesque Red Hawk Golf Course Community of Castle Rock, this stunning ranch-style home perfectly blends comfort, style, and modern living. From the moment you step inside, you’ll appreciate the spacious, open layout. The main level is designed for easy living and entertaining, with the dining, kitchen, and living areas flowing seamlessly together. Expansive windows flood the space with natural light, highlighting the hardwood floors and tasteful finishes throughout. The updated kitchen is a chef’s dream, featuring slab granite countertops, high-end stainless steel appliances, and a breakfast bar for casual seating. The primary suite on the main level offers vaulted ceilings, a walk-in closet, and an updated 5-piece bath for your own private retreat. Another bedroom, a remodeled bathroom and office round out the main level. The finished basement extends your living space with a spacious family room, a media room with home theater setup, a relaxing sauna, and a convenient full bathroom. Three more bedrooms downstairs ensure plenty of room for everyone. Step outside to enjoy Colorado living at its best. The large backyard deck is perfect for barbecues and summer evenings, while the private covered patio below features a hot tub and space to unwind. The fenced yard offers room for games, gardening, or pets to roam. Practicality meets convenience with the oversized 3-car garage, with room for storage and all your toys. Recent updates in 2025 include a brand-new roof, fresh paint, and a new refrigerator. Lower Tax rate. This home is just minutes from downtown Castle Rock, with easy access to I-25, The MAC (Phillip S. Miller Park), The Promenade shops, and restaurants. With its perfect combination of location, space, and updates, this home is truly move-in ready. Don’t miss your chance to see it!
Sold for $710,000
$710,000
1515 Rosemary Drive, Castle Rock, CO 80109
5beds
3,493sqft
Single Family Residence
Built in 2002
7,405 Square Feet Lot
$707,600 Zestimate®
$203/sqft
$3,694 Estimated rent
Home value
$707,600
$672,000 - $743,000
$3,694/mo
Zestimate® history
Owner options
List your home for rent
$3,694/mo
Rent Zestimate®
Find your next renter with Zillow Rental Manager. Plus, with online applications, you can quickly screen prospective tenants – for free.
$3,694/mo
Rent Zestimate®
Refinance and save
$4,369/mo
Est. payment
Refinancing to a lower rate could help reduce your monthly payments and save thousands over the life of the loan.
$4,369/mo
Est. payment
Explore your selling options
Work with a Zillow partner agent
Leverage their expertise and Zillow's premium Showcase listings to get your home seen by more buyers.
Get startedList with your own agent
Get your home in front of millions of buyers by listing it on Zillow.
Learn how to do itSell it yourself
Take full control of how buyers see your home on Zillow by listing For Sale by Owner (FSBO).
List your homeWhat's special
Fenced yardHot tubFinished basementVaulted ceilingsSlab granite countertopsExpansive windowsPrivate covered patio
Zillow last checked:
Listing updated:
Listed by:
Kirk Wodell 303-578-8405 KIRK@THEWODELLGROUP.COM,
Keller Williams DTC
Bought with:
Angela Chavez, 100068403
RE/MAX Professionals
Source: REcolorado as distributed by MLS GRID,MLS#: 2940165
Facts & features
Interior
Bedrooms & bathrooms
- Bedrooms: 5
- Bathrooms: 3
- Full bathrooms: 2
- 3/4 bathrooms: 1
- Main level bathrooms: 2
- Main level bedrooms: 2
Bedroom
- Level: Main
Bedroom
- Level: Basement
Bedroom
- Level: Basement
Bedroom
- Level: Basement
Bathroom
- Level: Main
Bathroom
- Level: Basement
Other
- Level: Main
Other
- Level: Main
Dining room
- Level: Main
Family room
- Level: Basement
Kitchen
- Level: Main
Living room
- Level: Main
Media room
- Level: Basement
Office
- Level: Main
Heating
- Forced Air
Cooling
- Central Air
Appliances
- Included: Convection Oven, Dishwasher, Disposal, Dryer, Microwave, Range, Range Hood, Refrigerator, Washer
- Laundry: In Unit
Features
- Ceiling Fan(s), Eat-in Kitchen, Entrance Foyer, Five Piece Bath, Granite Counters, High Ceilings, High Speed Internet, No Stairs, Open Floorplan, Pantry, Primary Suite, Sauna, Smoke Free, Solid Surface Counters, Vaulted Ceiling(s), Walk-In Closet(s)
- Flooring: Carpet, Tile, Wood
- Windows: Double Pane Windows
- Basement: Full,Walk-Out Access
- Number of fireplaces: 1
- Fireplace features: Gas Log
- Common walls with other units/homes: No Common Walls
Interior area
- Total structure area: 3,493
- Total interior livable area: 3,493 sqft
- Finished area above ground: 1,755
- Finished area below ground: 1,550
Property
Parking
- Total spaces: 3
- Parking features: Concrete, Exterior Access Door, Insulated Garage
- Attached garage spaces: 3
Features
- Levels: One
- Stories: 1
- Patio & porch: Covered, Deck, Front Porch, Patio
- Exterior features: Private Yard
- Has spa: Yes
- Spa features: Spa/Hot Tub, Heated
- Fencing: Partial
Lot
- Size: 7,405 Square Feet
- Features: Landscaped, Level, Sprinklers In Front, Sprinklers In Rear
Details
- Parcel number: R0425683
- Special conditions: Standard
Construction
Type & style
- Home type: SingleFamily
- Architectural style: Traditional
- Property subtype: Single Family Residence
Materials
- Frame
- Foundation: Structural
- Roof: Composition
Condition
- Updated/Remodeled
- Year built: 2002
Details
- Builder name: U.S. Home Corp
Utilities & green energy
- Sewer: Public Sewer
- Water: Public
Community & HOA
Community
- Security: Carbon Monoxide Detector(s), Smart Cameras, Smoke Detector(s), Video Doorbell
- Subdivision: Red Hawk
HOA
- Has HOA: Yes
- Services included: Maintenance Grounds, Recycling, Trash
- HOA fee: $175 quarterly
- HOA name: Red Hawk - Advance HOA
- HOA phone: 303-482-2213
Location
- Region: Castle Rock
Financial & listing details
- Price per square foot: $203/sqft
- Tax assessed value: $633,877
- Annual tax amount: $2,770
- Date on market: 9/4/2025
- Listing terms: Cash,Conventional,FHA,VA Loan
- Exclusions: Seller's Personal Belongings.
- Ownership: Individual
- Road surface type: Paved
Price history
| Date | Event | Price |
|---|---|---|
| 9/23/2025 | Sold | $710,000-4.1%$203/sqft |
Source:  REcolorado as distributed by MLS GRID #2940165 Report a problem REcolorado as distributed by MLS GRID #2940165 Report a problem | ||
| 9/8/2025 | Pending sale | $740,000$212/sqft |
Source: REcolorado as distributed by MLS GRID #2940165 Report a problem | ||
| 9/3/2025 | Listed for sale | $740,000+151.7%$212/sqft |
Source: REcolorado as distributed by MLS GRID #2940165 Report a problem | ||
| 4/1/2010 | Sold | $294,000+9.1%$84/sqft |
Source: Public Record Report a problem | ||
| 10/24/2009 | Listing removed | $269,500$77/sqft |
Source: MB Hardin & Associates #817807 Report a problem | ||
| 10/16/2009 | Price change | $269,500-3.6%$77/sqft |
Source: MB Hardin & Associates #817807 Report a problem | ||
| 10/4/2009 | Listed for sale | $279,500+19.1%$80/sqft |
Source: MB Hardin & Associates #817807 Report a problem | ||
| 6/25/2002 | Sold | $234,766$67/sqft |
Source: Public Record Report a problem | ||
Public tax history
Tax history is unavailable.
Find assessor info on the county website
Neighborhood: Red Hawk
Nearby homes
- $644,0003 bd2 ba2k sqft1533 Rosemary Dr, Castle Rock, CO 80109Off Market
- $580,2003 bd2 ba1.6k sqft1501 Rosemary Dr, Castle Rock, CO 80109Off Market
- $690,6006 bd4 ba3.5k sqft2383 Switch Grass Way, Castle Rock, CO 80109Off Market
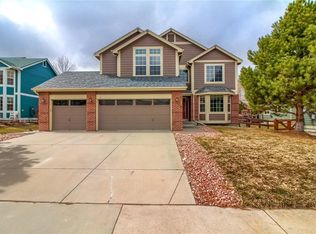
- $753,9004 bd4 ba3.7k sqft2361 Switch Grass Way, Castle Rock, CO 80109Off Market
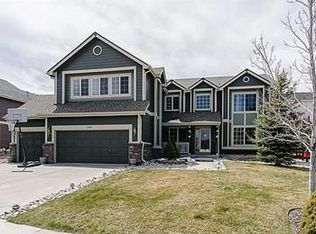
- $701,7004 bd4 ba3.7k sqft2405 Switch Grass Way, Castle Rock, CO 80109Off Market
- $617,2003 bd2 ba2.1k sqft1487 Rosemary Dr, Castle Rock, CO 80109Off Market
- $776,1005 bd5 ba3.9k sqft1535 Rosemary Ct, Castle Rock, CO 80109Off Market
- $773,5005 bd4 ba3.7k sqft1559 Rosemary Dr, Castle Rock, CO 80109Off Market
Nearby schools
GreatSchools rating
- 8/10Clear Sky Elementary SchoolGrades: PK-6Distance: 1.4 mi
- 5/10Castle Rock Middle SchoolGrades: 7-8Distance: 1.6 mi
- 8/10Castle View High SchoolGrades: 9-12Distance: 1.9 mi
Schools provided by the listing agent
- Elementary: Clear Sky
- Middle: Castle Rock
- High: Castle View
- District: Douglas RE-1
Source: REcolorado as distributed by MLS GRID. This data may not be complete. We recommend contacting the local school district to confirm school assignments for this home.
Get a cash offer in 3 minutes
Find out how much your home could sell for in as little as 3 minutes with a no-obligation cash offer.
Estimated market value
$707,600
Get a cash offer in 3 minutes
Find out how much your home could sell for in as little as 3 minutes with a no-obligation cash offer.
Estimated market value
$707,600
- Colorado
- Douglas County
- Castle Rock
- 80109
- Red Hawk
- 1515 Rosemary Drive
Nearby cities
Nearby neighborhoods
Nearby zip codes
Other Castle Rock Topics
