"First time on the market since 1968—a rare opportunity to own a custom-built mid-century masterpiece by renowned local architect Henry Klein! This 4-bedroom, 3-bathroom gem radiates character and charm, offering spacious living with a timeless design. Entertain in style in the expansive living room that flows seamlessly into a large dining area, surrounded by decks perfect for indoor-outdoor gatherings. The well-appointed kitchen features ample counter space and a cozy eating area. Upstairs, discover a versatile family/rec room, three uniquely designed bedrooms, and two bonus rooms. Set on 4 adjoining parcels, this property ensures space and privacy. Across from Hillcrest Park. Don’t miss this original mid-century marvel!
Sold
Listed by: KW North Sound • Susan Crawford
Bought with: John L. Scott Bellingham
$785,000
1515 S 10th Street, Mount Vernon, WA 98274
4beds
3,114sqft
Single Family Residence
Built in 1968
2.36 Acres Lot
$928,400 Zestimate®
$252/sqft
$4,415 Estimated rent
Home value
$928,400
$836,000 - $1.02M
$4,415/mo
Zestimate® history
Owner options
List your home for rent
$4,415/mo
Rent Zestimate®
Find your next renter with Zillow Rental Manager. Plus, with online applications, you can quickly screen prospective tenants – for free.
$4,415/mo
Rent Zestimate®
Refinance and save
$4,793/mo
Est. payment
Refinancing to a lower rate could help reduce your monthly payments and save thousands over the life of the loan.
$4,793/mo
Est. payment
Explore your selling options
Work with a Zillow partner agent
Leverage their expertise and Zillow's premium Showcase listings to get your home seen by more buyers.
Get startedList with your own agent
Get your home in front of millions of buyers by listing it on Zillow.
Learn how to do itSell it yourself
Take full control of how buyers see your home on Zillow by listing For Sale by Owner (FSBO).
List your homeWhat's special
Spacious livingWell-appointed kitchenBonus roomsTimeless designAmple counter spaceCozy eating areaLarge dining area
Zillow last checked:
Listing updated:
Listed by:
Susan Crawford,
KW North Sound
Bought with:
Sarah Nicole Aguirre, 141099
John L. Scott Bellingham
Source: NWMLS as distributed by MLS GRID,MLS#: 2368119
Facts & features
Interior
Bedrooms & bathrooms
- Bedrooms: 4
- Bathrooms: 4
- Full bathrooms: 2
- 1/2 bathrooms: 2
- Main level bathrooms: 2
- Main level bedrooms: 1
Primary bedroom
- Level: Main
Bathroom full
- Level: Main
Other
- Level: Main
Dining room
- Level: Main
Entry hall
- Level: Main
Kitchen with eating space
- Level: Main
Living room
- Level: Main
Utility room
- Level: Main
Heating
- Fireplace, Baseboard, Radiant, Electric, Natural Gas
Cooling
- None
Appliances
- Included: Dishwasher(s), Disposal, Microwave(s), Refrigerator(s), Stove(s)/Range(s), Washer(s), Garbage Disposal, Water Heater: Gas, Water Heater Location: Basement
Features
- Bath Off Primary, Dining Room
- Flooring: Slate, Vinyl, Vinyl Plank, Carpet
- Windows: Double Pane/Storm Window
- Basement: Unfinished
- Number of fireplaces: 1
- Fireplace features: Wood Burning, Main Level: 1, Fireplace
Interior area
- Total structure area: 3,114
- Total interior livable area: 3,114 sqft
Property
Parking
- Total spaces: 2
- Parking features: Attached Carport, Off Street
- Has carport: Yes
- Covered spaces: 2
Features
- Levels: Two
- Stories: 2
- Entry location: Main
- Patio & porch: Bath Off Primary, Double Pane/Storm Window, Dining Room, Fireplace, Security System, Vaulted Ceiling(s), Walk-In Closet(s), Water Heater
- Has view: Yes
- View description: Territorial
Lot
- Size: 2.36 Acres
- Topography: Partial Slope,Sloped
- Residential vegetation: Brush, Garden Space, Wooded
Details
- Parcel number: P28597
- Zoning description: Jurisdiction: City
- Special conditions: Standard
Construction
Type & style
- Home type: SingleFamily
- Architectural style: Modern,2 Stories w/Bsmnt
- Property subtype: Single Family Residence
Materials
- Wood Siding, Wood Products
- Foundation: Poured Concrete
- Roof: Composition
Condition
- Very Good
- Year built: 1968
- Major remodel year: 1997
Details
- Builder name: Henry Klein-Architect
Utilities & green energy
- Electric: Company: PSE
- Sewer: Sewer Connected, Company: City of Mount Vernon
- Water: Public, Company: Skagit PUD
- Utilities for property: Xfinity
Community & HOA
Community
- Security: Security System
- Subdivision: Hillcrest Park
Location
- Region: Mount Vernon
Financial & listing details
- Price per square foot: $252/sqft
- Tax assessed value: $813,100
- Annual tax amount: $9,768
- Date on market: 7/18/2025
- Cumulative days on market: 369 days
- Listing terms: Conventional
- Inclusions: Dishwasher(s), Garbage Disposal, Microwave(s), Refrigerator(s), Stove(s)/Range(s), Washer(s)
Price history
| Date | Event | Price |
|---|---|---|
| 7/14/2025 | Sold | $785,000-1.3%$252/sqft |
Source:  NWMLS as distributed by MLS GRID #2368119 Report a problem NWMLS as distributed by MLS GRID #2368119 Report a problem | ||
| 6/11/2025 | Pending sale | $795,000$255/sqft |
Source: NWMLS as distributed by MLS GRID #2368119 Report a problem | ||
| 5/15/2025 | Listed for sale | $795,000$255/sqft |
Source: NWMLS as distributed by MLS GRID #2368119 Report a problem | ||
Public tax history
| Year | Property taxes | Tax assessment |
|---|---|---|
| 2024 | $8,605 +7.2% | $813,100 +3.6% |
| 2023 | $8,024 +0.5% | $784,900 +1.8% |
| 2022 | $7,983 | $770,800 +13.8% |
| 2021 | -- | $677,100 +5.8% |
| 2020 | $7,772 +28.6% | $640,000 +6.8% |
| 2019 | $6,045 -16.9% | $599,400 +13.5% |
| 2018 | $7,277 +13.5% | $528,000 +7.9% |
| 2017 | $6,414 +11% | $489,200 +12.5% |
| 2016 | $5,781 +6.3% | $434,900 +12% |
| 2015 | $5,436 +0.5% | $388,200 +10.4% |
| 2013 | $5,408 | $351,700 |
| 2012 | $5,408 +3.9% | $351,700 -3.7% |
| 2011 | $5,204 | $365,400 -9.1% |
| 2010 | $5,204 +5.7% | $401,900 -7.5% |
| 2009 | $4,923 +4.9% | $434,600 |
| 2008 | $4,692 | $434,600 |
| 2007 | $4,692 +42.8% | $434,600 +80.6% |
| 2003 | $3,286 -1.1% | $240,600 |
| 2002 | $3,321 +2.3% | $240,600 |
| 2001 | $3,245 +5.4% | $240,600 +0.9% |
| 2000 | $3,079 | $238,500 |
Find assessor info on the county website
Neighborhood: 98274
Nearby homes
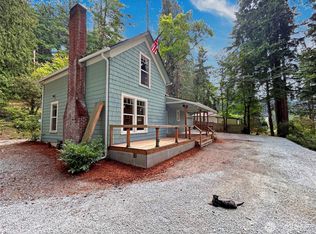
- $598,0003 bd2 ba1.5k sqft1613 S 10th St, Mount Vernon, WA 98274Sold
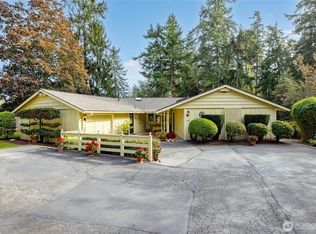
- $695,0003 bd2 ba2.1k sqft1410 S 10th St, Mount Vernon, WA 98274Sold
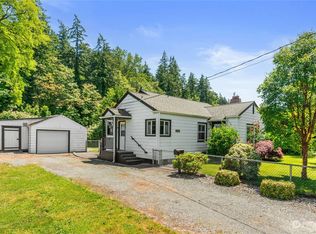
- $420,0002 bd1 ba986 sqft1522 S 7th St, Mount Vernon, WA 98273Sold
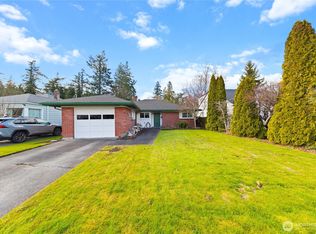
- $489,0002 bd1 ba1.3k sqft1511 S 12th St, Mount Vernon, WA 98274Sold
- $525,0004 bd2 ba1.5k sqft1433 S 12th St, Mount Vernon, WA 98274Sold
- $270,0003 bd3 ba1.2k sqft1414 S 7th St, Mount Vernon, WA 98273Sold
- $450,0002 bd1 ba1.1k sqft1427 S 12th St, Mount Vernon, WA 98274Sold
- $456,0002 bd1 ba1k sqft1629 S 7th St, Mount Vernon, WA 98273Sold
Nearby schools
GreatSchools rating
- 5/10Jefferson Elementary SchoolGrades: K-5Distance: 0.6 mi
- 3/10Mount Baker Middle SchoolGrades: 6-8Distance: 0.8 mi
- 5/10Mount Vernon High SchoolGrades: 9-12Distance: 0.9 mi
Schools provided by the listing agent
- High: Mount Vernon High
Source: NWMLS as distributed by MLS GRID. This data may not be complete. We recommend contacting the local school district to confirm school assignments for this home.


Get pre-qualified for a loan
At Zillow Home Loans, we can pre-qualify you in as little as 5 minutes with no impact to your credit score.An equal housing lender. NMLS #10287.
- Washington
- Skagit County
- Mount Vernon
- 98274
- 1515 S 10th Street
Nearby cities
Nearby neighborhoods
Nearby zip codes
Other Mount Vernon Topics
